Save
Ask
Tour
Hide
Share
$1,275,000
4 Days On Site

333 Harvest Hills Way NE
Calgary, AB T3K 2L8

For Sale|Single Family Residence|Active
5
Beds
4
Total Baths
4
Full Baths
2,583.54
SqFt
$494
/SqFt
2017
Built
Subdivision:
Harvest Hills
County:
Calgary

Due to the health concerns created by Coronavirus we are offering personal 1-1 online video walkthough tours where possible.
Call Now: 403-775-6950
Is this the listing for you? We can help make it yours.
403-775-6950
333 Harvest Hills Way NE333 Harvest Hills Way NE333 Harvest Hills Way NE333 Harvest Hills Way NE
Save
Ask
Tour
Hide
Share

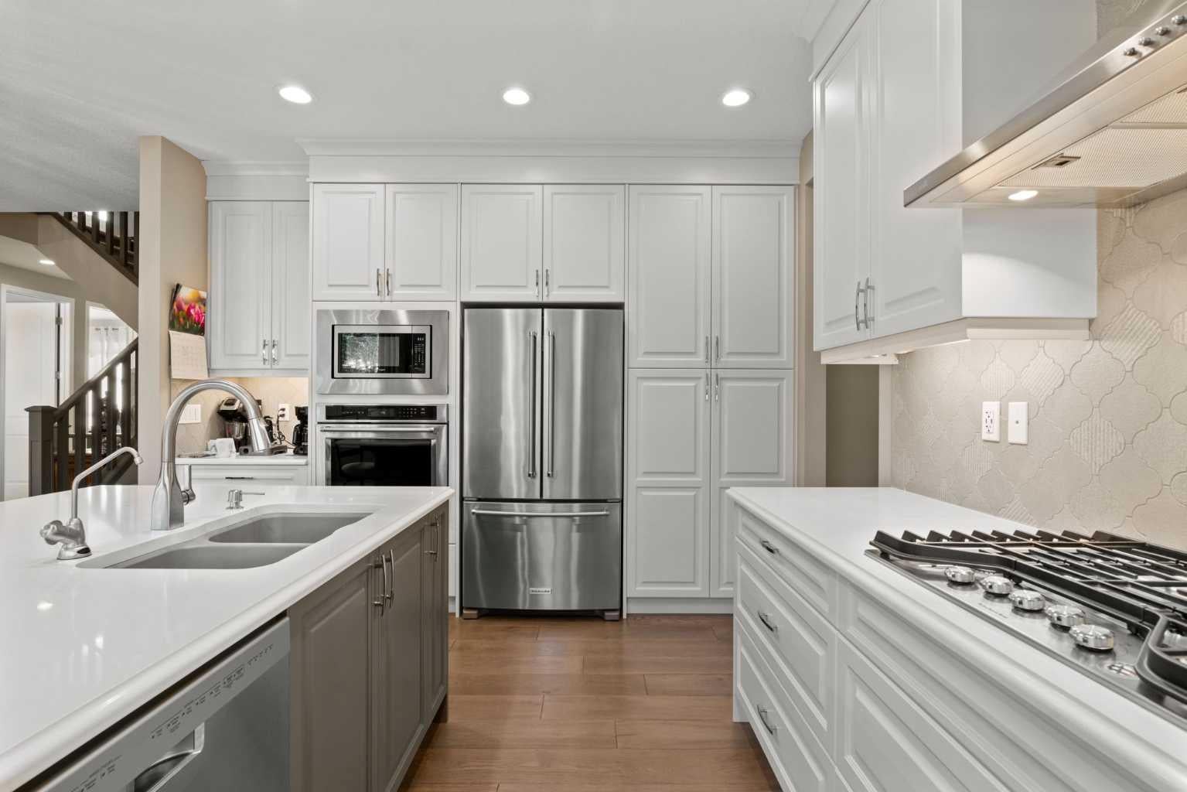
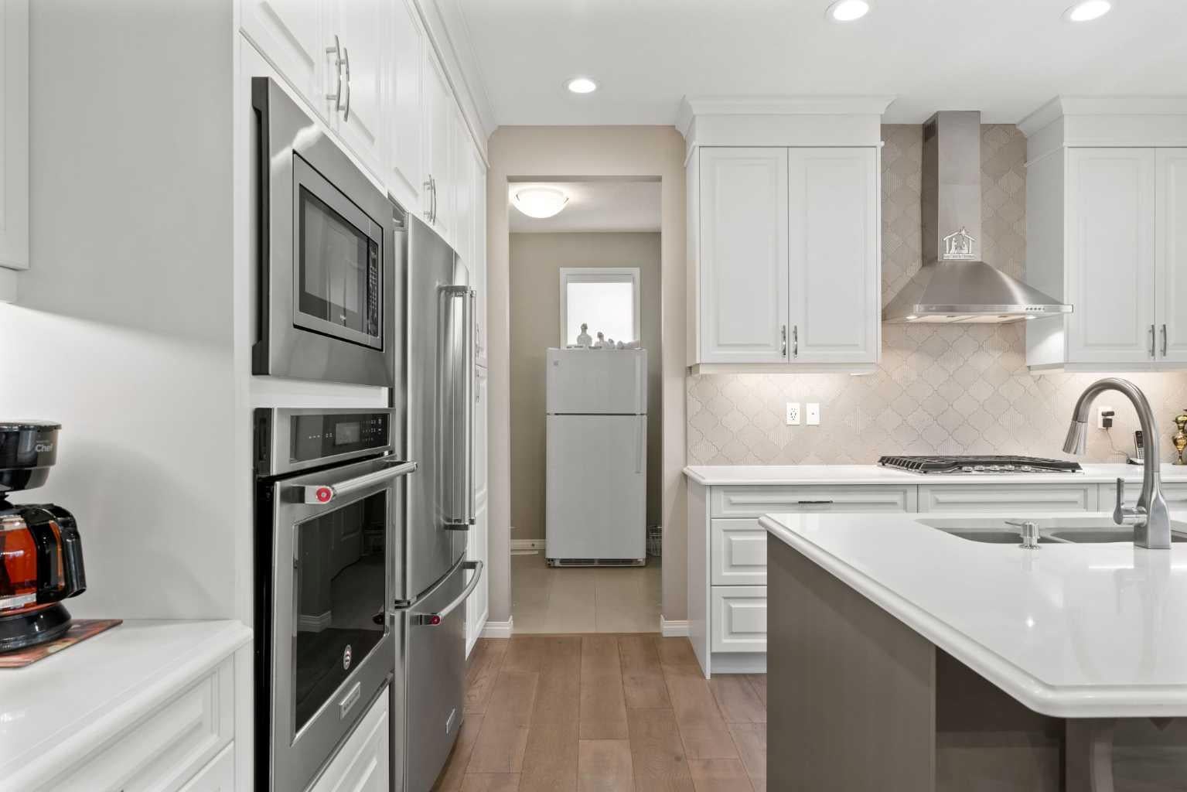
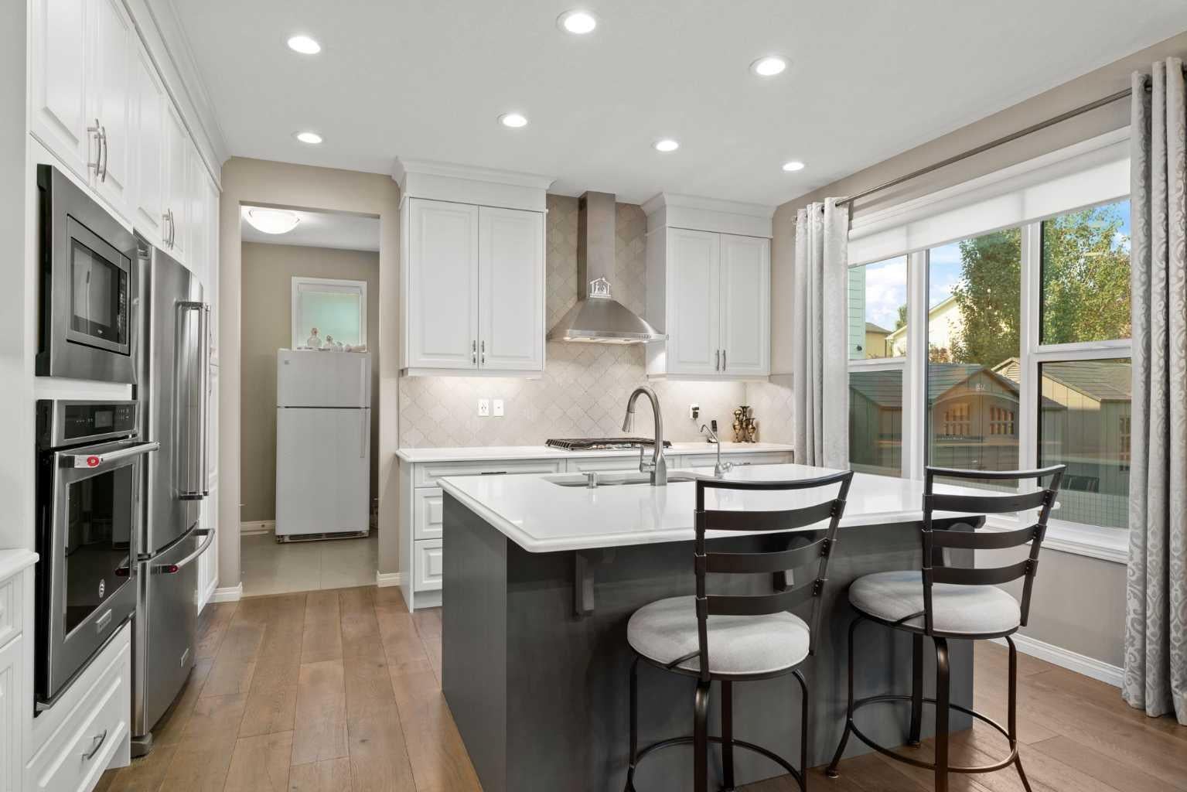
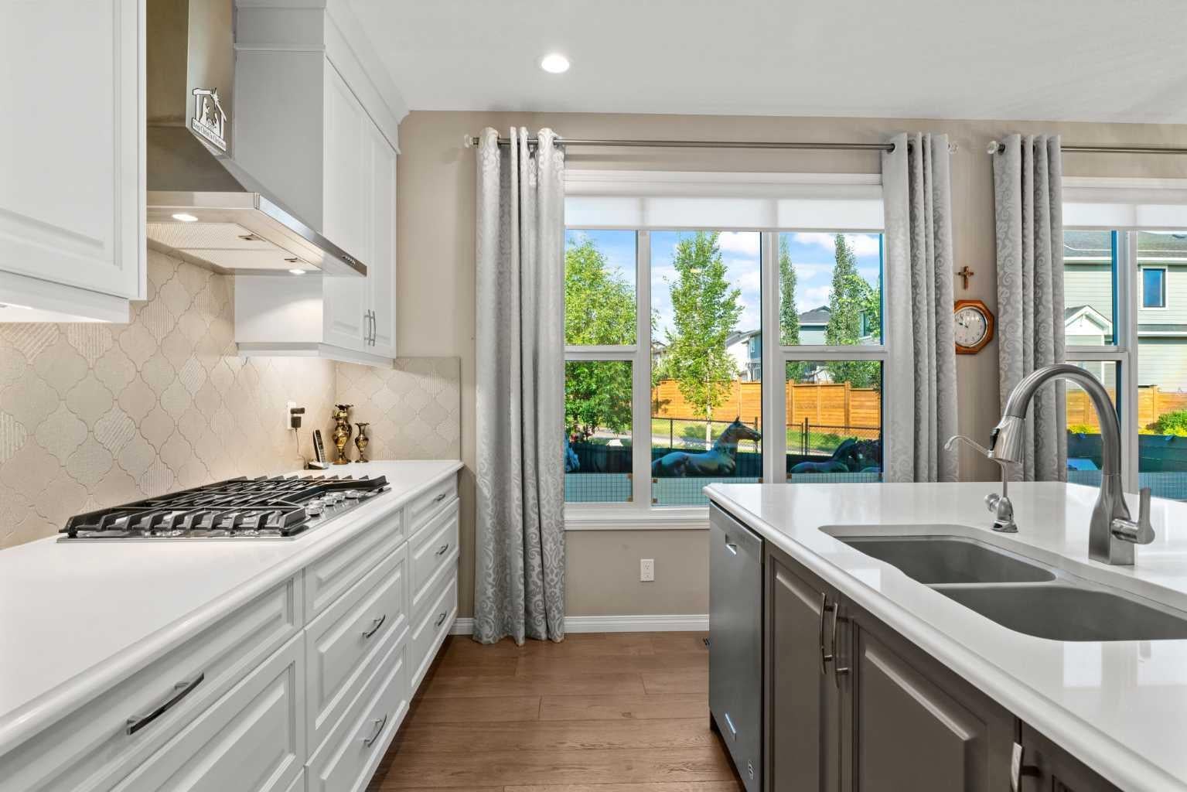
Welcome to this beautifully finished former Cedarglen SHOW HOME, offering 5 BEDROOMS, 4 FULL BATHROOMS, a finished basement, and an OVERSIZED HEATED GARAGE. Designed with family living in mind, this home combines generous spaces, thoughtful upgrades, and flexibility across every level. The bright main floor brings the kitchen, dining, and great room together in an easy open concept layout. The GOURMET KITCHEN features QUARTZ COUNTERTOPS, paint-grade cabinetry, built-in appliances, and a GAS STOVE, while a stone-surround GAS FIREPLACE adds warmth to the living space. A MAIN FLOOR BEDROOM with a FULL BATHROOM is perfect for parents, guests, or older children. Upstairs, the spacious primary suite includes a SPA-LIKE ENSUITE with a freestanding tub, dual sinks, and a WALK-IN CLOSET. Three additional large bedrooms and a WALK THROUGH LAUNDRY ROOM make this level incredibly functional for a busy household. Downstairs, the finished basement is ready for entertaining with a large RECREATION ROOM, GAMES ROOM, KITCHENETTE, full bathroom, and plenty of storage. Outside, enjoy the beautifully landscaped and irrigated yard along with a SCREENED-IN REAR DECK, backing onto greenspace and BBQ gas line. Additional upgrades include TWO AIR CONDITIONERS, TWO FURNACES, HOT WATER ON DEMAND, VACUFLO, Acorn stair lifts, privacy-tinted windows, UNDER-EAVE LIGHTING, and a garage furnace. Thoughtfully designed, extensively upgraded, and filled with space to gather, entertain, and unwind, this is a home you'll want to experience in person.

Save
Ask
Tour
Hide
Share
Listing Snapshot
Price 
$1,275,000
Days On Site 
4 Days
Bedrooms 
5
Inside Area (SqFt) 
2,583.54 sqft
Total Baths 
4
Full Baths 
4
Partial Baths 
N/A
Lot Size 
0.13 Acres
Year Built 
2017
MLS® Number 
A2337870
Status 
Active
Property Tax 
$7,248.39
Maintenance Fees 
N/A
Sq Ft Source 
N/A
Friends & Family
Recent Activity
5 days agoListing first seen on site
5 days agoListing updated with changes from the MLS®
General Features
Acres 
0.13
Attached Garage 
Yes
Garage 
Yes
Garage Spaces 
2
Levels 
Two
Parking 
AttachedGarageGarage Door Opener
Parking Spaces 
4
Property Sub Type 
Single Family Residence
Style 
2 Storey
Zoning 
R-1s
Interior Features
Appliances 
DishwasherMicrowaveTankless Water HeaterWasher/DryerOven
Basement 
FullFinished
Cooling 
Central Air
Fireplace 
Yes
Fireplace Features 
Electric
Fireplaces 
1
Flooring 
CarpetCeramic TileHardwood
Heating 
Forced AirNatural Gas
Interior 
Built-in FeaturesCentral VacuumHigh CeilingsKitchen IslandOpen FloorplanWalk-In Closet(s)Wet Bar
Laundry Features 
Upper Level
Window Features 
Window Coverings
3pc Bathroom 
Dimensions - 22`4" x 37`5"Level - Basement
5pc Bathroom 
Dimensions - 39`8" x 17`1"Level - Upper
5pc Ensuite bath 
Dimensions - 33`2" x 41`8"Level - Upper
Bedroom 
Dimensions - 39`0" x 35`9"Level - Upper
Bedroom - Primary 
Dimensions - 39`8" x 46`3"Level - Upper
Bonus Room 
Dimensions - 57`5" x 51`6"Level - Upper
Dining Room 
Dimensions - 47`11" x 32`2"Level - Main
Foyer 
Dimensions - 27`11" x 34`1"Level - Main
Furnace/Utility Room 
Dimensions - 44`11" x 45`3"Level - Basement
Game Room 
Dimensions - 72`6" x 97`5"Level - Basement
Kitchen 
Dimensions - 48`3" x 40`8"Level - Main
Kitchenette 
Dimensions - 46`3" x 38`1"Level - Basement
Laundry 
Dimensions - 23`0" x 20`0"Level - Upper
Living Room 
Dimensions - 58`1" x 68`7"Level - Main
Mud Room 
Dimensions - 22`0" x 25`3"Level - Main
Sunroom/Solarium 
Dimensions - 29`10" x 48`3"Level - Main
Walk-In Closet 
Dimensions - 33`2" x 18`8"Level - Upper
Save
Ask
Tour
Hide
Share
Exterior Features
Construction Details 
Frame
Exterior 
Private Yard
Fencing 
Fenced
Frontage 
18.55M 60`10"
Lot Features 
Corner LotLandscaped
Patio And Porch 
DeckFront PorchScreened
Roof 
ShingleAsphalt
Windows/Doors 
Window Coverings
Community Features
Association Amenities 
Other
Community Features 
ParkPlaygroundSidewalks
Maintenance Fee 
210
Maintenance Fee Frequency 
Annually
Listing courtesy of Jenna Leigh Bole of Royal LePage Benchmark

Listing information is provided by Participants of the Alberta One Realty Listing Services (Pillar 9). IDX information is provided exclusively for personal, non-commercial use, and may not be used for any purpose other than to identify prospective properties consumers may be interested in purchasing. Information is deemed reliable but not guaranteed. Copyright 2026, Alberta One Realty Listing Services (Pillar 9)
Last checked 2026-08-22 11:24 PM UTC

Neighborhood & Commute
Source: Walkscore
Save
Ask
Tour
Hide
Share