


122 Windridge Road SWAirdrie, AB T4B 2R4
Due to the health concerns created by Coronavirus we are offering personal 1-1 online video walkthough tours where possible.
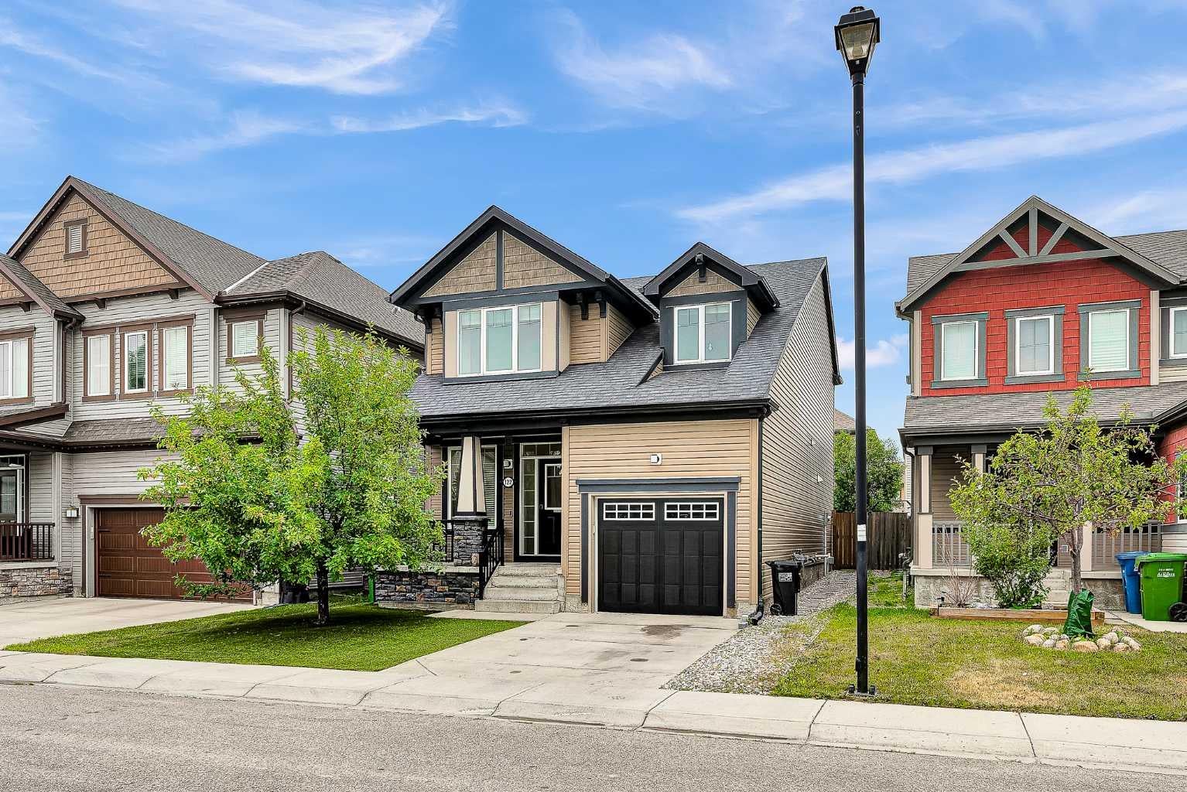
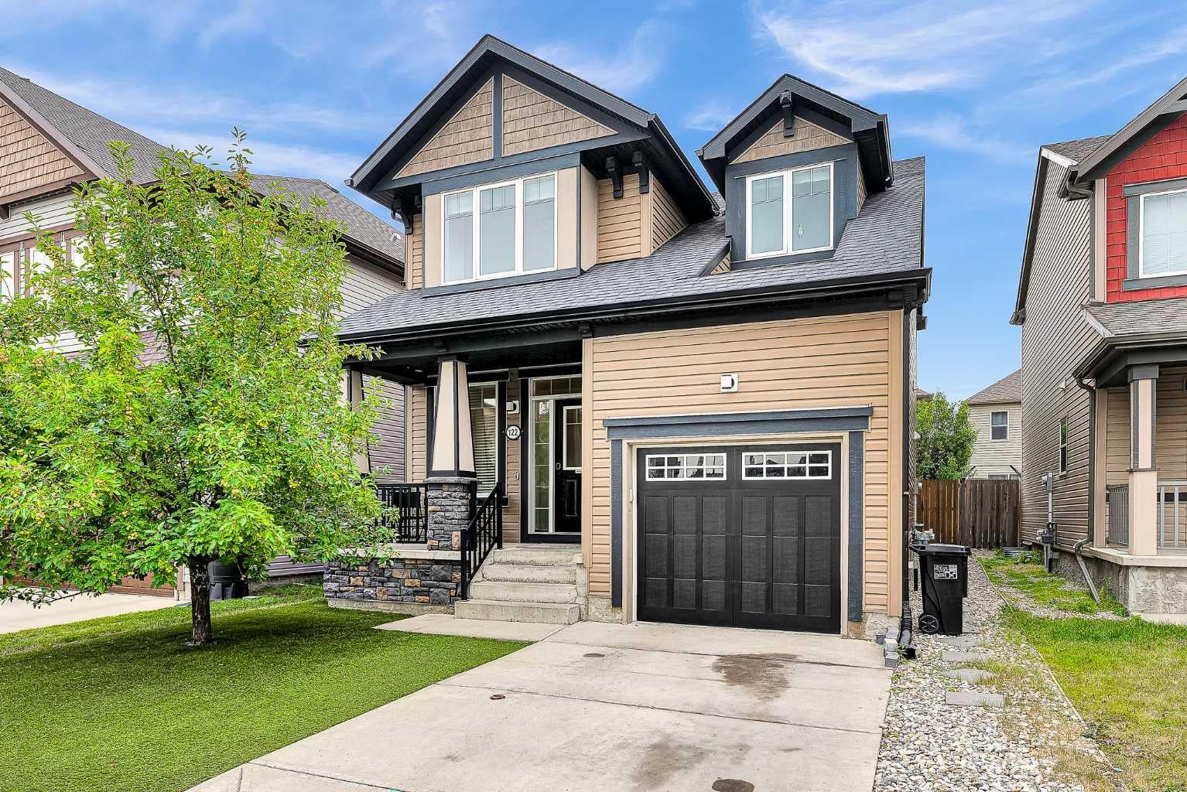
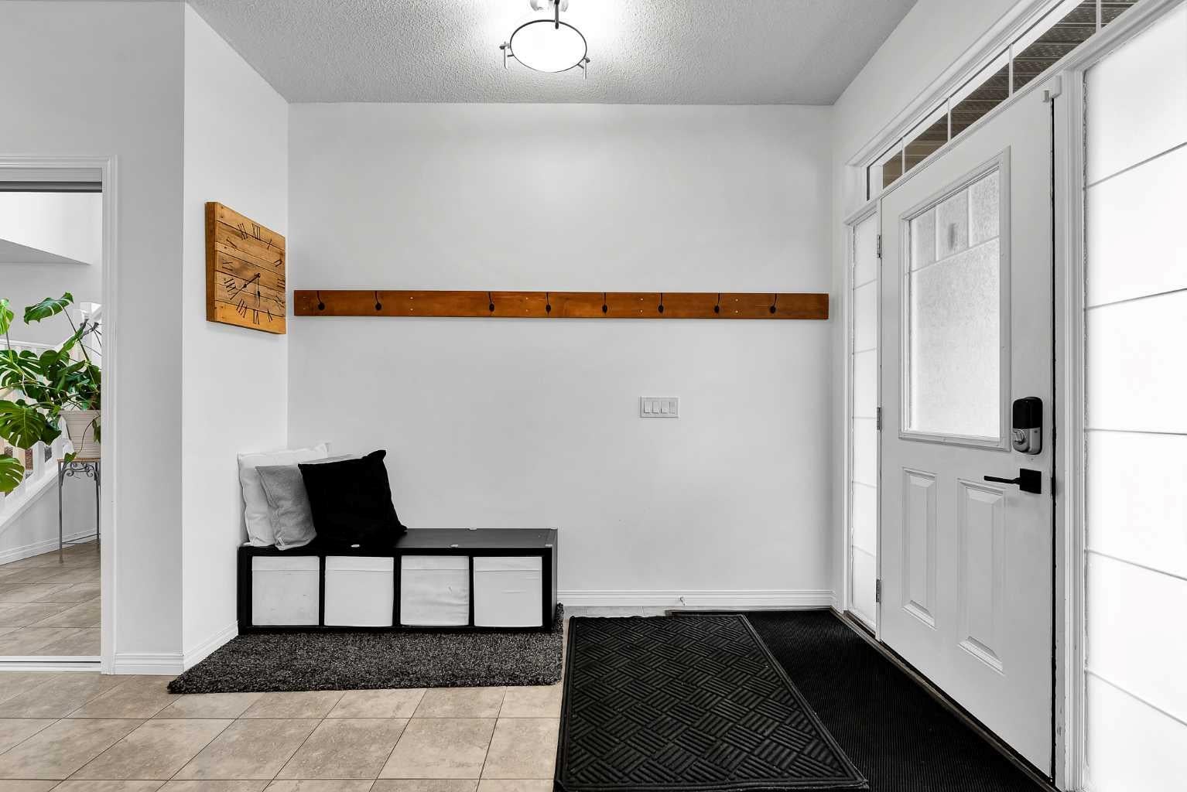
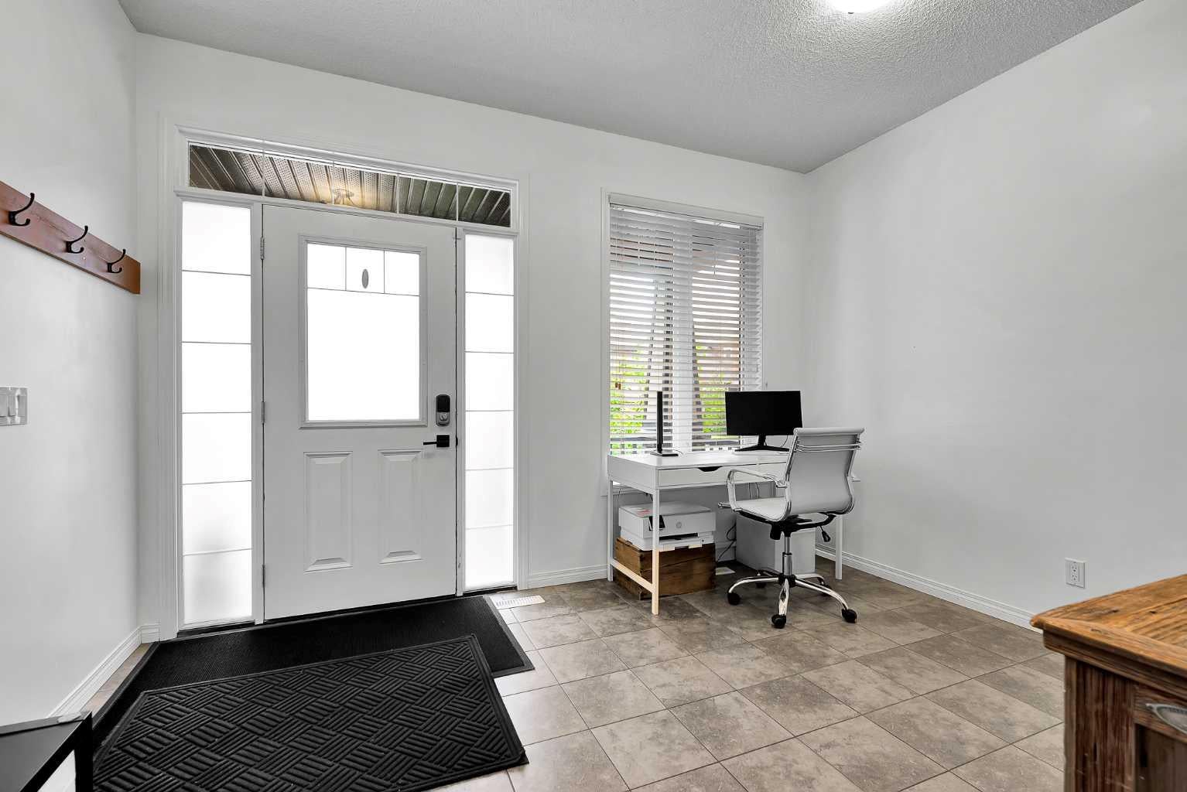
Welcome to this charming, move-in ready 3-bedroom, 3.5-bathroom, single-detached Mattamy home located in the family-friendly Windsong. Quick access in and out of Airdrie, now a well-established 15 years old community, this exceptionally maintained property combines premium builder upgrades with an open-concept main floor layout that stands the test of time. Ceramic tiles, and laminate floor flow seamlessly through the kitchen, dining room, and main level hallways, leading to a cozy living room centered around a gas fireplace. Designed for effortless cooking and entertaining, the kitchen boasts granite countertops, a substantial central island with a breakfast bar, a dedicated pantry, and a full appliance package including a 22.8 cubic foot refrigerator, and microwave. Stove and dishwasher replaced within the last year, Modern Decora switches and receptacles are found throughout the home, adding a polished, contemporary feel to every room. The upper level hosts three very spacious bedrooms, giving everyone in the household plenty of room to stretch out. The large primary suite serves as a quiet retreat, complete with a 4-piece ensuite bathroom that includes a relaxing bath oasis. For ultimate convenience, the laundry area is also located on the upper level and comes equipped with the included washing machine and dryer. Downstairs, the newly completed, fully finished basement expands your usable square footage significantly. This lower level provides highly flexible zones tailored to modern family living, including a large family room for movie nights, a separate recreation room ideal for a home gym or play area, and a fully finished 3-piece bathroom. Beyond the visible finishes, this home was constructed with strict attention to climate comfort. Mechanical and energy efficiency upgrades include an R50 attic insulation rating, fully insulated exterior basement walls, and premium carpet underlay on all carpeted surfaces. Soundproof insulation has also been added to all interior partition walls for exceptional acoustic privacy, and a built-in central vacuum system and a basement utility hose bib have been installed. Moving outdoors, the exterior features a fully fenced, backyard highlighted by recently newly built deck. Both the front and rear yards are outfitted with premium eco-turf, offering a lush, vibrant, and completely maintenance-free lawn year-round. This exceptionally upgraded home offers a rare blend of structural peace of mind and turn-key convenience, situated just a short walking distance to Windsong Heights school from Grades K-8, W.H. Croxford High school Grades 9-12 just south in neighboring Bayview.
| yesterday | Listing first seen on site | |
| yesterday | Listing updated with changes from the MLS® |

Listing information is provided by Participants of the Alberta One Realty Listing Services (Pillar 9). IDX information is provided exclusively for personal, non-commercial use, and may not be used for any purpose other than to identify prospective properties consumers may be interested in purchasing. Information is deemed reliable but not guaranteed. Copyright 2026, Alberta One Realty Listing Services (Pillar 9)
Last checked 2026-08-19 02:15 AM UTC