Save
Ask
Tour
Hide
Share
$589,900
1 Day On Site

534 Ranch Green
Strathmore, AB T1P 2H9

For Sale|Single Family Residence|Active
4
Beds
3
Total Baths
3
Full Baths
2,203.89
SqFt
$268
/SqFt
2025
Built
Subdivision:
The Ranch_Strathmore
County:
Wheatland County

Due to the health concerns created by Coronavirus we are offering personal 1-1 online video walkthough tours where possible.
Call Now: 403-775-6950
Is this the listing for you? We can help make it yours.
403-775-6950
Upcoming Open Houses
Due to COVID-19, we recommend you verify Open Houses before attending.
Sun, Aug 23, 11:00 AM - 2:00 PM
534 Ranch Green534 Ranch Green534 Ranch Green534 Ranch Green
Save
Ask
Tour
Hide
Share

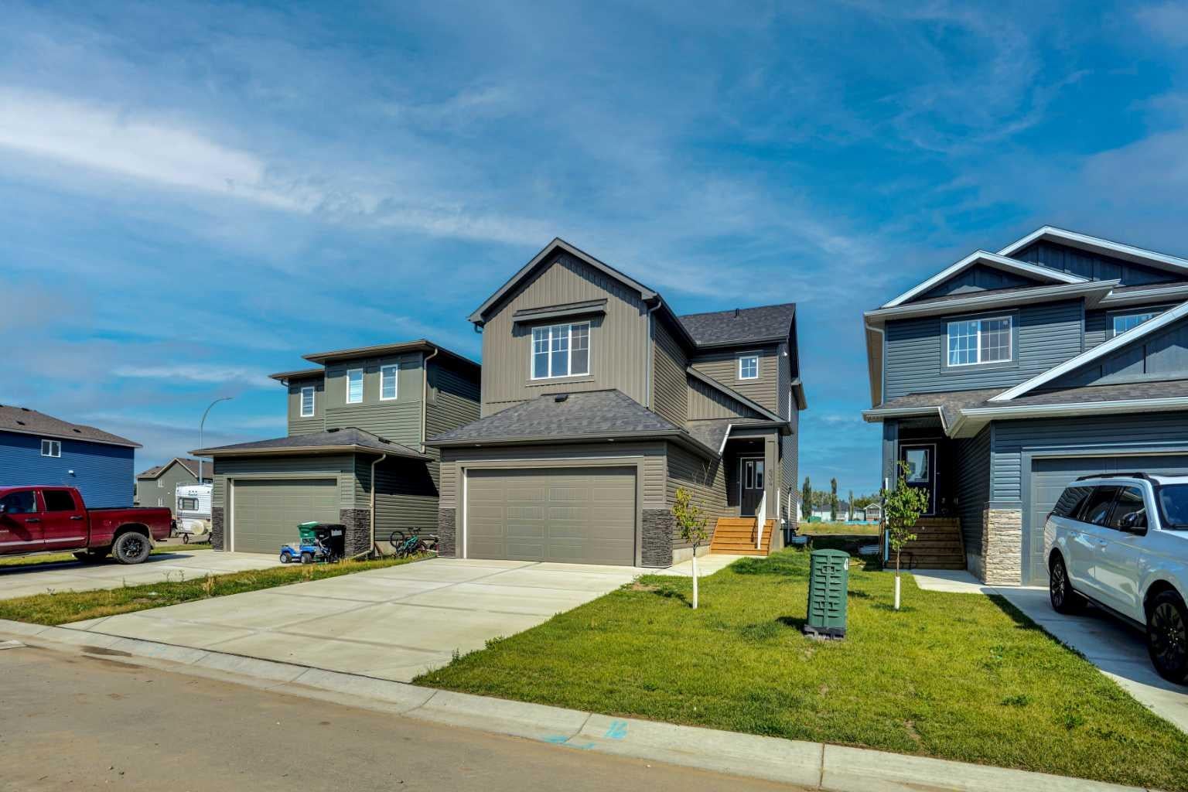
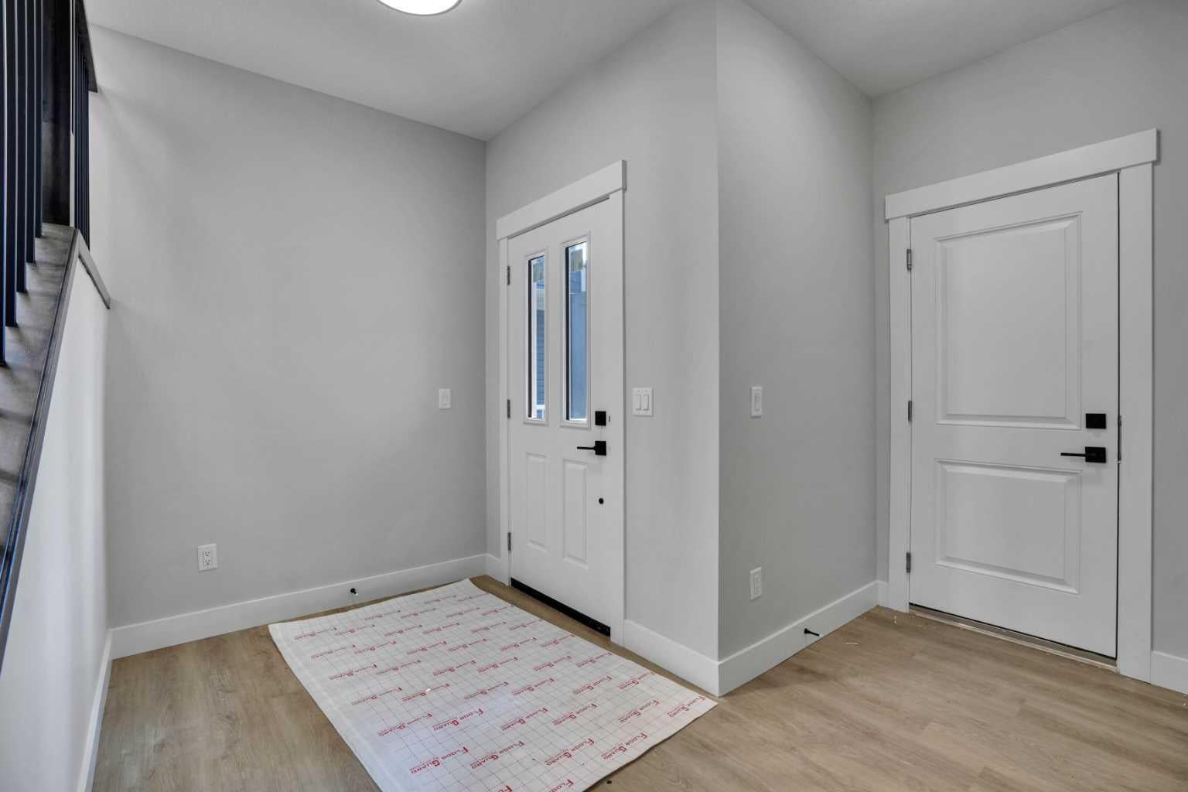
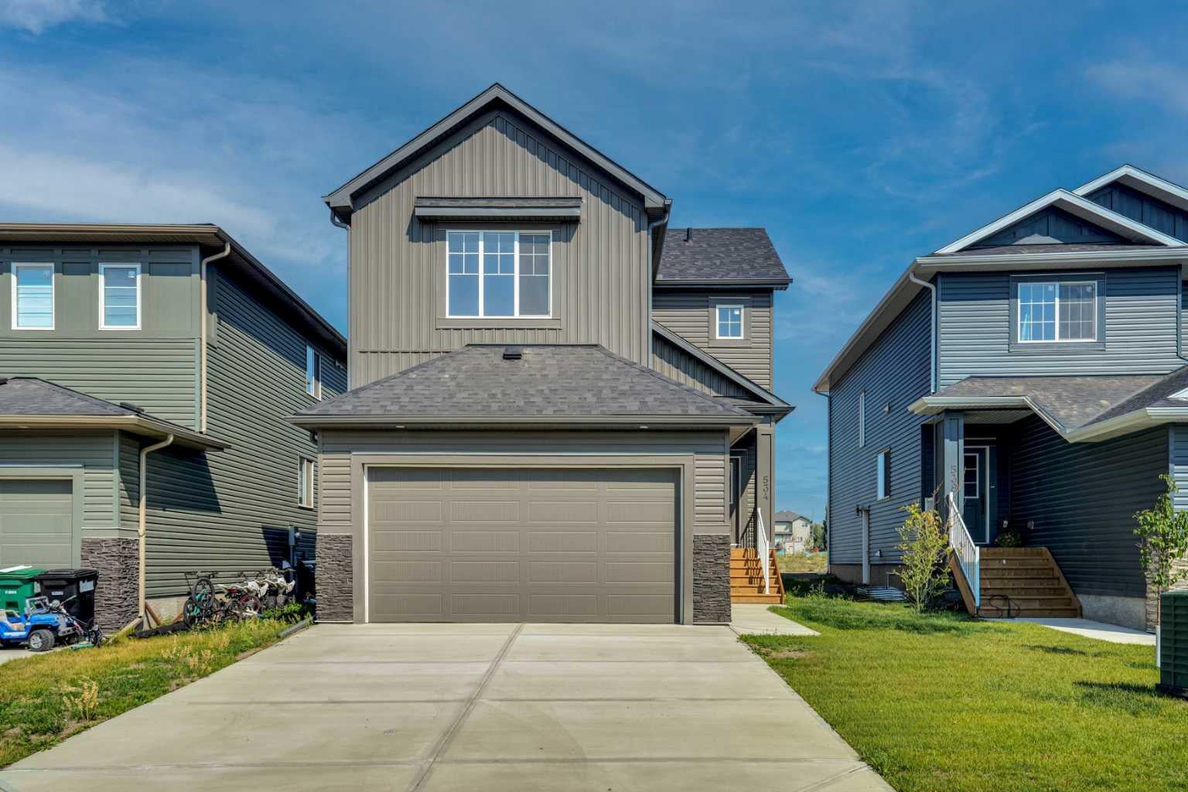
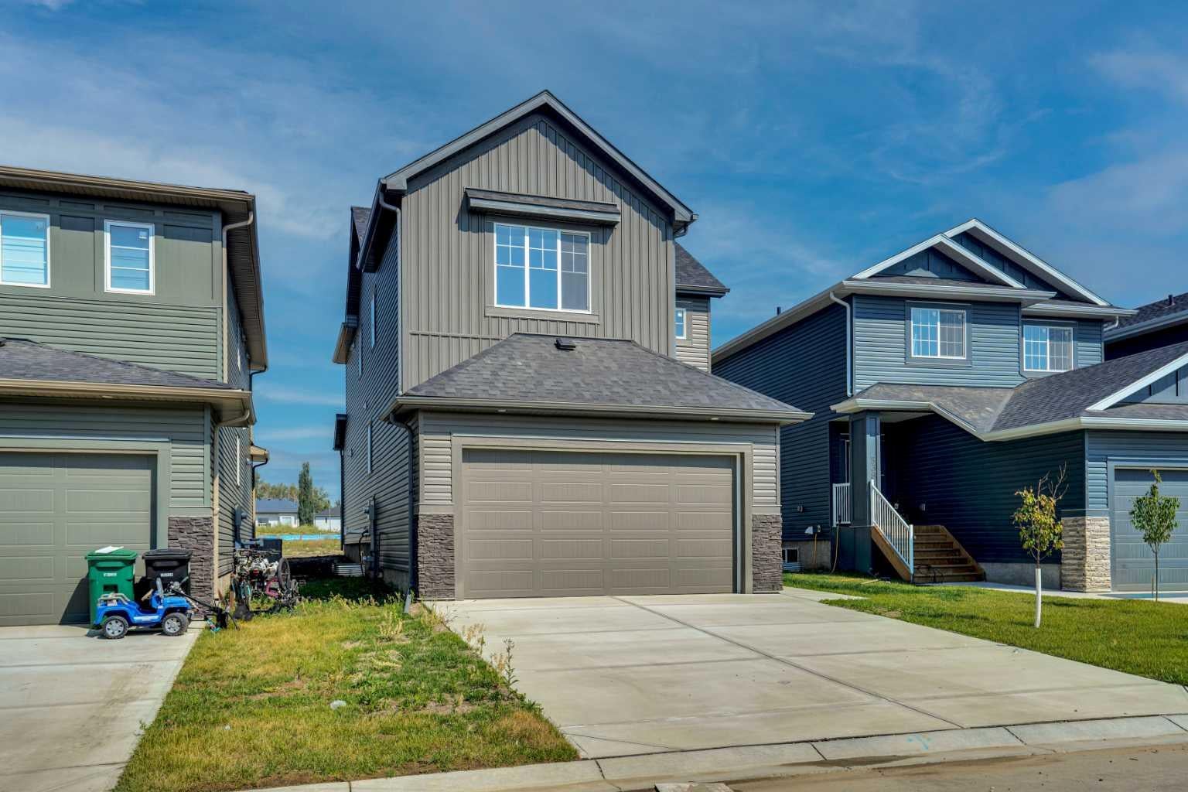
**4 BED | 3 BATH | SEPARATE BASEMENT ENTRANCE | FULLY UPGRADED** Welcome to The Ranch, a beautiful neighbourhood in Strathmore. This thoughtfully designed, fully upgraded brand-new home could be your dream home. It welcomes you with a spacious entryway that sets the tone for the rest of the house. The MAIN FLOOR features a full bedroom and a full bathroom. Next is the modern kitchen, equipped with a chimney-style hood fan and a charming barn sink with attachments. The living room includes a fireplace, providing both warmth and character. The dining and living areas overlook the back of the house, where a deck awaits you for lovely summer days. A beautifully crafted railing leads you upstairs to the generously sized primary bedroom. The 5-piece ensuite bathroom includes dual sinks, a freestanding tub, and a separate shower. The upper level also features a bonus room, two more bedrooms, a spacious laundry area, and a 4-piece bathroom. The basement has a side door, three windows, and a roughed-in bathroom, making it perfect for your future development plans. Overall, this home is ideal for families. Schedule your private showing today before it’s gone! Please note that the pictures are from a similar home, and the house is currently under construction.

Save
Ask
Tour
Hide
Share
Listing Snapshot
Price 
$589,900
Days On Site 
1 Day
Bedrooms 
4
Inside Area (SqFt) 
2,203.89 sqft
Total Baths 
3
Full Baths 
3
Partial Baths 
N/A
Lot Size 
0.1 Acres
Year Built 
2025
MLS® Number 
A2337820
Status 
Active
Property Tax 
$2,687
Maintenance Fees 
N/A
Sq Ft Source 
N/A
Friends & Family
Recent Activity
yesterdayListing first seen on site
2 days agoListing updated with changes from the MLS®
General Features
Acres 
0.1
Attached Garage 
Yes
Garage 
Yes
Garage Spaces 
2
Levels 
Two
Parking 
AttachedGarageGarage Door Opener
Parking Spaces 
4
Property Condition 
New Construction
Property Sub Type 
Single Family Residence
SqFt Above 
2203.89
SqFt Below 
922.44
Style 
2 Storey
Zoning 
R1N
Interior Features
Appliances 
DishwasherDryerElectric RangeENERGY STAR Qualified AppliancesMicrowaveRange HoodRefrigeratorWasher
Basement 
FullUnfinishedExterior Entry
Fireplace 
Yes
Fireplace Features 
Electric
Fireplaces 
1
Flooring 
CarpetVinyl
Heating 
CentralNatural Gas
Interior 
See Remarks
Laundry Features 
Upper Level
4pc Bathroom 
Dimensions - 5`0" x 8`0"Level - Main
5pc Ensuite bath 
Dimensions - 11`9" x 9`10"Level - Upper
Bedroom 
Dimensions - 10`11" x 10`6"Level - Upper
Bedroom - Primary 
Dimensions - 13`0" x 15`5"Level - Upper
Bonus Room 
Dimensions - 15`4" x 12`1"Level - Upper
Dining Room 
Dimensions - 13`1" x 10`0"Level - Main
Laundry 
Dimensions - 9`6" x 6`4"Level - Upper
Living Room 
Dimensions - 14`4" x 15`4"Level - Main
Pantry 
Dimensions - 5`1" x 5`1"Level - Main
Walk-In Closet 
Dimensions - 11`9" x 4`8"Level - Upper
Save
Ask
Tour
Hide
Share
Exterior Features
Construction Details 
Vinyl SidingFrame
Exterior 
Private Entrance
Frontage 
11.21M 36`9"
Patio And Porch 
Deck
Roof 
ShingleAsphalt
Community Features
Community Features 
Other
Listing courtesy of Jag Thind of Royal LePage Benchmark

Listing information is provided by Participants of the Alberta One Realty Listing Services (Pillar 9). IDX information is provided exclusively for personal, non-commercial use, and may not be used for any purpose other than to identify prospective properties consumers may be interested in purchasing. Information is deemed reliable but not guaranteed. Copyright 2026, Alberta One Realty Listing Services (Pillar 9)
Last checked 2026-08-20 09:32 AM UTC

Neighborhood & Commute
Source: Walkscore
Save
Ask
Tour
Hide
Share