Save
Ask
Tour
Hide
Share
$829,900
2 Days On Site

153 Hawkdale Circle NW
Calgary, AB T3G 2W9

For Sale|Single Family Residence|Active
5
Beds
4
Total Baths
3
Full Baths
1
Partial Bath
2,117
SqFt
$392
/SqFt
1989
Built
Subdivision:
Hawkwood
County:
Calgary

Due to the health concerns created by Coronavirus we are offering personal 1-1 online video walkthough tours where possible.
Call Now: 403-775-6950
Is this the listing for you? We can help make it yours.
403-775-6950
Upcoming Open Houses
Due to COVID-19, we recommend you verify Open Houses before attending.
Sat, Aug 22, 1:30 PM - 3:30 PM
153 Hawkdale Circle NW153 Hawkdale Circle NW153 Hawkdale Circle NW153 Hawkdale Circle NW
Save
Ask
Tour
Hide
Share

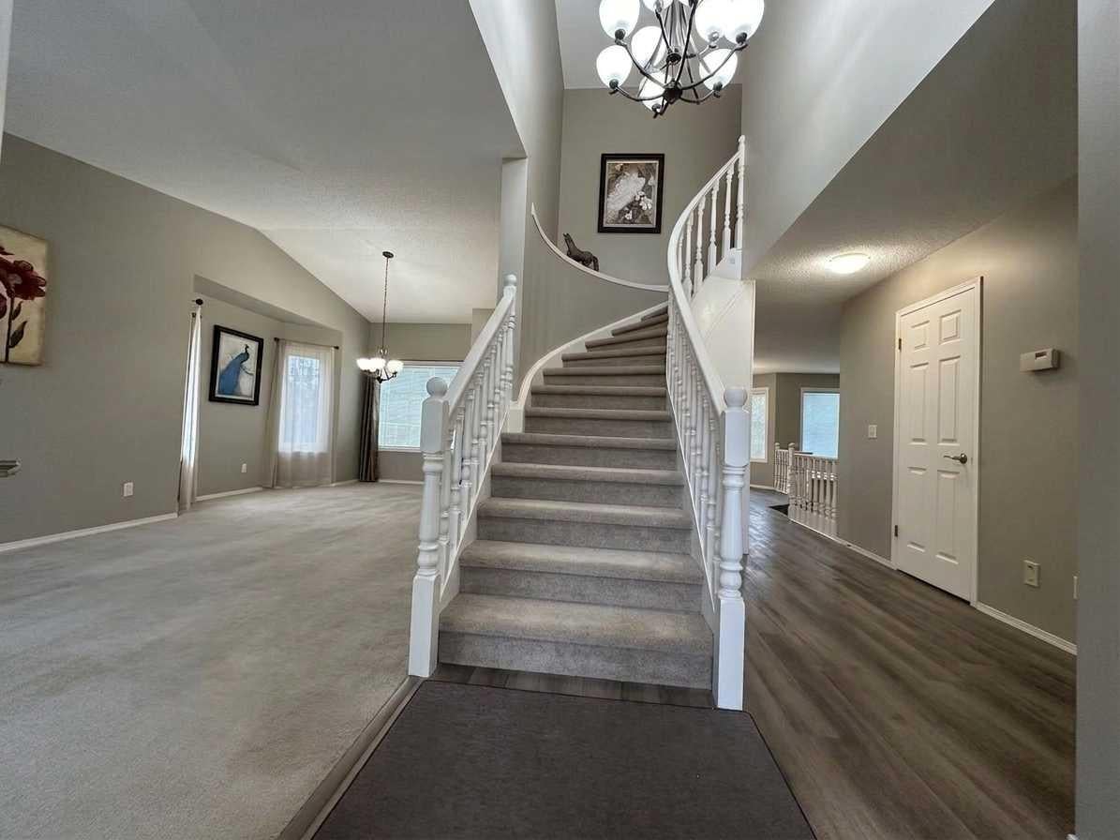
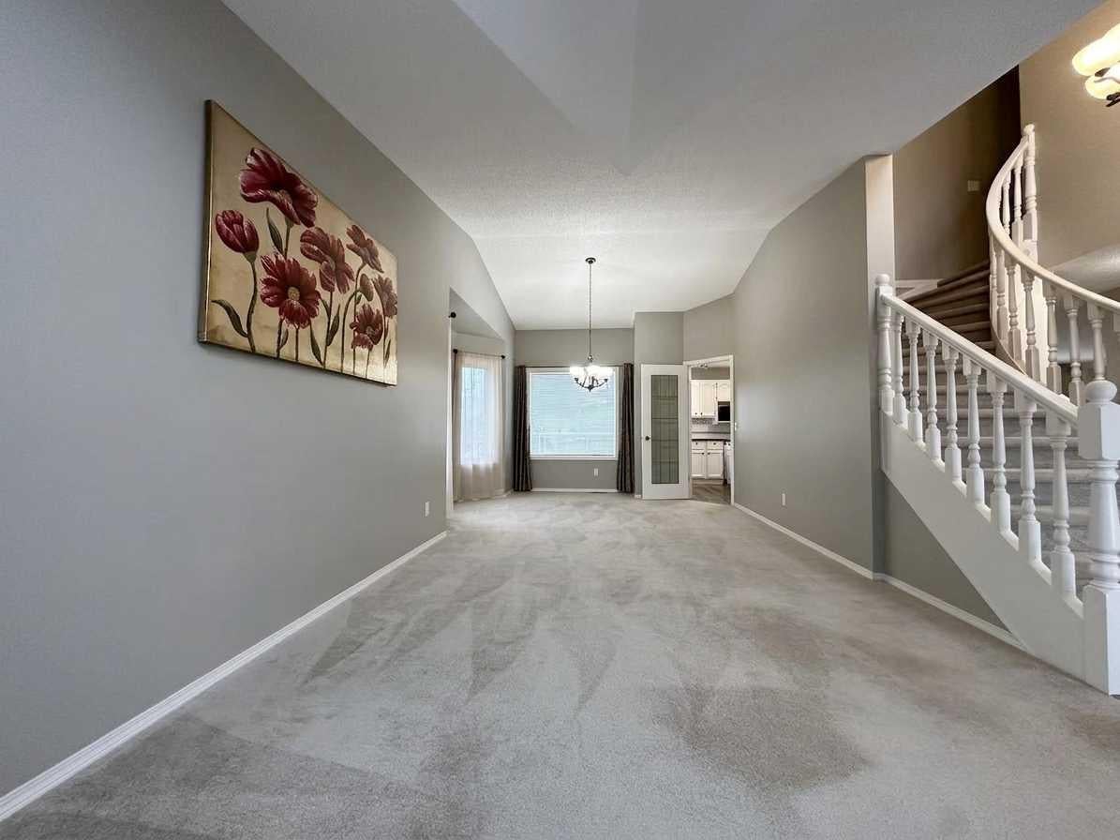
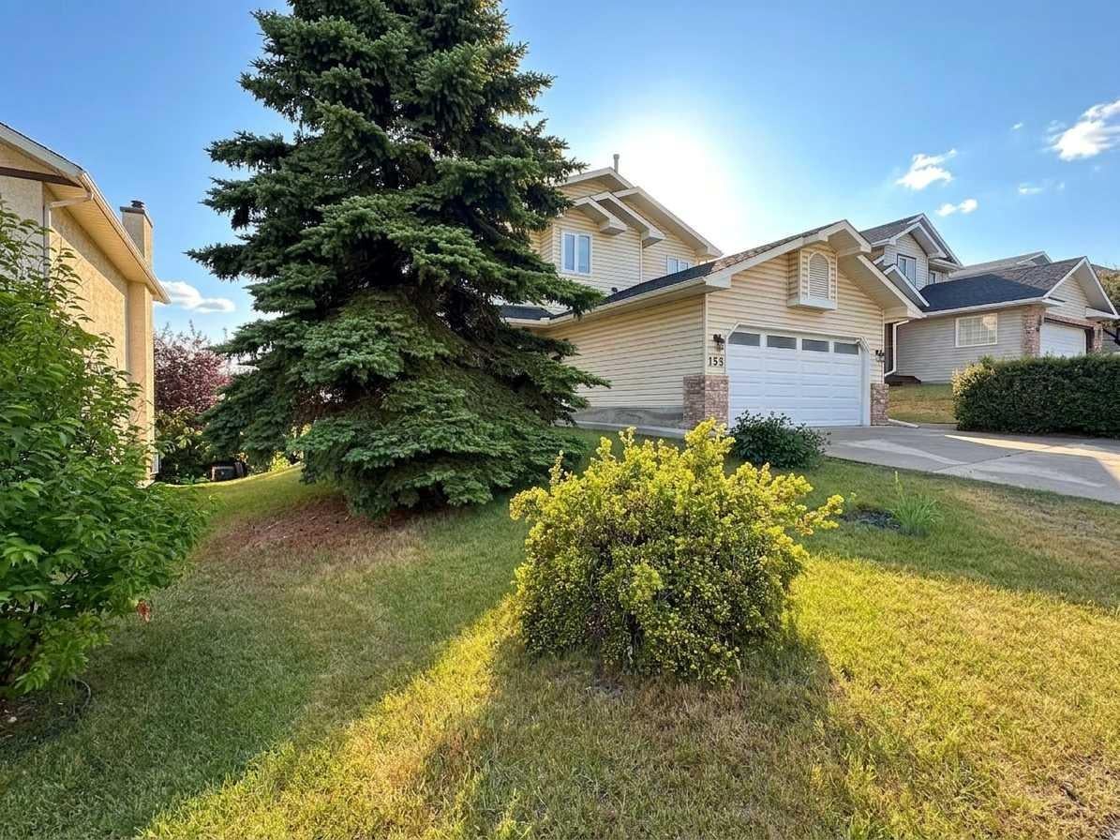
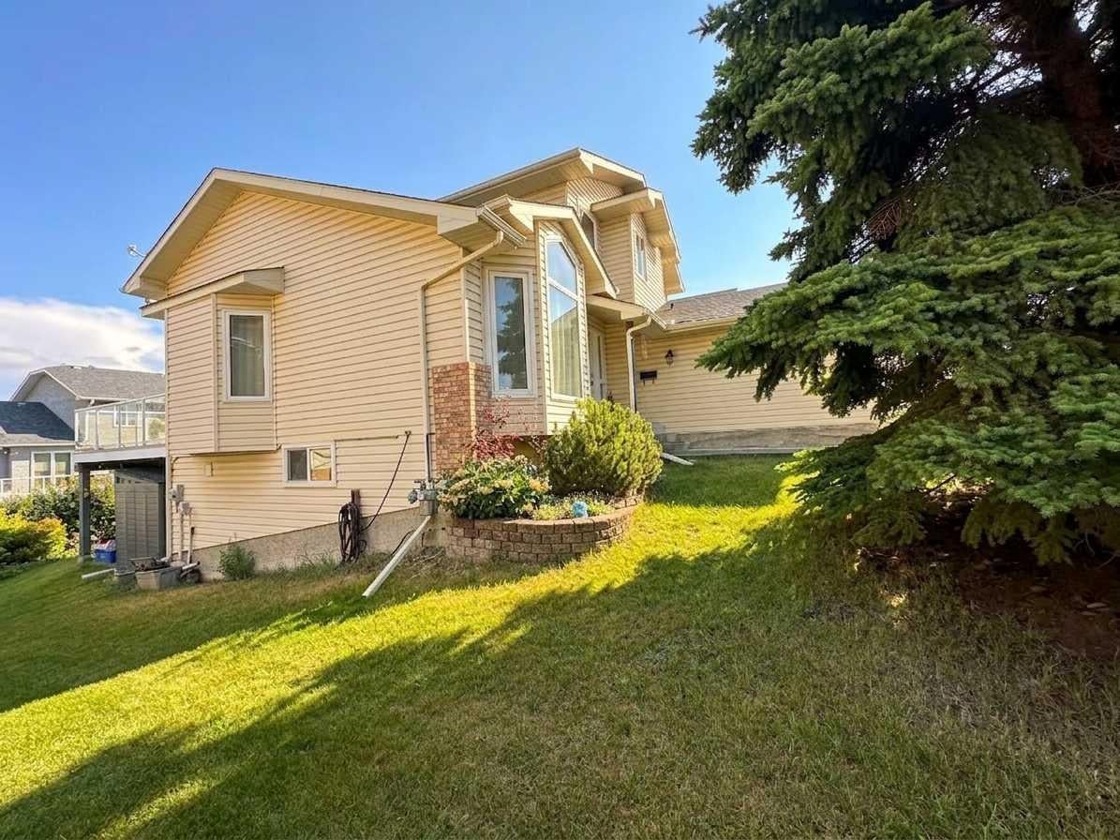
Welcome to this beautifully maintained two-storey walkout home in the highly desirable NW Calgary community of Hawkwood! Minutes to Crowfoot Centre, top-rated schools, parks, and transit. Featuring 3+2 bedrooms, a main-floor den, 2 fireplaces (wood-burning on main, gas in basement), central air conditioning, and vaulted ceilings — an ideal setup for families seeking a spacious home with a built-in mortgage helper! Key Features & Extensive Recent Upgrades: - Basement Illegal Suite / Mortgage Helper: 2026 newly finished walkout basement complete with a full second kitchen (brand-new electric stove, range hood, dishwasher), new flooring, dedicated laundry, 4th bedroom, full bath, cozy gas fireplace, and wet bar. With its own private walkout entrance, it offers fantastic potential for rental income to help offset your mortgage! - Climate Control & Comfort: Cool relaxing central air conditioning for hot summer days and two fireplaces to keep the entire home warm and inviting in winter. - 2026 (April): Complete replacement of old plumbing lines (Poly-B fully replaced); new washer & dryer. - 2025 (January): Brand-new high-efficiency furnace installed. - Bathrooms & Kitchens: Brand-new toilets installed throughout. Sleek quartz countertops in both the primary kitchen and upper/main bathrooms. - Exterior & Windows: Roof shingles and high-efficiency windows replaced in recent years. The open-concept main floor features vaulted ceilings, a private home office, and a cozy family room with built-ins and a wood-burning fireplace. Upstairs, the primary suite offers stunning mountain views, a walk-in closet, and an updated ensuite with a jetted tub. Enjoy the sunny West-facing, beautifully landscaped backyard from your balcony or patio!

Save
Ask
Tour
Hide
Share
Listing Snapshot
Price 
$829,900
Days On Site 
2 Days
Bedrooms 
5
Inside Area (SqFt) 
2,117 sqft
Total Baths 
4
Full Baths 
3
Partial Baths 
1
Lot Size 
0.12 Acres
Year Built 
1989
MLS® Number 
A2337818
Status 
Active
Property Tax 
$5,659.06
Maintenance Fees 
N/A
Sq Ft Source 
N/A
Friends & Family
Recent Activity
3 days agoListing first seen on site
3 days agoListing updated with changes from the MLS®
General Features
Acres 
0.12
Attached Garage 
Yes
Garage 
Yes
Garage Spaces 
2
Levels 
Two
Parking 
AttachedGarage
Parking Spaces 
2
Property Sub Type 
Single Family Residence
SqFt Above 
2117
SqFt Below 
1030
Style 
2 Storey
Zoning 
R-CG
Interior Features
Appliances 
DishwasherDryerRange HoodRefrigeratorWasherElectric Range
Basement 
FullFinishedExterior EntryWalk-Out Access
Cooling 
Central Air
Fireplace 
Yes
Fireplace Features 
BasementFamily RoomGasWood Burning
Fireplaces 
2
Flooring 
CarpetCeramic TileVinyl
Heating 
Forced AirNatural Gas
Interior 
BookcasesCentral VacuumHigh CeilingsKitchen IslandVaulted Ceiling(s)Walk-In Closet(s)
Laundry Features 
In BasementMain Level
2pc Bathroom 
Dimensions - 0`0" x 0`0"Level - Main
4pc Bathroom 
Dimensions - 0`0" x 0`0"Level - Second
4pc Ensuite bath 
Dimensions - 0`0" x 0`0"Level - Second
Bedroom 
Dimensions - 14`3" x 10`7"Level - Lower
Bedroom - Primary 
Dimensions - 14`11" x 13`10"Level - Upper
Breakfast Nook 
Dimensions - 10`2" x 8`11"Level - Main
Den 
Dimensions - 11`11" x 9`0"Level - Main
Dining Room 
Dimensions - 13`1" x 12`10"Level - Main
Family Room 
Dimensions - 15`10" x 15`3"Level - Main
Kitchen 
Dimensions - 9`2" x 8`10"Level - Lower
Laundry 
Dimensions - 9`3" x 5`4"Level - Main
Living Room 
Dimensions - 13`4" x 11`1"Level - Main
Save
Ask
Tour
Hide
Share
Exterior Features
Construction Details 
BrickConcreteVinyl SidingFrame
Exterior 
Garden
Frontage 
15.15M 49`9"
Lot Features 
Back YardGardenInterior LotLandscapedRectangular LotSloped DownSloped
Patio And Porch 
Patio
Roof 
ShingleAsphalt
Community Features
Community Features 
ParkPlayground
Listing courtesy of David Ji of Homecare Realty Ltd.

Listing information is provided by Participants of the Alberta One Realty Listing Services (Pillar 9). IDX information is provided exclusively for personal, non-commercial use, and may not be used for any purpose other than to identify prospective properties consumers may be interested in purchasing. Information is deemed reliable but not guaranteed. Copyright 2026, Alberta One Realty Listing Services (Pillar 9)
Last checked 2026-08-20 05:44 AM UTC

Neighborhood & Commute
Source: Walkscore
Save
Ask
Tour
Hide
Share