


36 Shannon Circle SWCalgary, AB T2Y 2K4
Due to the health concerns created by Coronavirus we are offering personal 1-1 online video walkthough tours where possible.
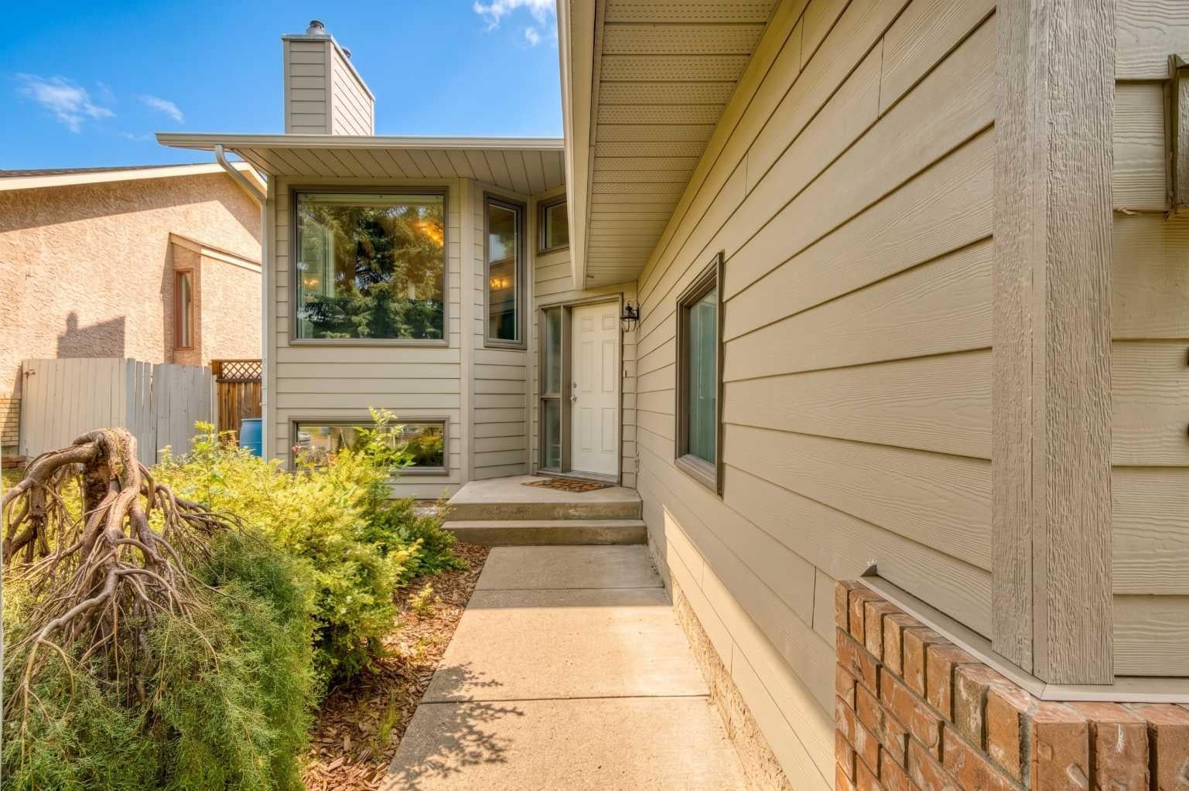
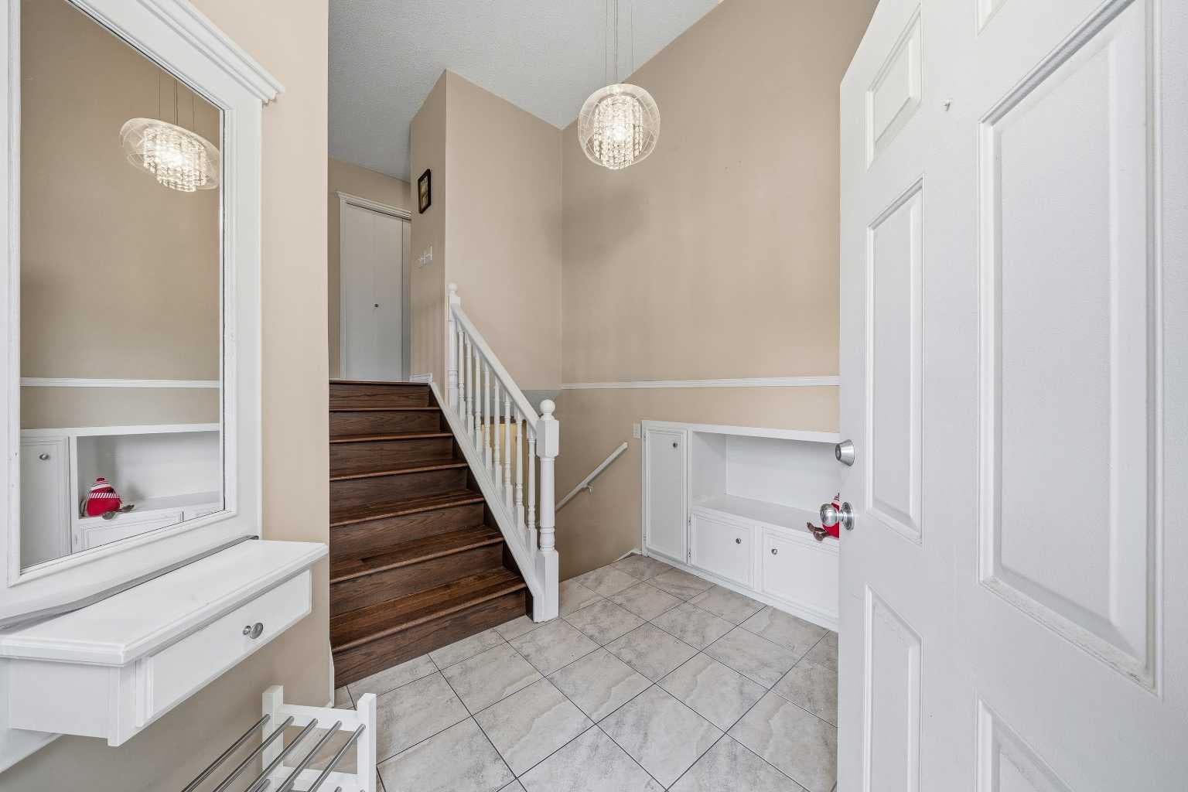
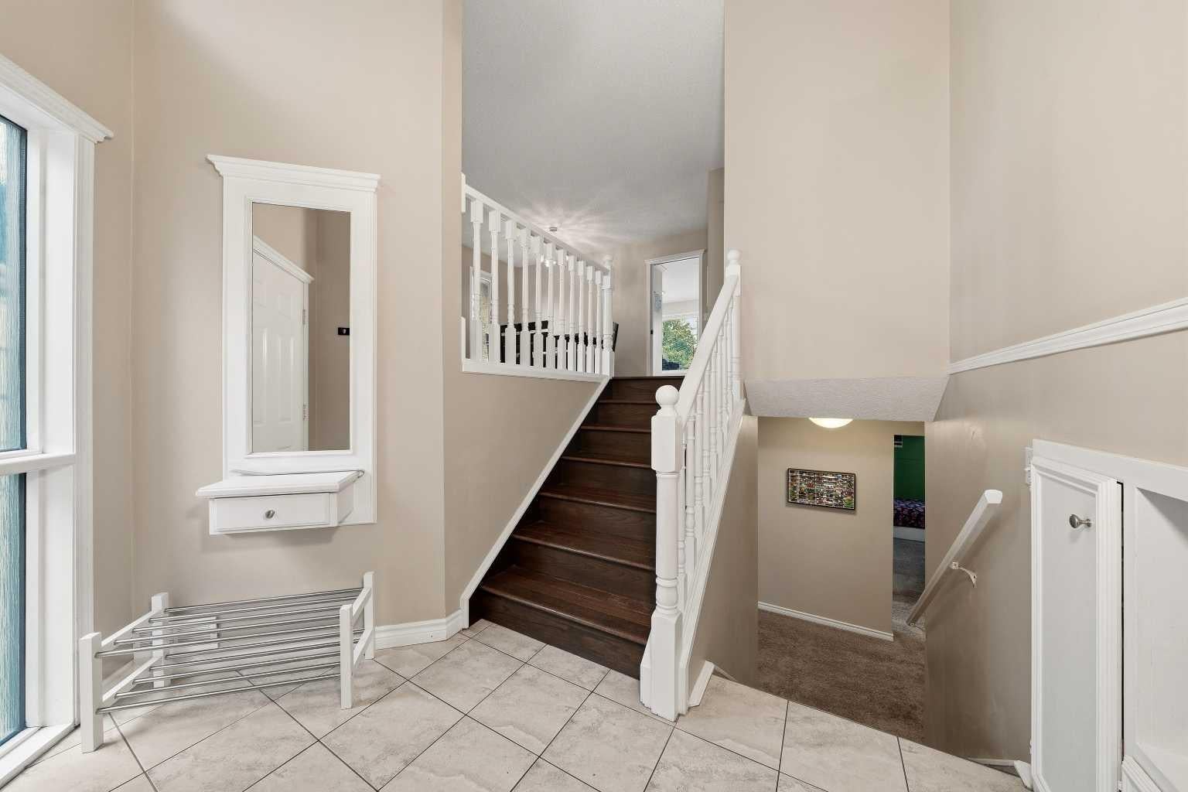
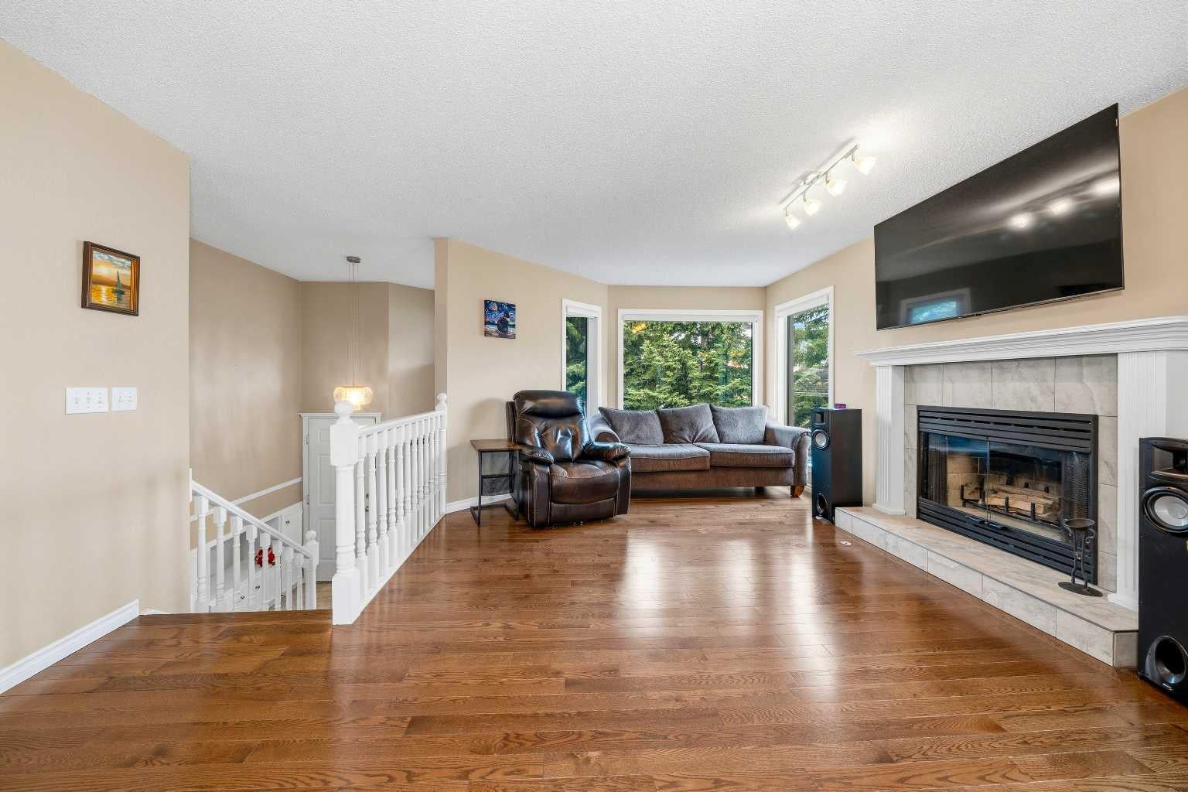
HOME SWEET HOME! Welcome to this beautifully updated and meticulously maintained bi-level home located on a quiet street in the highly sought-after community of Shawnessy. Offering over 2,372 Sq.Ft. of fully developed living space, this move-in ready home features 4 bedrooms, 3 full bathrooms, central air conditioning, and a double attached garage—perfect for growing families. The bright and functional main floor offers hardwood flooring, a spacious living room with a classic wood-burning fireplace, a generous dining area, and a beautifully renovated kitchen featuring quartz countertops, upgraded stainless steel appliances, freshly painted cabinetry, updated hardware, modern lighting, and plenty of storage. The primary bedroom includes double closets and a renovated ensuite, while two additional bedrooms and a beautifully updated 4-piece bathroom complete the main level. The fully finished basement offers exceptional additional living space with a large recreation room, cozy family room featuring a gas fireplace, den/home office, fourth bedroom, full bathroom, and laundry room.Extensive updates provide peace of mind, including Hardie Board siding and new gutters (2022), Class 4 hail-resistant roof (2022), renovated kitchen and bathrooms with quartz countertops (2021), triple-pane Low-E windows (2020), water softener (2020), rebuilt fencing, maintenance-free Duradek deck with metal railing, garage door and opener, high-efficiency furnace, central air conditioning, and updated flooring throughout.The beautifully landscaped, fully fenced backyard features a spacious maintenance-free deck, perfect for relaxing or entertaining. Ideally located close to parks, schools, shopping, restaurants, the YMCA, library, Shawnessy Greenbelt, Somerset-Bridlewood LRT Station, public transit, and major roadways. Pride of ownership is evident throughout. A truly move-in ready home where the major investments have already been completed—simply move in and enjoy!
| 2 months ago | Listing first seen on site | |
| 2 months ago | Listing updated with changes from the MLS® |

Listing information is provided by Participants of the Alberta One Realty Listing Services (Pillar 9). IDX information is provided exclusively for personal, non-commercial use, and may not be used for any purpose other than to identify prospective properties consumers may be interested in purchasing. Information is deemed reliable but not guaranteed. Copyright 2026, Alberta One Realty Listing Services (Pillar 9)
Last checked 2026-10-21 07:42 AM UTC