Save
Ask
Tour
Hide
Share
$774,900
9 Days On Site

164 ASPENMERE Close
Chestermere, AB T1X 0G3

For Sale|Single Family Residence|Active
4
Beds
4
Total Baths
3
Full Baths
1
Partial Bath
2,402
SqFt
$323
/SqFt
2009
Built
Subdivision:
Westmere
County:
Chestermere

Due to the health concerns created by Coronavirus we are offering personal 1-1 online video walkthough tours where possible.
Call Now: 403-775-6950
Is this the listing for you? We can help make it yours.
403-775-6950
164 ASPENMERE Close164 ASPENMERE Close164 ASPENMERE Close164 ASPENMERE Close
Save
Ask
Tour
Hide
Share

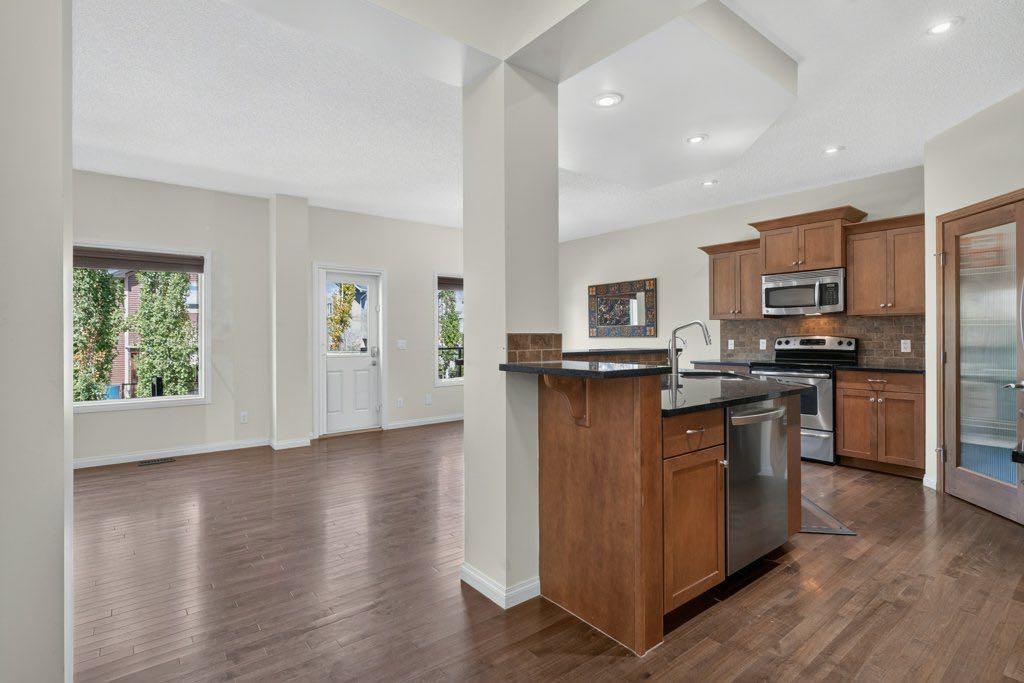
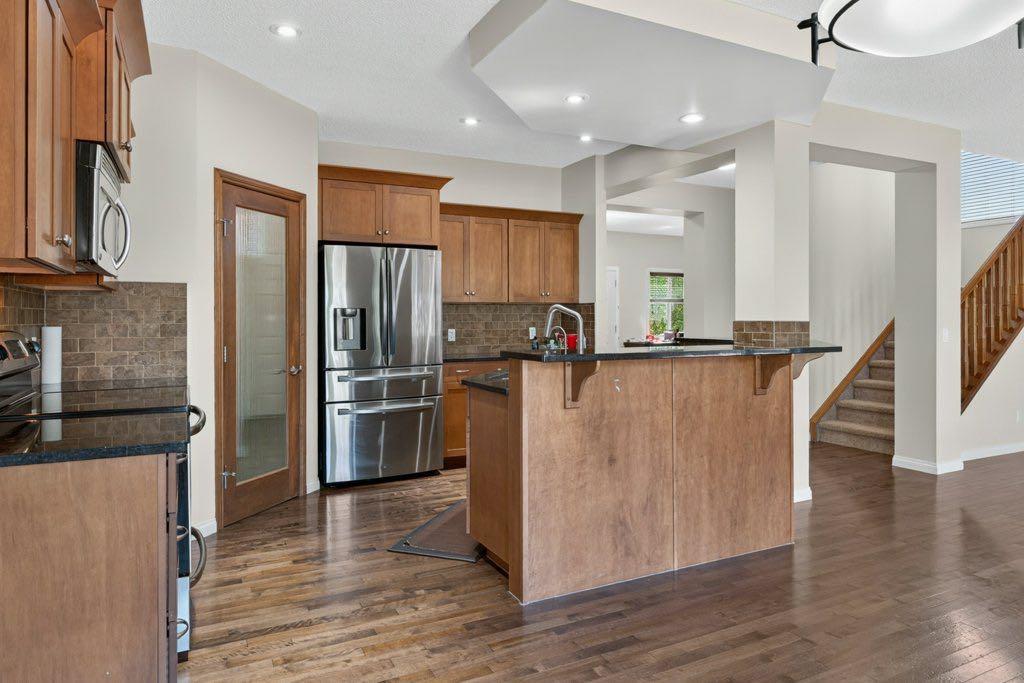
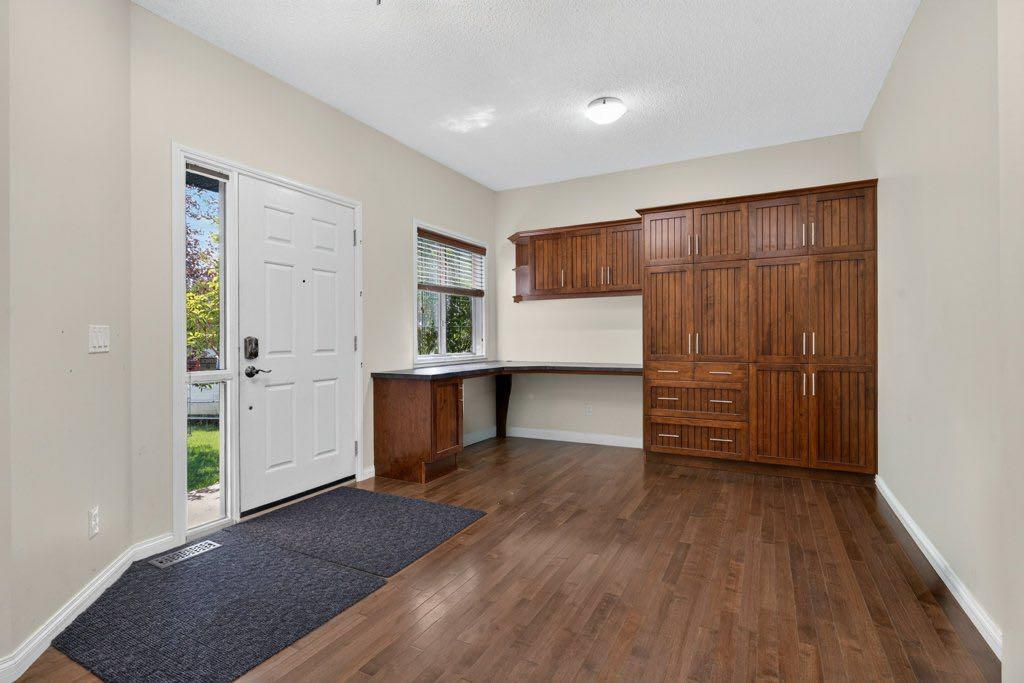
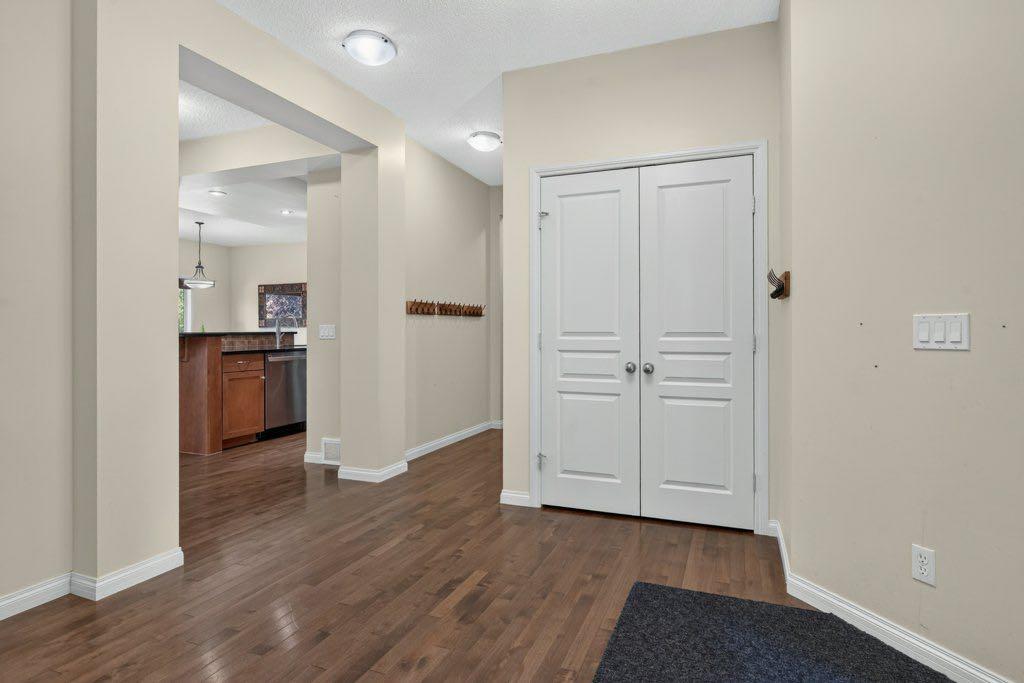
Welcome to 164 Aspenmere Close, a fully finished family home steps from green space, playgrounds, and walking distance to the lake and Chestermere Station! The open-concept main level offers hardwood flooring, and a stone veneer gas fireplace in the family room. The sunny south-facing main floor office features custom built-in desk, cabinets, and millwork. In the kitchen, you’ll find granite countertops, a center island, stainless steel appliances (new dishwasher in 2020), a walk-through pantry from the mudroom, and a gas line option for a gas range. Step out to the rear deck featuring a Duradek cover, glass railings, a BBQ gas line, and a steps-down private patio in the large yard. Upstairs features a large south-facing bonus room with vaulted ceilings, upper-level laundry, two generous bedrooms, a 4-piece bath, and a primary retreat with a 5-piece ensuite and walk-in closet. The fully finished basement adds a 4th bedroom, full 4-piece bath, storage room, a second gas fireplace, and a spacious games/rec room with a kitchenette featuring wood cabinetry and granite counters. Complete with high-efficiency furnaces, 75-gallon hot water tank, reverse osmosis system. Truly move-in ready!

Save
Ask
Tour
Hide
Share
Listing Snapshot
Price 
$774,900
Days On Site 
9 Days
Bedrooms 
4
Inside Area (SqFt) 
2,402 sqft
Total Baths 
4
Full Baths 
3
Partial Baths 
1
Lot Size 
0.13 Acres
Year Built 
2009
MLS® Number 
A2337731
Status 
Active
Property Tax 
$5,194.53
Maintenance Fees 
N/A
Sq Ft Source 
N/A
Friends & Family
Recent Activity
a week agoListing first seen on site
a week agoListing updated with changes from the MLS®
General Features
Acres 
0.13
Attached Garage 
Yes
Garage 
Yes
Garage Spaces 
2
Levels 
Two
Parking 
AttachedGarageGarage Door Opener
Parking Spaces 
4
Property Sub Type 
Single Family Residence
Style 
2 Storey
Zoning 
R-1
Interior Features
Appliances 
DishwasherDryerRefrigeratorWater SoftenerElectric Range
Basement 
FullFinished
Fireplace 
Yes
Fireplace Features 
Gas
Fireplaces 
2
Flooring 
CarpetCeramic TileHardwood
Heating 
Forced Air
Interior 
Built-in FeaturesGranite CountersKitchen IslandPantry
Laundry Features 
Laundry RoomUpper Level
Window Features 
Window Coverings
2pc Bathroom 
Dimensions - 4`11" x 4`11"Level - Main
4pc Bathroom 
Dimensions - 5`1" x 8`10"Level - Basement
5pc Ensuite bath 
Dimensions - 15`10" x 12`1"Level - Second
Bedroom 
Dimensions - 10`10" x 10`0"Level - Second
Bedroom - Primary 
Dimensions - 19`8" x 13`8"Level - Second
Dining Room 
Dimensions - 13`7" x 9`6"Level - Main
Family Room 
Dimensions - 19`0" x 16`1"Level - Second
Furnace/Utility Room 
Dimensions - 9`11" x 8`10"Level - Basement
Game Room 
Dimensions - 19`6" x 13`1"Level - Basement
Kitchen 
Dimensions - 13`6" x 11`9"Level - Main
Living Room 
Dimensions - 17`6" x 13`6"Level - Main
Office 
Dimensions - 16`1" x 11`4"Level - Main
Other 
Dimensions - 16`9" x 7`7"Level - Basement
Storage 
Dimensions - 14`3" x 14`8"Level - Basement
Walk-In Closet 
Dimensions - 8`11" x 5`9"Level - Second
Save
Ask
Tour
Hide
Share
Exterior Features
Construction Details 
Frame
Exterior 
Other
Fencing 
Fenced
Frontage 
13.00M 42`8"
Lot Features 
Back YardFront YardInterior LotLandscaped
Patio And Porch 
DeckPatio
Roof 
ShingleAsphalt
Waterfront Features 
Lake
Windows/Doors 
Window Coverings
Community Features
Community Features 
LakeParkPlaygroundSidewalks
Listing courtesy of Chan Hu of Royal LePage Mission Real Estate

Listing information is provided by Participants of the Alberta One Realty Listing Services (Pillar 9). IDX information is provided exclusively for personal, non-commercial use, and may not be used for any purpose other than to identify prospective properties consumers may be interested in purchasing. Information is deemed reliable but not guaranteed. Copyright 2026, Alberta One Realty Listing Services (Pillar 9)
Last checked 2026-08-26 03:49 AM UTC

Neighborhood & Commute
Source: Walkscore
Save
Ask
Tour
Hide
Share