Save
Ask
Tour
Hide
Share
$579,800
4 Days On Site

2003 62 Avenue SE
Calgary, AB T4C 0C2

For Sale|Single Family Residence|Active
6
Beds
3
Total Baths
3
Full Baths
2,472
SqFt
$235
/SqFt
1955
Built
Subdivision:
Ogden
County:
Calgary

Due to the health concerns created by Coronavirus we are offering personal 1-1 online video walkthough tours where possible.
Call Now: 403-775-6950
Is this the listing for you? We can help make it yours.
403-775-6950
2003 62 Avenue SE2003 62 Avenue SE2003 62 Avenue SE2003 62 Avenue SE
Save
Ask
Tour
Hide
Share

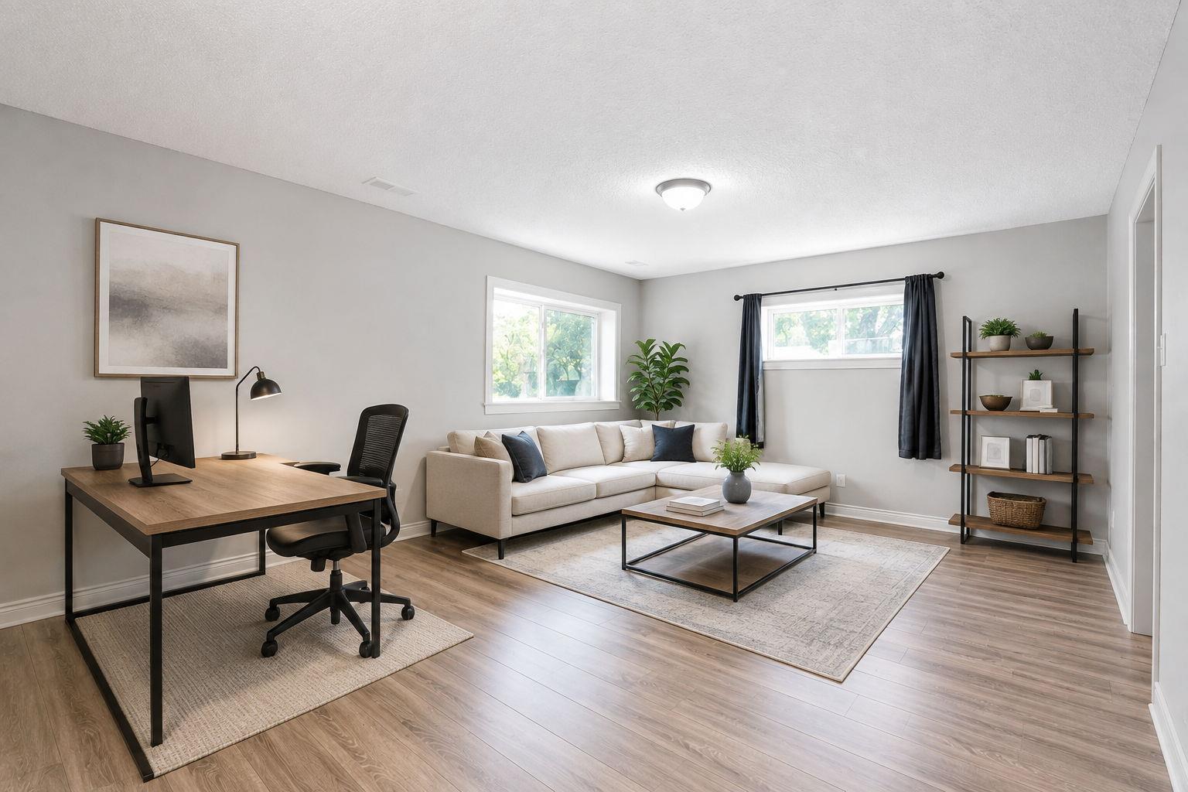
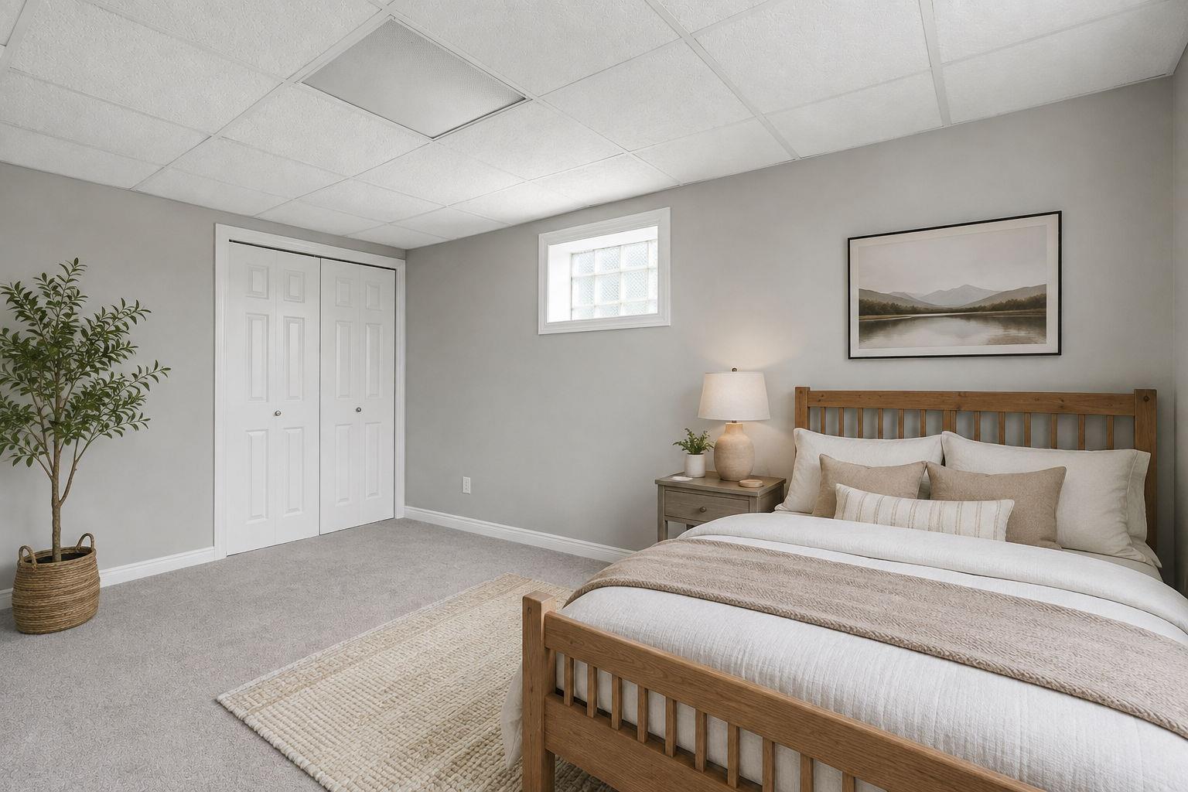
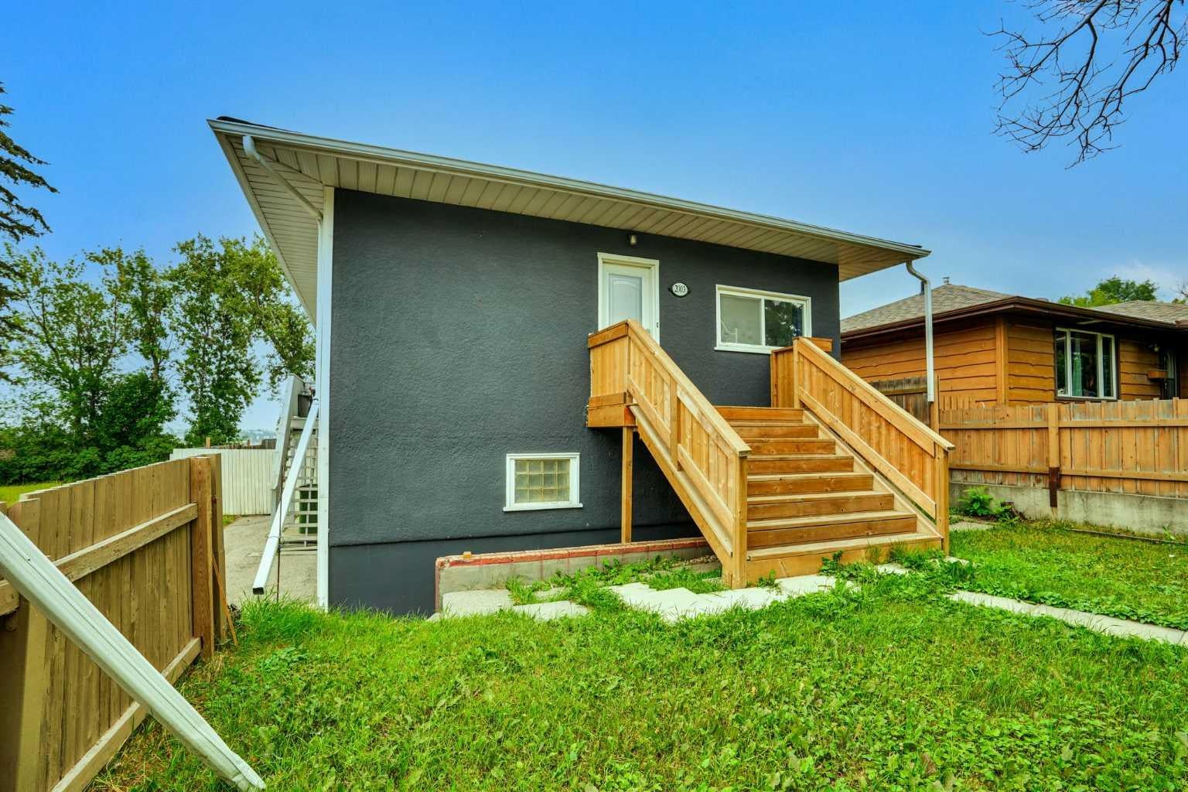
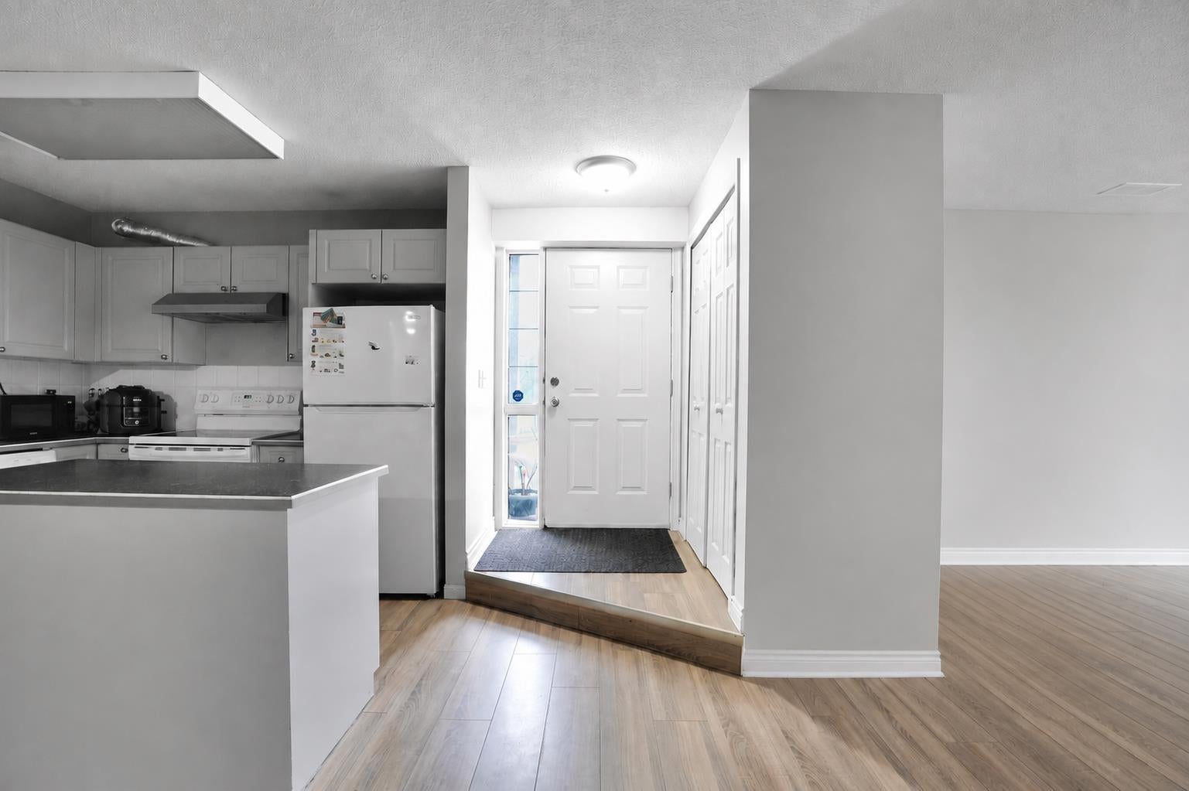
Attention investors and buyers: this rare up/down house offers exceptional flexibility and income potential. The upper floor features 3 bedrooms and 1,279 sq. ft. of bright, well-kept living space, while the walkout lower illegal suite offers 3 bedrooms and 1,193 sq. ft. Both suites are fully self-contained with separate meters, heating systems, electrical service, laundry access, and private living areas, making the property well suited for rental income, multi-generational living, or a mortgage helper. Property is zoned R-C2 and located in the sought-after Millican Estates community of Ogden, just 7 minutes to Inglewood, under 10 minutes to downtown Calgary, steps from the future Green Line LRT station, and one block from elementary and middle schools. Surrounded by nature parks and minutes from Bow River boat dock access, this one-of-a-kind turn-key opportunity is ready to live in or rent out immediately.

Save
Ask
Tour
Hide
Share
Listing Snapshot
Price 
$579,800
Days On Site 
4 Days
Bedrooms 
6
Inside Area (SqFt) 
2,472 sqft
Total Baths 
3
Full Baths 
3
Partial Baths 
N/A
Lot Size 
0.11 Acres
Year Built 
1955
MLS® Number 
A2337692
Status 
Active
Property Tax 
$4,063
Maintenance Fees 
N/A
Sq Ft Source 
N/A
Friends & Family
Recent Activity
4 days agoListing first seen on site
4 days agoListing updated with changes from the MLS®
General Features
Acres 
0.11
Parking 
Off StreetDriveway
Parking Spaces 
2
Property Sub Type 
Single Family Residence
SqFt Above 
2472
Style 
Bi-Level
Zoning 
R-CG
Interior Features
Appliances 
DishwasherDryerRefrigeratorWasherElectric Range
Basement 
FullFinishedExterior EntryWalk-Out Access
Fireplace Features 
None
Flooring 
ConcreteLaminateTileVinyl
Heating 
CentralForced AirNatural Gas
Interior 
Double VanityGranite CountersKitchen IslandLaminate CountersOpen Floorplan
Laundry Features 
Lower LevelMain Level
Window Features 
Window Coverings
4pc Bathroom 
Dimensions - 9`3" x 5`9"Level - Main
5pc Ensuite bath 
Dimensions - 10`9" x 7`2"Level - Second
Bedroom 
Dimensions - 12`6" x 13`0"Level - Second
Bedroom - Primary 
Dimensions - 14`4" x 14`1"Level - Main
Dining Room 
Dimensions - 10`6" x 8`0"Level - Second
Foyer 
Dimensions - 3`9" x 5`4"Level - Second
Kitchen 
Dimensions - 14`4" x 14`1"Level - Main
Living Room 
Dimensions - 12`6" x 18`9"Level - Second
Other 
Dimensions - 9`6" x 14`8"Level - Main
Storage 
Dimensions - 9`3" x 3`7"Level - Main
Save
Ask
Tour
Hide
Share
Exterior Features
Construction Details 
ConcreteGlassStuccoVinyl Siding
Exterior 
PlaygroundPrivate EntrancePrivate Yard
Fencing 
Fenced
Frontage 
14.22M 46`8"
Lot Features 
City LotCorner Lot
Patio And Porch 
None
Roof 
ShingleAsphalt
Windows/Doors 
Window Coverings
Community Features
Community Features 
ParkPlaygroundSidewalksStreet Lights
Listing courtesy of Grace Pacunana of MaxWell Central

Listing information is provided by Participants of the Alberta One Realty Listing Services (Pillar 9). IDX information is provided exclusively for personal, non-commercial use, and may not be used for any purpose other than to identify prospective properties consumers may be interested in purchasing. Information is deemed reliable but not guaranteed. Copyright 2026, Alberta One Realty Listing Services (Pillar 9)
Last checked 2026-08-23 10:58 AM UTC

Neighborhood & Commute
Source: Walkscore
Save
Ask
Tour
Hide
Share