


50 Cityside Terrace NECalgary, AB T3N 1E2
Due to the health concerns created by Coronavirus we are offering personal 1-1 online video walkthough tours where possible.
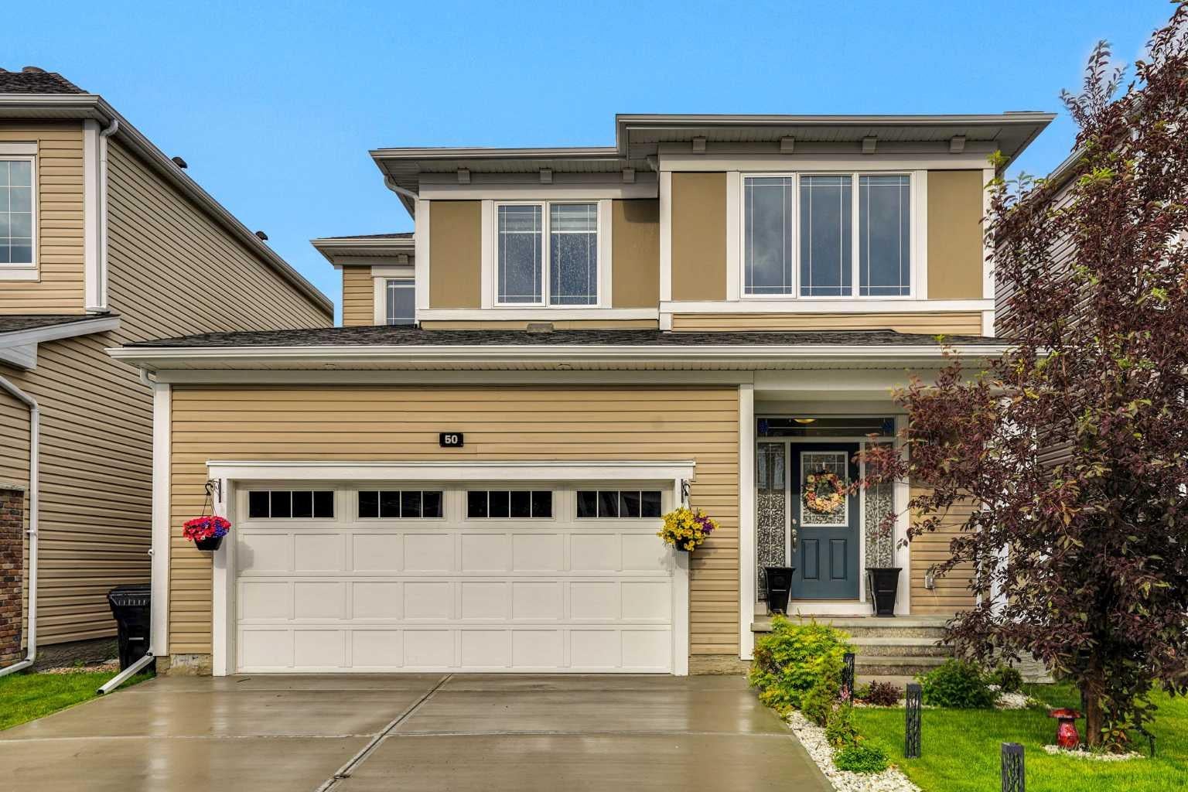
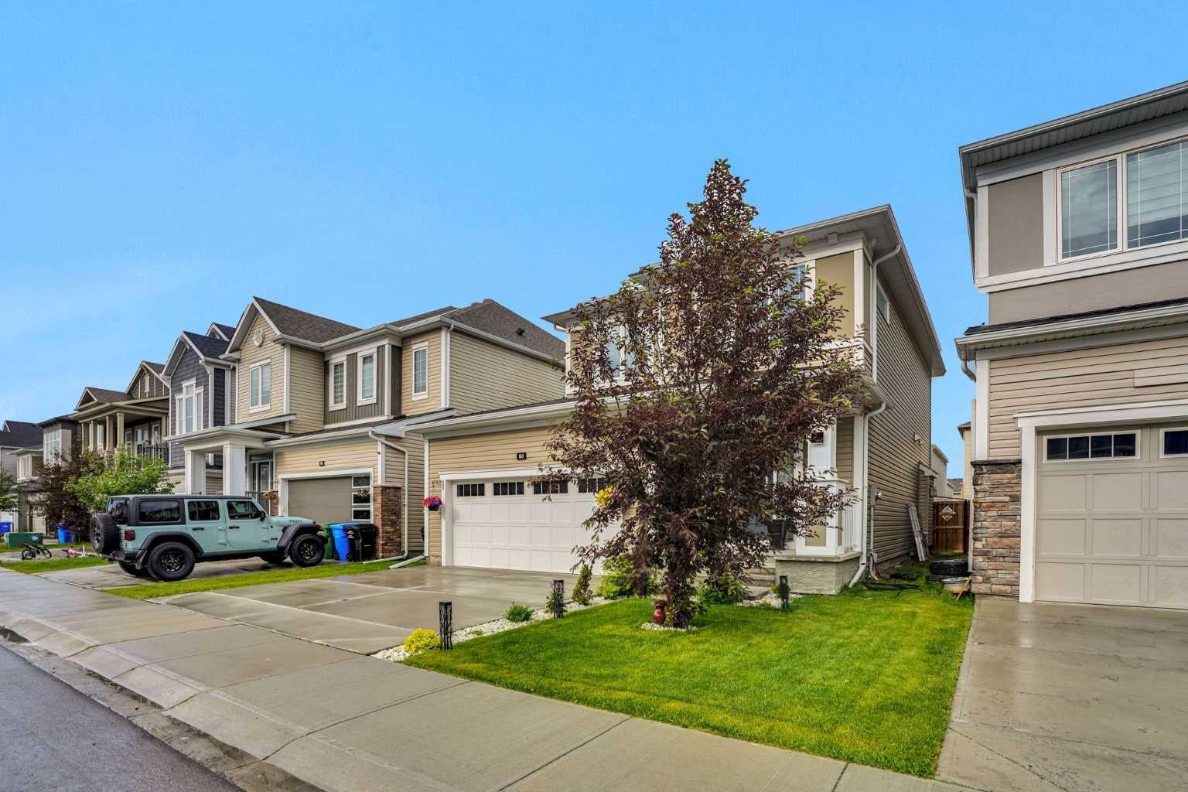
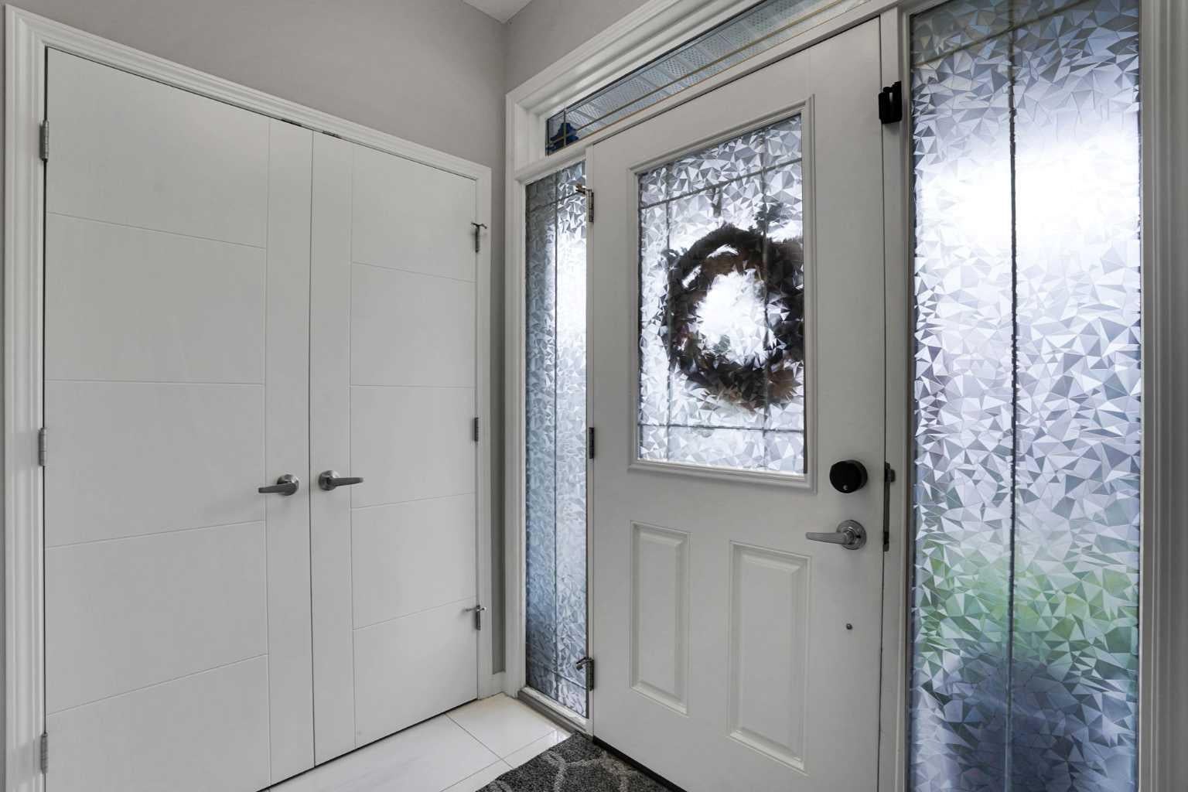
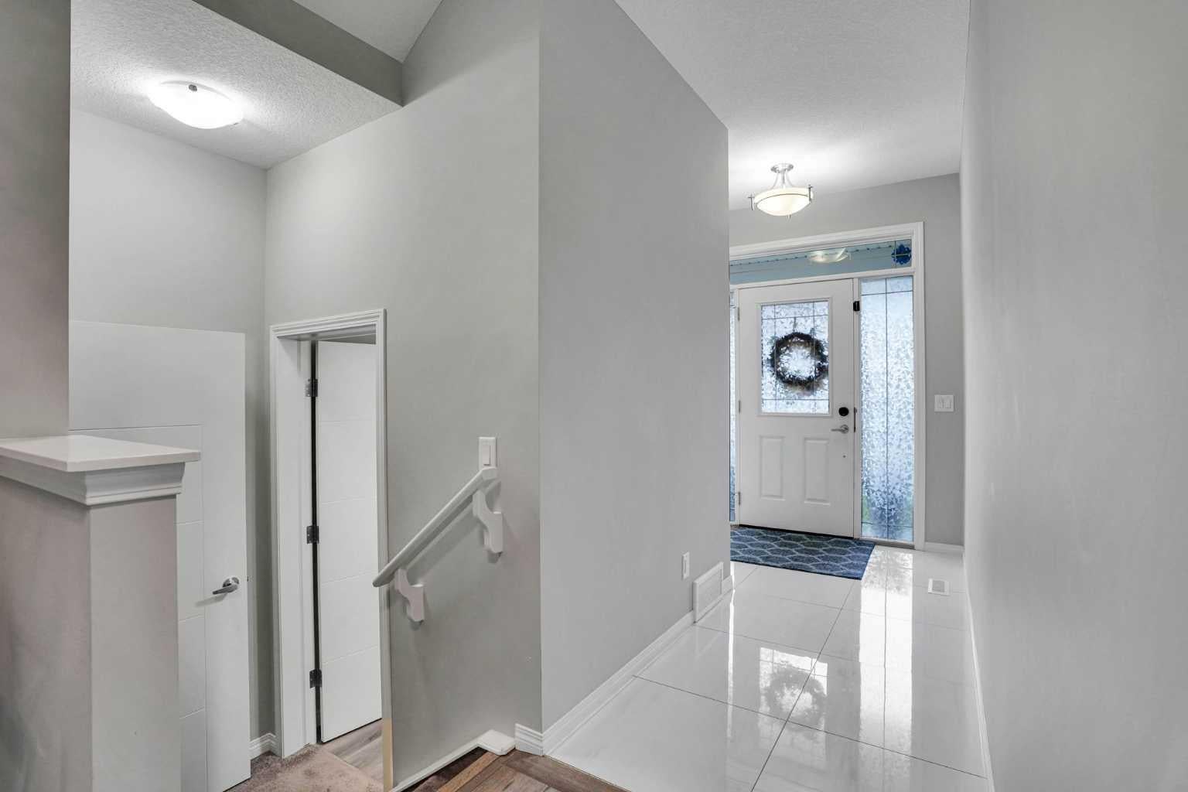
Welcome to this beautifully maintained front double attached garage home in the highly desirable community of Cityscape NE, Calgary. Offering over 2,167 sq. ft. of thoughtfully designed living space, this impressive home features 3 bedrooms, 2.5 bathrooms, and a functional layout that is perfect for growing families. Ideally located close to schools, parks, shopping, public transit, and all major amenities, with easy access to major roadways, this home offers the perfect combination of comfort and convenience. Upon entry, you are welcomed by a spacious foyer, with a conveniently located 2-piece powder room nearby. The heart of the home is the modern kitchen, featuring quartz countertops, stainless steel appliances, a large island, and a huge walk-in pantry, providing ample storage and workspace. The kitchen overlooks the bright dining area and the inviting living room, complete with a cozy gas fireplace. Large windows throughout the main floor fill the home with an abundance of natural light, creating a warm and welcoming atmosphere. Upstairs, you'll find a spacious bonus room, ideal for family movie nights or additional living space. The primary bedroom offers a relaxing retreat with a walk-in closet and a luxurious 5-piece ensuite bathroom. Two additional generously sized bedrooms, a 4-piece main bathroom, and a convenient upper-floor laundry room complete the upper level. The unfinished basement provides excellent future development potential, allowing you to customize the space to suit your family's needs. Step outside to the fully fenced backyard, perfect for children, pets, or enjoying summer BBQs and outdoor gatherings. This move-in-ready home offers exceptional space, quality, and value in one of Calgary's fastest-growing communities. Book your private showing today and make this beautiful home yours!
| 4 weeks ago | Listing first seen on site | |
| 4 weeks ago | Listing updated with changes from the MLS® |

Listing information is provided by Participants of the Alberta One Realty Listing Services (Pillar 9). IDX information is provided exclusively for personal, non-commercial use, and may not be used for any purpose other than to identify prospective properties consumers may be interested in purchasing. Information is deemed reliable but not guaranteed. Copyright 2026, Alberta One Realty Listing Services (Pillar 9)
Last checked 2026-09-09 04:57 PM UTC