Save
Ask
Tour
Hide
Share
$749,000
9 Days On Site

1105 Spring Creek Drive 409
Canmore, AB T1W 0M6

Apartment|Pending
1
Bed
1
Total Bath
1
Full Bath
680.28
SqFt
$1,101
/SqFt
2020
Built
Subdivision:
Spring Creek
County:
Bighorn No. 8, M.D. of

Due to the health concerns created by Coronavirus we are offering personal 1-1 online video walkthough tours where possible.
Call Now: 403-775-6950
Is this the listing for you? We can help make it yours.
403-775-6950
1105 Spring Creek Drive 4091105 Spring Creek Drive 4091105 Spring Creek Drive 4091105 Spring Creek Drive 409
Save
Ask
Tour
Hide
Share

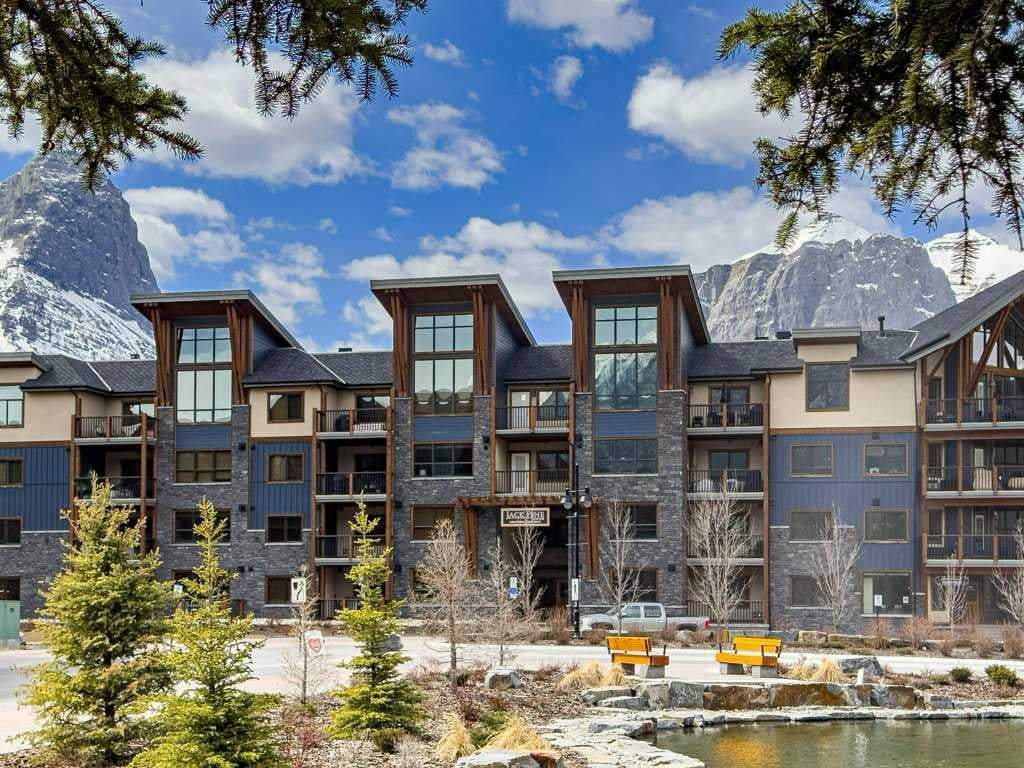
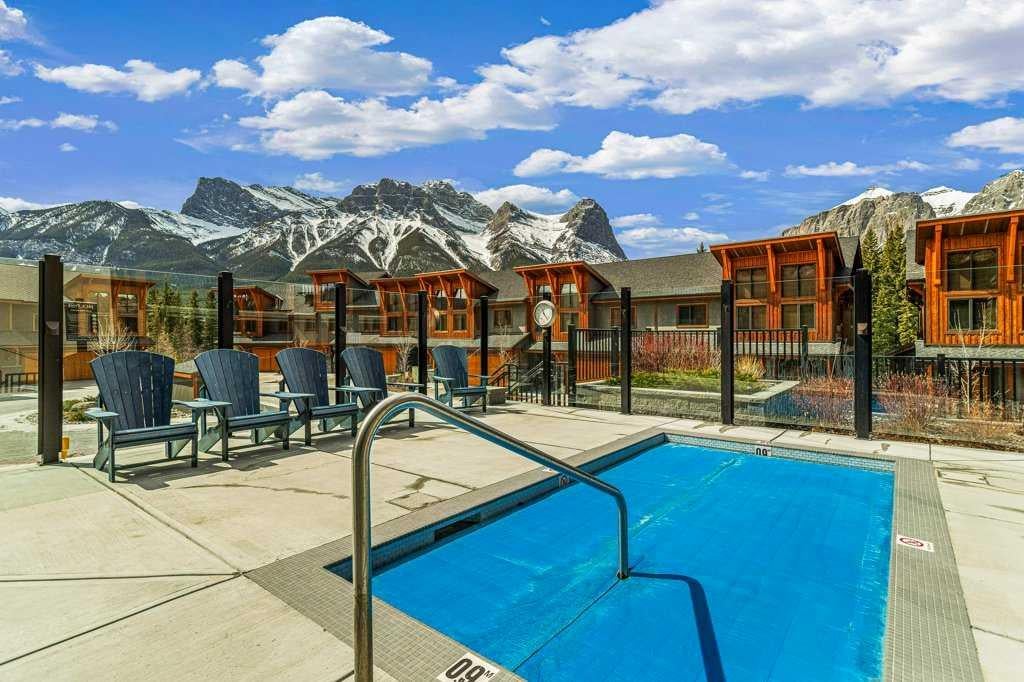
STUNNING 1 BEDROOM PENTHOUSE IN SPRING CREEK! Experience the best of mountain living in this stunning one-bedroom penthouse in Spring Creek Mountain Village. Thoughtfully designed with style and comfort in mind, this exceptional home features engineered hardwood floors and a bright, open-concept living area complete with a beautiful stone fireplace and expansive mountain views. The well-appointed kitchen offers quartz countertops, stainless steel appliances, and plenty of space for cooking and entertaining. The inviting primary suite features a walk-in closet with custom shelving and a luxurious ensuite with heated floors. Step outside onto the spacious balcony and take in the breathtaking Rocky Mountain scenery. When it's time to unwind, head to the beautiful outdoor hot tub, soak up the sunshine, and enjoy the views. For dining and nightlife, Bridgette Bar and the new Hunter restaurant are just across the street, while downtown Canmore is only steps away. Secure underground parking and a large storage locker included! No short term rentals allowed.

Save
Ask
Tour
Hide
Share
Listing Snapshot
Price 
$749,000
Days On Site 
9 Days
Bedrooms 
1
Inside Area (SqFt) 
680.28 sqft
Total Baths 
1
Full Baths 
1
Partial Baths 
N/A
Lot Size 
N/A
Year Built 
2020
MLS® Number 
A2337663
Status 
Pending
Property Tax 
$3,513.88
Maintenance Fees 
$408.19 monthly
Sq Ft Source 
N/A
Friends & Family
Recent Activity
4 days agoStatus changed to Pending
4 days agoListing updated with changes from the MLS®
a week agoListing first seen on site
General Features
Available on 
2026-11-12
Garage Spaces 
1
Levels 
One
Number Of Stories 
4
Parking Spaces 
1
Pets 
Yes
Property Sub Type 
Apartment
SqFt Above 
680.28
Style 
Apartment-Penthouse
Zoning 
res multi
Interior Features
Appliances 
DishwasherElectric RangeMicrowaveRefrigeratorWasher/Dryer Stacked
Cooling 
Central Air
Fireplace 
Yes
Fireplace Features 
GasLiving RoomMasonry
Fireplaces 
1
Flooring 
Ceramic TileHardwood
Heating 
Geothermal
Interior 
ElevatorHigh CeilingsKitchen IslandOpen FloorplanVaulted Ceiling(s)Walk-In Closet(s)
Laundry Features 
In Unit
3pc Bathroom 
Dimensions - 9`2" x 8`7"Level - Main
Balcony 
Dimensions - 12`0" x 8`0"Level - Main
Bedroom - Primary 
Dimensions - 11`6" x 18`0"Level - Main
Kitchen 
Dimensions - 12`0" x 11`6"Level - Main
Living Room 
Dimensions - 12`0" x 12`9"Level - Main
Save
Ask
Tour
Hide
Share
Exterior Features
Construction Details 
StoneWood SidingFrame
Exterior 
Balcony
Roof 
ShingleAsphalt
Community Features
Association Amenities 
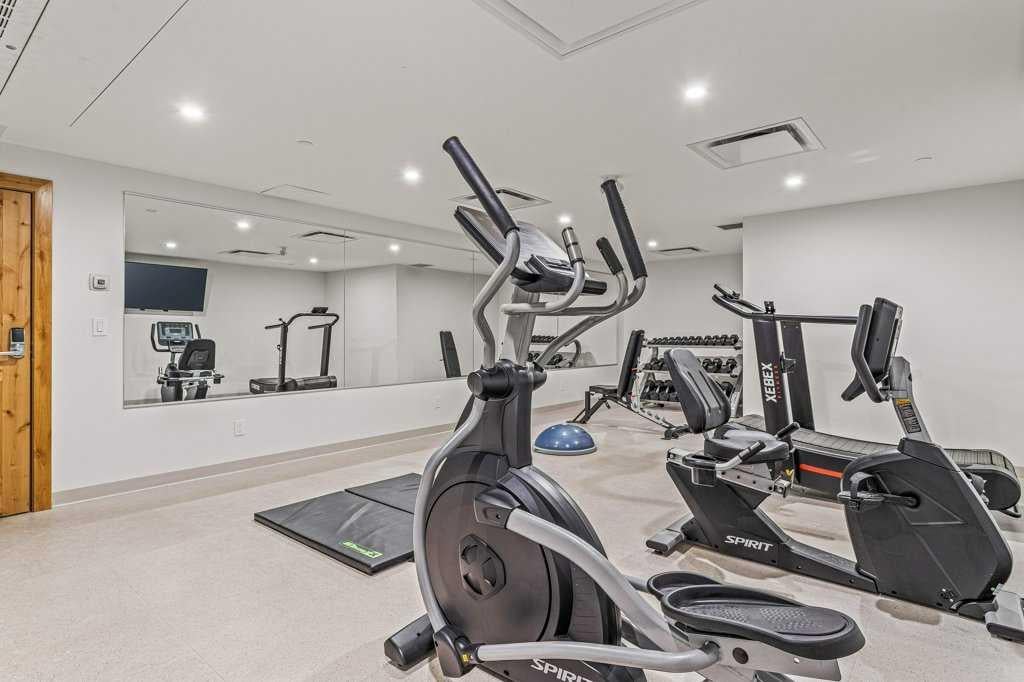
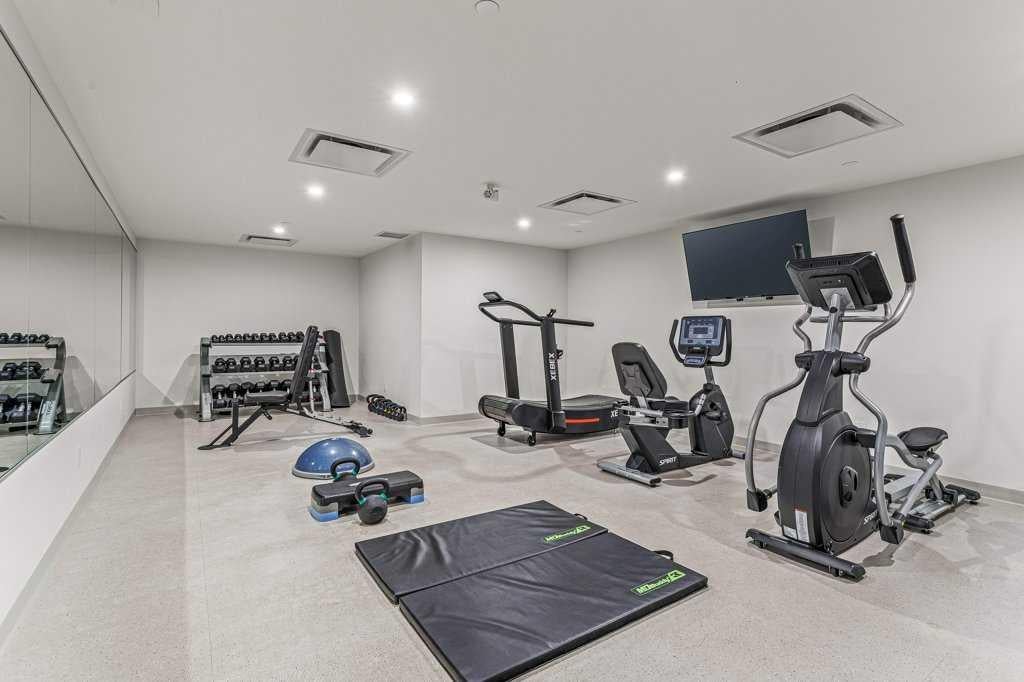
Elevator(s)Fitness CenterSpa/Hot Tub
Community Features 
Sidewalks
Maintenance Fee 
408.19
Maintenance Fee Frequency 
Monthly
Listing courtesy of Liz Laver of RE/MAX Alpine Realty

Listing information is provided by Participants of the Alberta One Realty Listing Services (Pillar 9). IDX information is provided exclusively for personal, non-commercial use, and may not be used for any purpose other than to identify prospective properties consumers may be interested in purchasing. Information is deemed reliable but not guaranteed. Copyright 2026, Alberta One Realty Listing Services (Pillar 9)
Last checked 2026-08-24 10:38 AM UTC

Neighborhood & Commute
Source: Walkscore
Save
Ask
Tour
Hide
Share