


140 Stonecreek Road 202Canmore, AB T1W 3J3
Due to the health concerns created by Coronavirus we are offering personal 1-1 online video walkthough tours where possible.
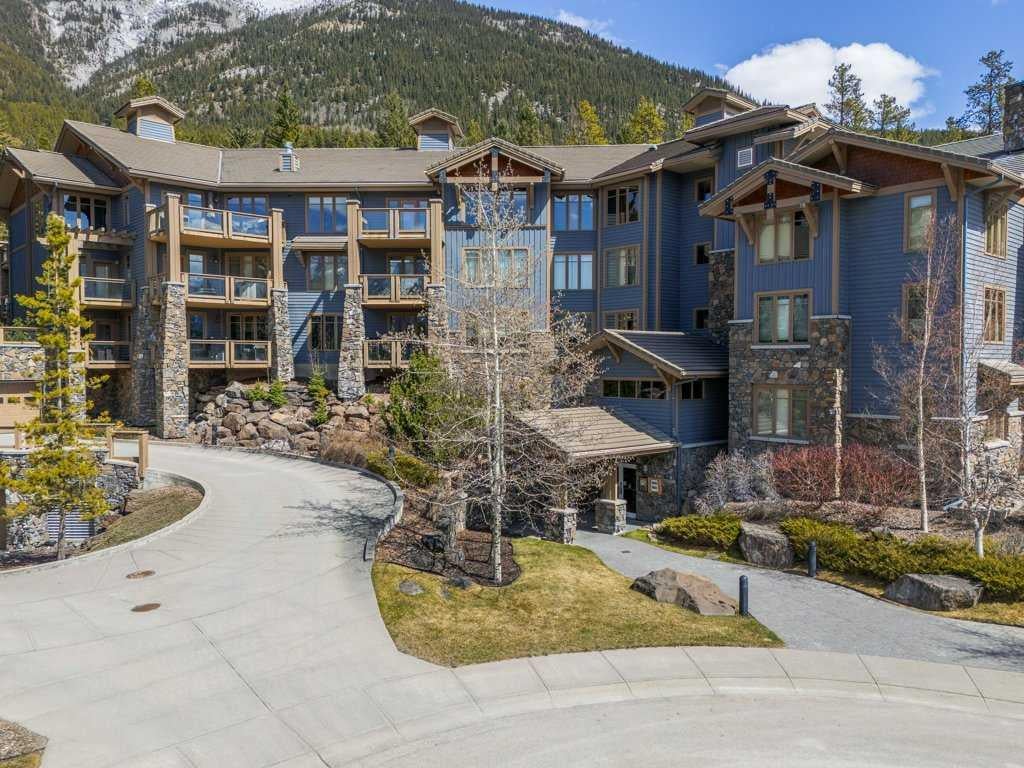
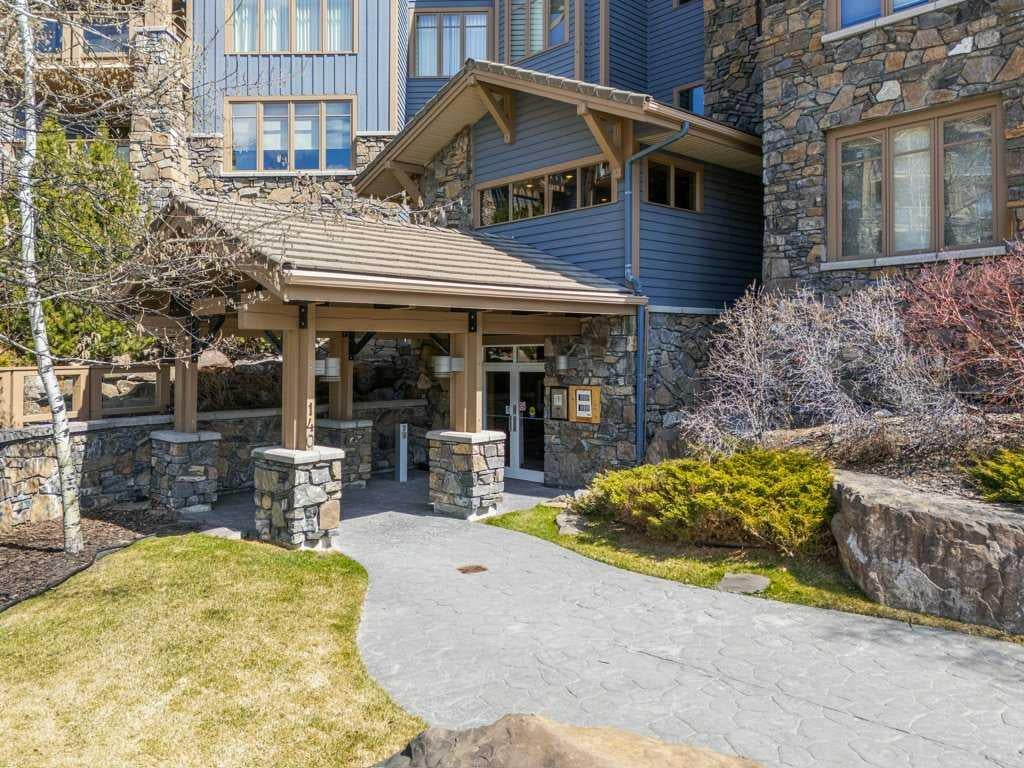
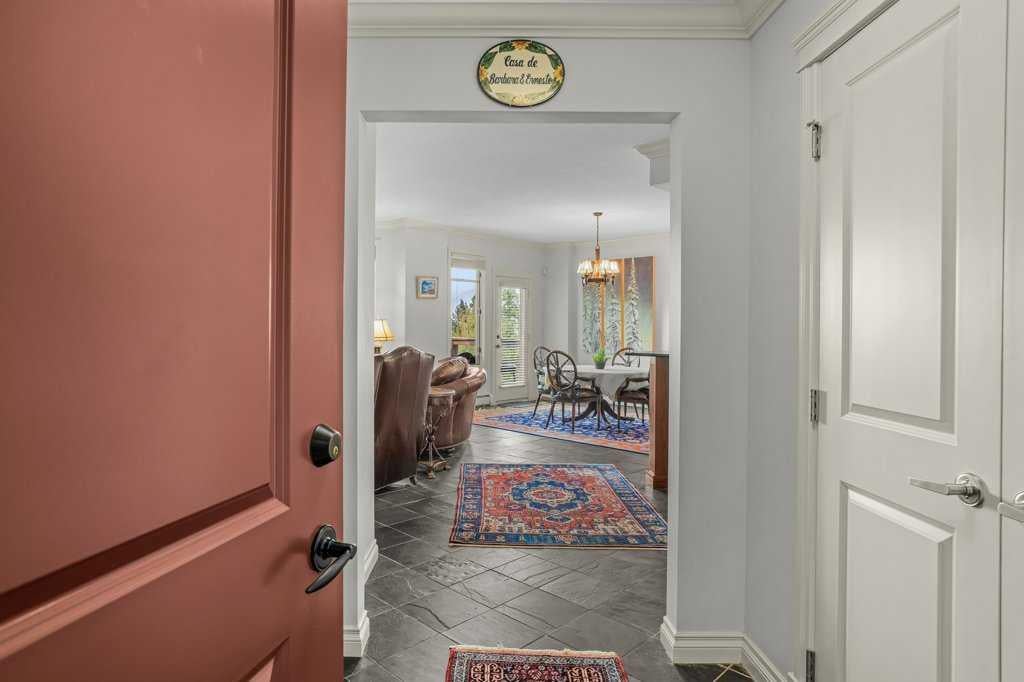
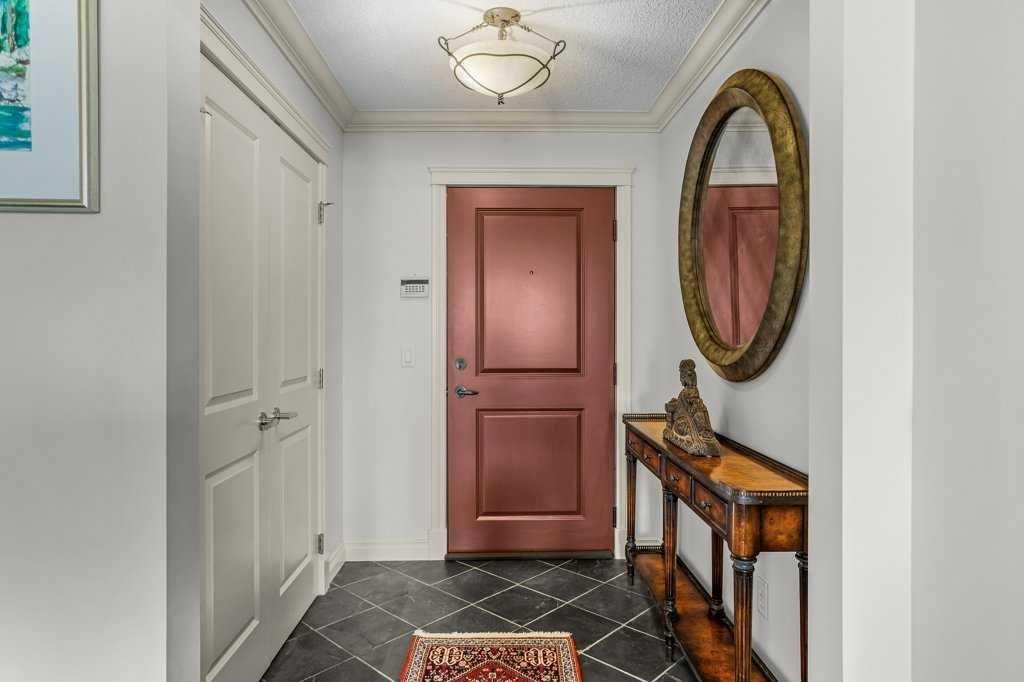
Luxury Mountain Living in Prestigious Silvertip Experience exceptional Rocky Mountain living in this unique and spacious 2-bedroom plus den, 2-bathroom residence offering over 1,550 sq. ft. in Canmore’s prestigious Silvertip community. Designed to showcase the breathtaking natural beauty of the Bow Valley, this remarkable home features two large, covered decks with spectacular views toward the iconic Three Sisters mountain range—the perfect setting for morning coffee, evening entertaining, or simply taking in the ever-changing mountain scenery. Inside, the residence combines generous living spaces with upscale finishes and thoughtful amenities. The inviting living room is anchored by a stunning floor-to-ceiling Rundle Rock fireplace surround, creating a warm and distinctly Canadian mountain ambiance. The well-appointed kitchen features granite countertops, a gas range, and a convenient pantry, while the spacious layout provides plenty of room for both relaxation and entertaining. The primary suite offers a luxurious retreat, complemented by a steam shower for a spa-like experience at home. A versatile den provides an ideal space for a home office, reading room, or additional sleeping area. Additional features include in-unit laundry, dedicated in-unit storage, two titled parking stalls, and an oversized storage room, exercise/fitness room, providing exceptional convenience and practicality rarely found in condominium living. Located just minutes from the Silvertip Golf Clubhouse, residents enjoy convenient access to the community’s renowned golf experience, along with nearby restaurants and shops. Surrounded by world-class mountain scenery, hiking, golfing, and the vibrant amenities of Canmore, this is an outstanding opportunity to own a sophisticated mountain retreat in one of the Bow Valley’s most sought-after locations. A rare combination of space, luxury, views, and location—welcome to Silvertip mountain living at its finest.
| a week ago | Listing first seen on site | |
| a week ago | Listing updated with changes from the MLS® |

Listing information is provided by Participants of the Alberta One Realty Listing Services (Pillar 9). IDX information is provided exclusively for personal, non-commercial use, and may not be used for any purpose other than to identify prospective properties consumers may be interested in purchasing. Information is deemed reliable but not guaranteed. Copyright 2026, Alberta One Realty Listing Services (Pillar 9)
Last checked 2026-08-24 10:38 AM UTC