Save
Ask
Tour
Hide
Share
$2,395,000
4 Days On Site

1 Eagle Landing
Canmore, AB T1W 2Y1

For Sale|Single Family Residence|Active
6
Beds
4
Total Baths
3
Full Baths
1
Partial Bath
2,022.89
SqFt
$1,184
/SqFt
1997
Built
Subdivision:
Eagle Terrace
County:
Bighorn No. 8, M.D. of

Due to the health concerns created by Coronavirus we are offering personal 1-1 online video walkthough tours where possible.
Call Now: 403-775-6950
Is this the listing for you? We can help make it yours.
403-775-6950
1 Eagle Landing1 Eagle Landing1 Eagle Landing1 Eagle Landing
Save
Ask
Tour
Hide
Share

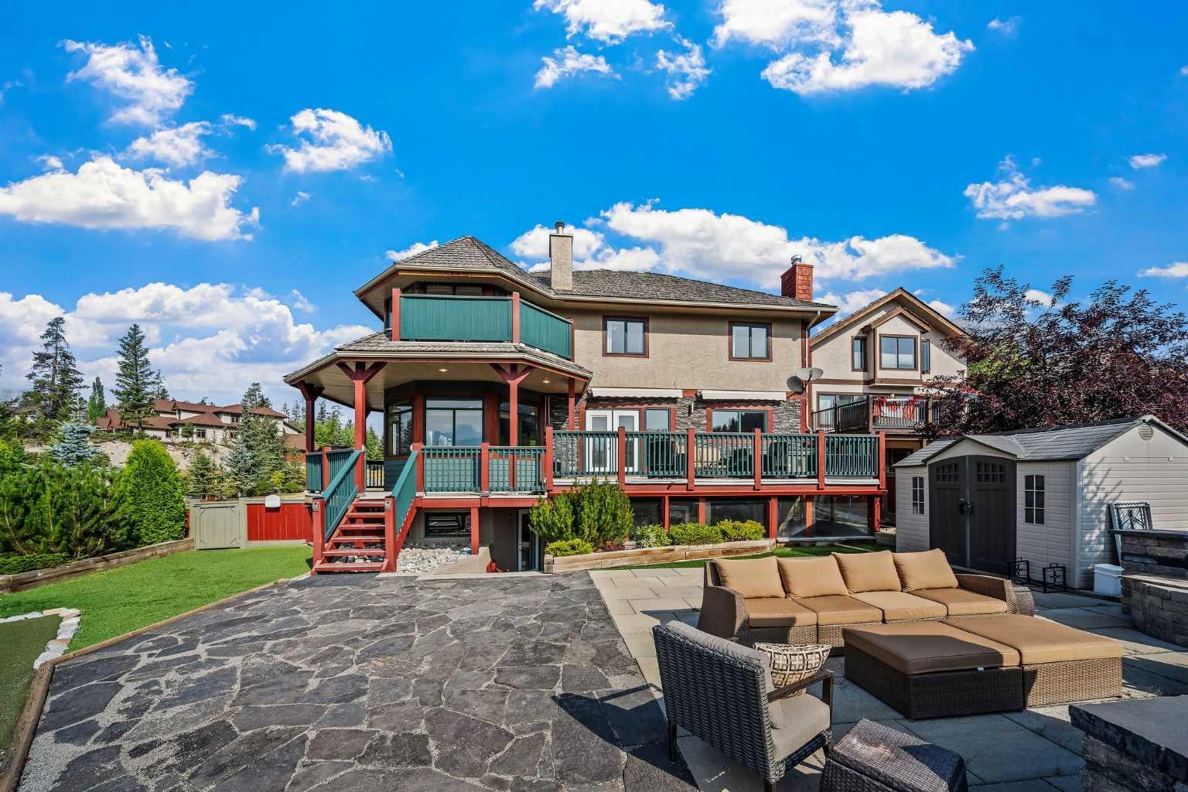
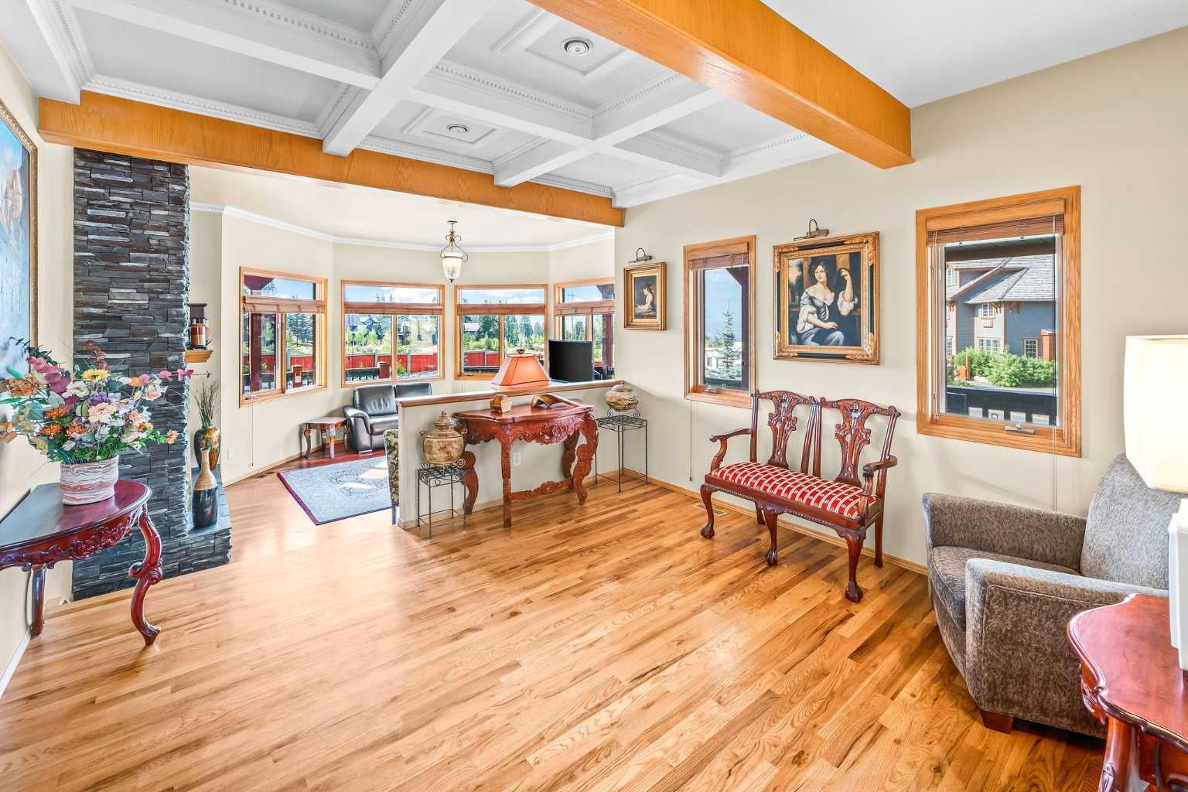
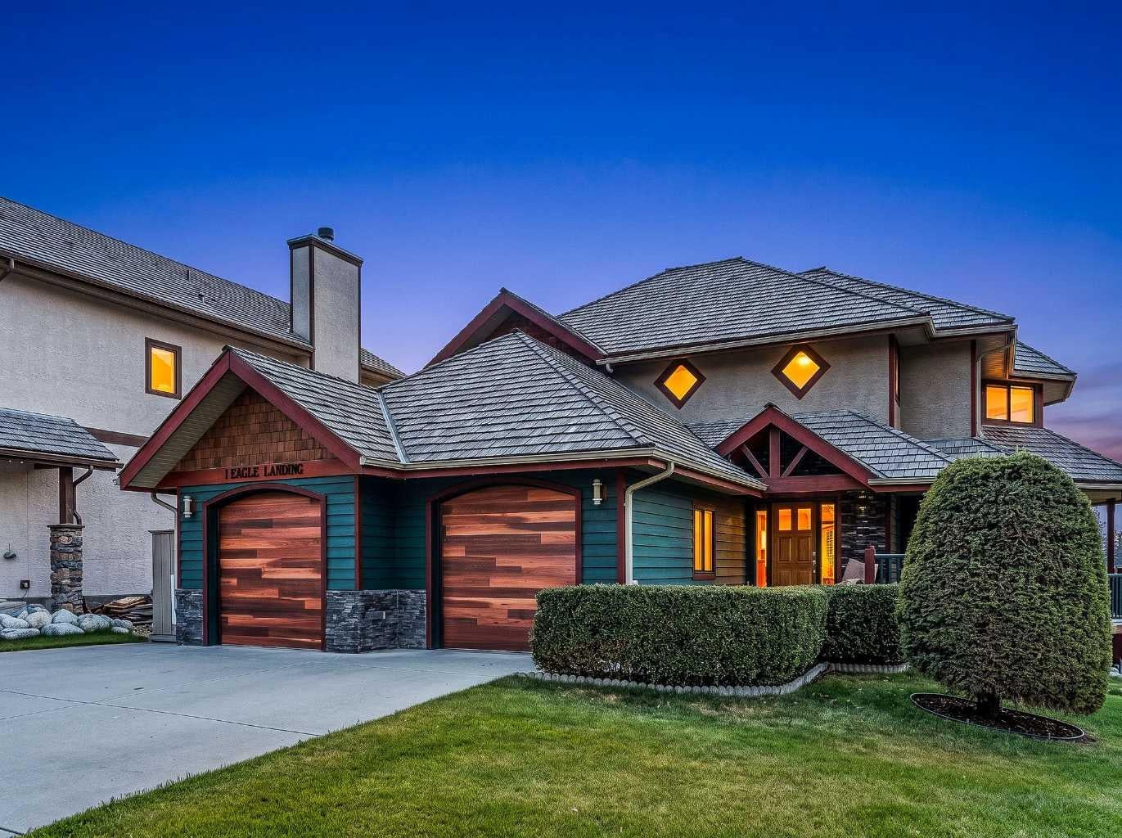
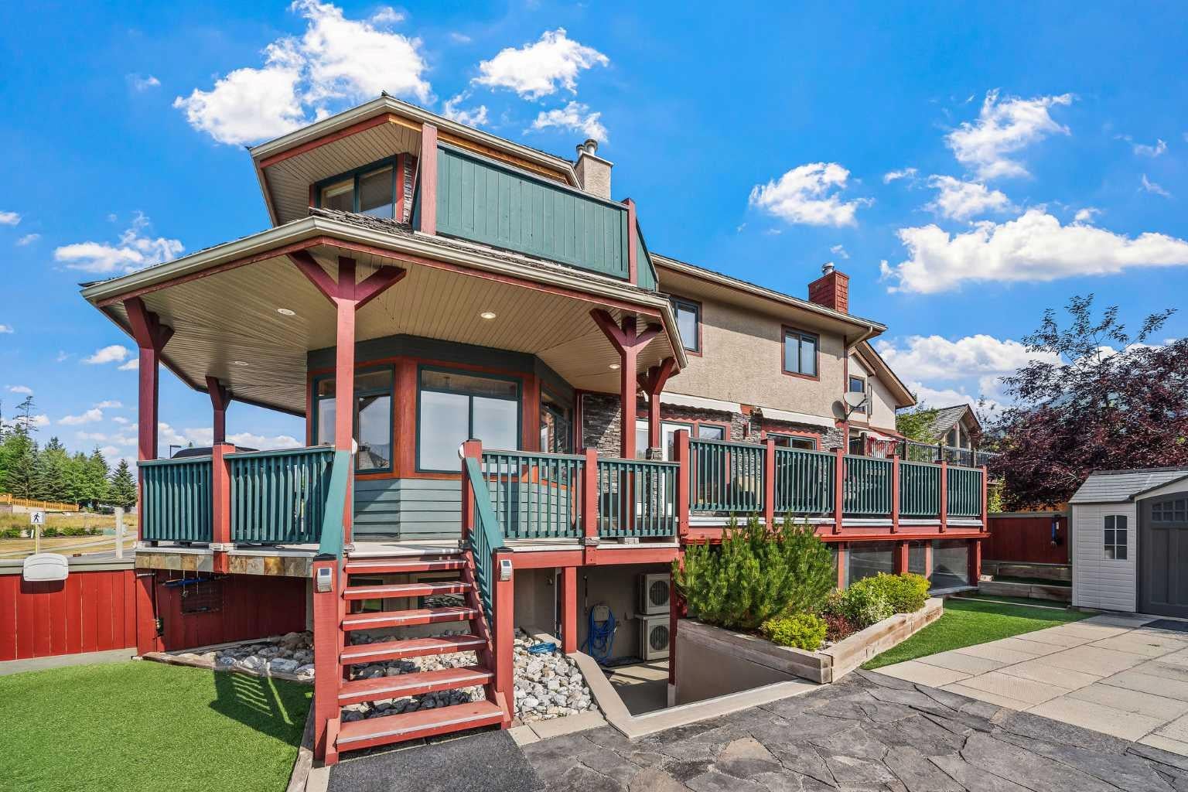
This meticulously maintained home is perched on an 11,000+ sq ft lot in coveted Eagle Terrace with sweeping views of the entire valley. Upon entering you're greeted by newly refinished hardwood, a cozy sunken living room with riverstone fireplace and a flex area that could serve an office, study area or sitting room. Custom details like the trayed ceilings and crown molding show high quality craftsmanship and thoughtful design. The sun drenched kitchen and dining area faces south east and walks out to a huge wraparound deck with the best views in Canmore. A powder room and large laundry room make the main level a space of convenience and comfort. Upstairs you will find 4 spacious bedrooms including the primary suite, a retreat with its own fireplace and private deck. The lower level features a 2 bedroom suite with a full kitchen, living space and walk out to a huge covered porch. The attached double garage is insulated and heated and offers tons of storage and work space. The outdoor space is not like any you’ll find elsewhere, with a custom stone fireplace and personal putting green. With large gates there is adequate parking for all of your recreational vehicles and toys. The trail access is unparalleled with Montane Traverse, Lady MacDonald, Horseshoe Loop and G8 right outside. This home is not just a house but a special place to make beautiful memories for generations to come. Pristine and thoroughly maintained throughout the years, the pride of ownership is reflected in the outstanding condition of this one-of-a-kind gem! A perfect family home.

Save
Ask
Tour
Hide
Share
Listing Snapshot
Price 
$2,395,000
Days On Site 
4 Days
Bedrooms 
6
Inside Area (SqFt) 
2,022.89 sqft
Total Baths 
4
Full Baths 
3
Partial Baths 
1
Lot Size 
0.26 Acres
Year Built 
1997
MLS® Number 
A2337611
Status 
Active
Property Tax 
$9,733.73
Maintenance Fees 
N/A
Sq Ft Source 
N/A
Friends & Family
Recent Activity
5 days agoListing first seen on site
5 days agoListing updated with changes from the MLS®
General Features
Acres 
0.26
Attached Garage 
Yes
Garage 
Yes
Garage Spaces 
2
Levels 
Two
Parking 
Off StreetAttachedGarageDrivewayGarage Door Opener
Parking Spaces 
6
Property Sub Type 
Single Family Residence
SqFt Above 
2022.89
SqFt Below 
932.22
Style 
2 Storey
Zoning 
12P
Interior Features
Appliances 
DishwasherDryerRefrigeratorWasher
Basement 
FullFinishedExterior EntryWalk-Out Access
Cooling 
Central Air
Fireplace 
Yes
Fireplace Features 
BasementGasLiving RoomMasonryStoneMaster Bedroom
Fireplaces 
3
Flooring 
Ceramic TileHardwood
Heating 
Fireplace(s)Forced AirNatural GasRadiant
Interior 
Breakfast BarBuilt-in FeaturesCentral VacuumCrown MoldingGranite CountersHigh CeilingsKitchen IslandPantrySaunaTray Ceiling(s)Walk-In Closet(s)
Laundry Features 
In BasementMain LevelMultiple Locations
Window Features 
Window Coverings
2pc Bathroom 
Dimensions - 5`0" x 5`10"Level - Main
3pc Bathroom 
Dimensions - 9`8" x 9`5"Level - Lower
4pc Bathroom 
Dimensions - 9`9" x 4`11"Level - Second
4pc Ensuite bath 
Dimensions - 8`6" x 8`9"Level - Second
Bedroom 
Dimensions - 10`7" x 14`2"Level - Second
Bedroom - Primary 
Dimensions - 17`2" x 18`9"Level - Second
Dining Room 
Dimensions - 10`0" x 13`10"Level - Main
Family Room 
Dimensions - 17`5" x 15`0"Level - Main
Kitchen 
Dimensions - 14`6" x 8`9"Level - Lower
Laundry 
Dimensions - 9`1" x 10`2"Level - Main
Living Room 
Dimensions - 14`6" x 15`0"Level - Lower
Save
Ask
Tour
Hide
Share
Exterior Features
Exterior 
BalconyFire PitLightingPrivate EntrancePrivate Yard
Fencing 
Fenced
Frontage 
47.42M 155`7"
Lot Features 
Back YardCorner LotCul-De-SacFront YardIrregular LotPie Shaped LotWaterfront
Patio And Porch 
Front PorchPatioRear PorchSide PorchWrap Around
Roof 
Shake
Waterfront 
Yes
Waterfront Features 
Creek
Windows/Doors 
Window Coverings
Community Features
Community Features 
ParkPlaygroundSidewalksStreet Lights
Listing courtesy of Nicole Rainey of Sotheby's International Realty Canada

Listing information is provided by Participants of the Alberta One Realty Listing Services (Pillar 9). IDX information is provided exclusively for personal, non-commercial use, and may not be used for any purpose other than to identify prospective properties consumers may be interested in purchasing. Information is deemed reliable but not guaranteed. Copyright 2026, Alberta One Realty Listing Services (Pillar 9)
Last checked 2026-08-24 11:24 AM UTC

Neighborhood & Commute
Source: Walkscore
Save
Ask
Tour
Hide
Share