Save
Ask
Tour
Hide
Share
$239,900
New Listing

201 Sunset Drive 407
Cochrane, AB T4C 0H5

For Sale|Apartment|Active
1
Bed
1
Total Bath
1
Full Bath
573.76
SqFt
$418
/SqFt
2008
Built
Subdivision:
Sunset Ridge
County:
Rocky View County

Due to the health concerns created by Coronavirus we are offering personal 1-1 online video walkthough tours where possible.
Call Now: 403-775-6950
Is this the listing for you? We can help make it yours.
403-775-6950
Upcoming Open Houses
Due to COVID-19, we recommend you verify Open Houses before attending.
Sat, Aug 22, 10:00 AM - 12:00 PM
201 Sunset Drive 407201 Sunset Drive 407201 Sunset Drive 407201 Sunset Drive 407
Save
Ask
Tour
Hide
Share

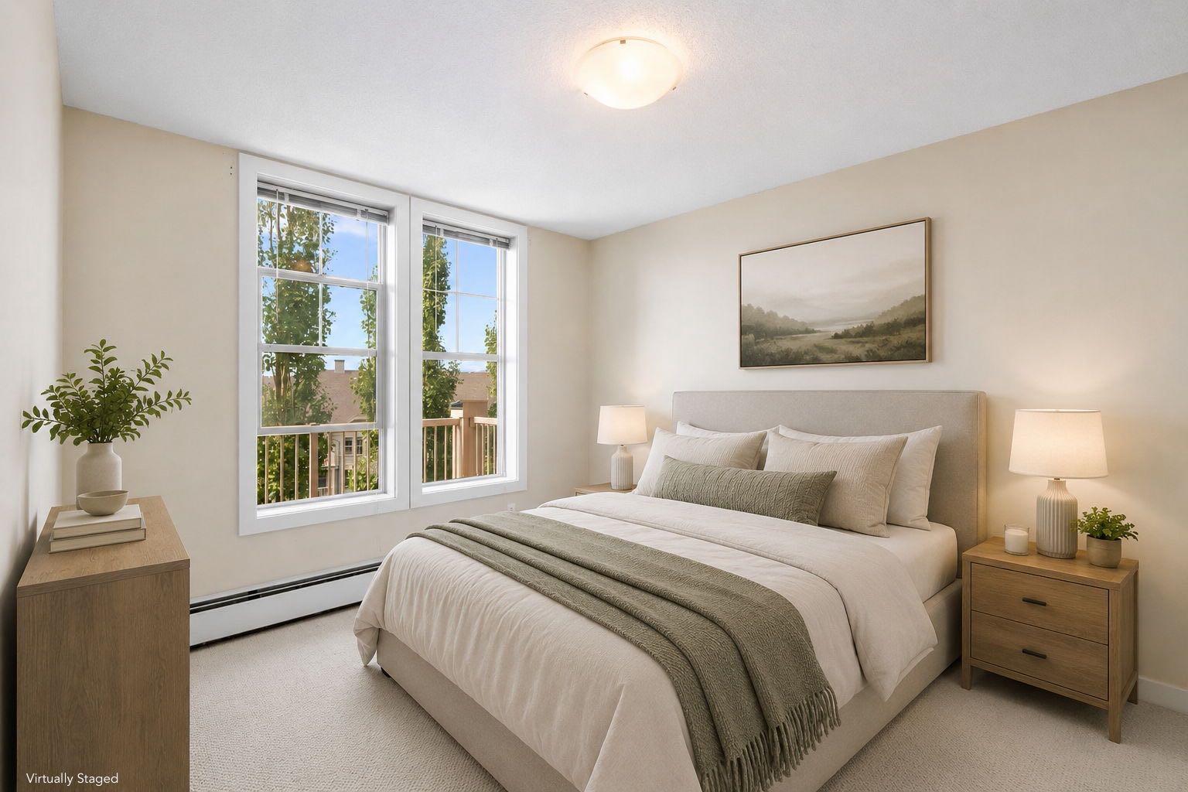
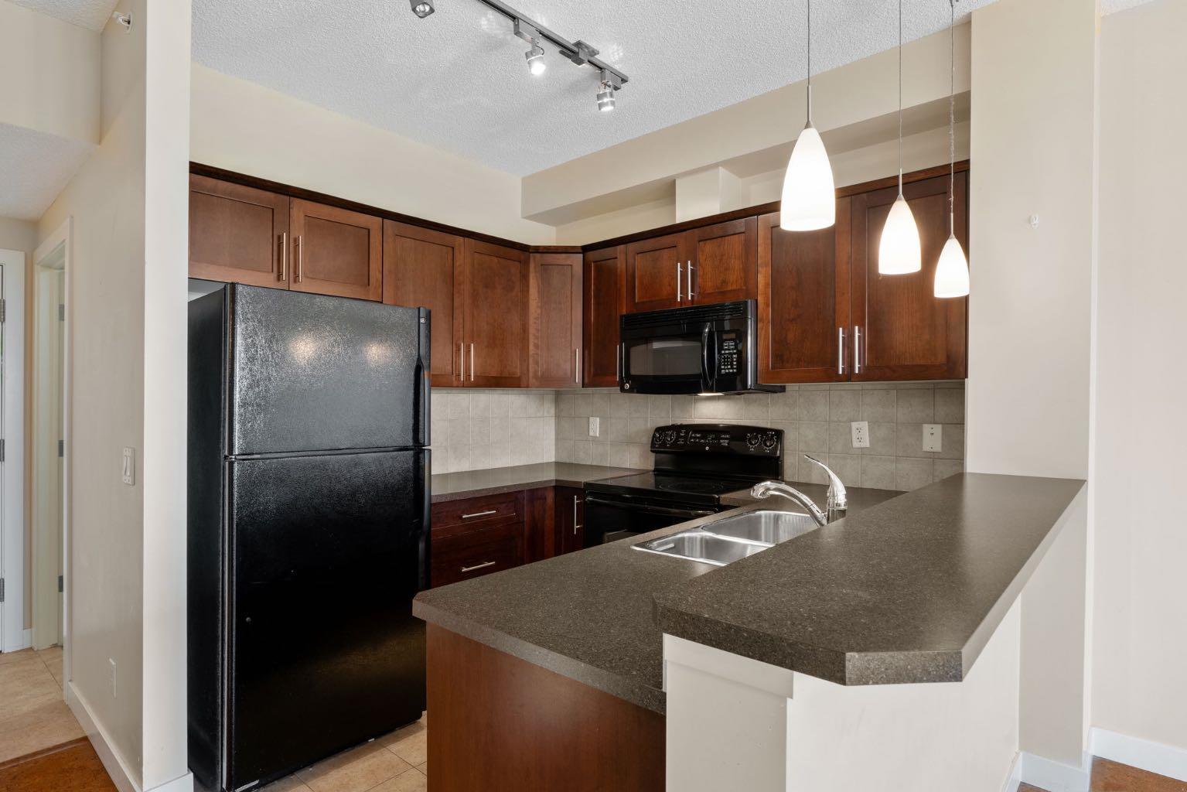
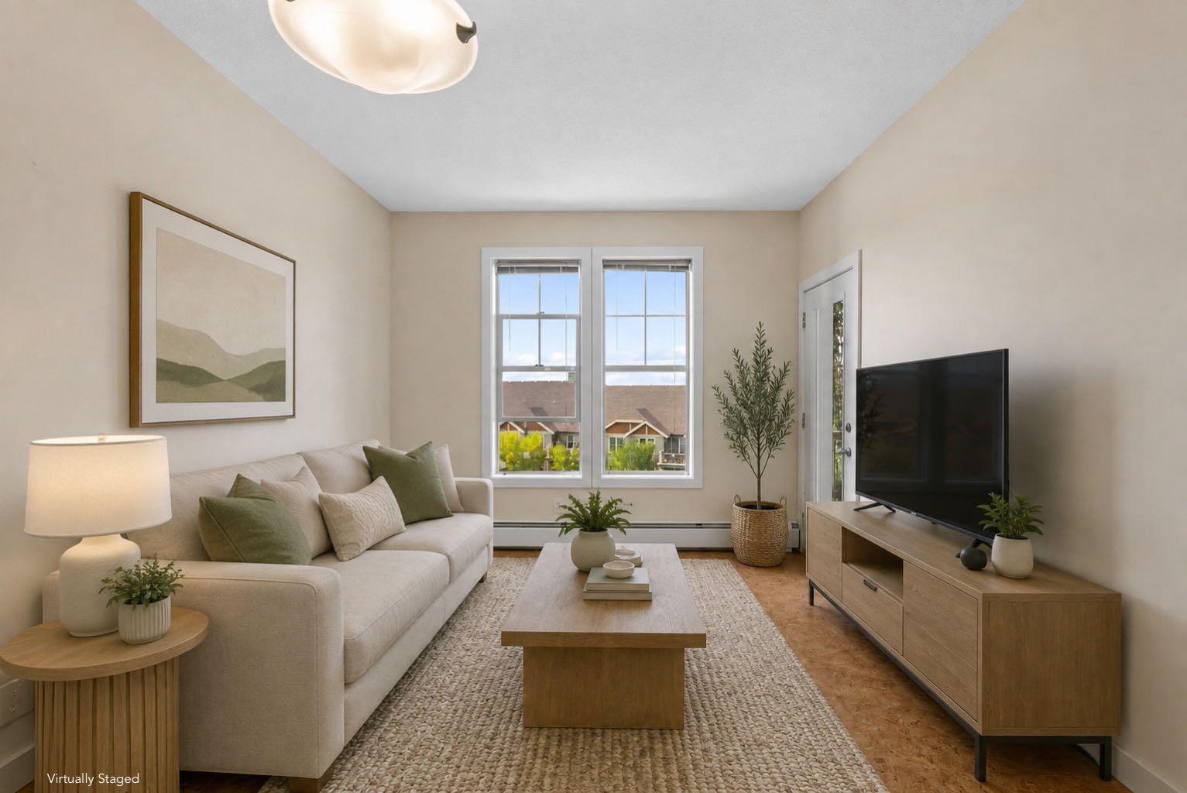
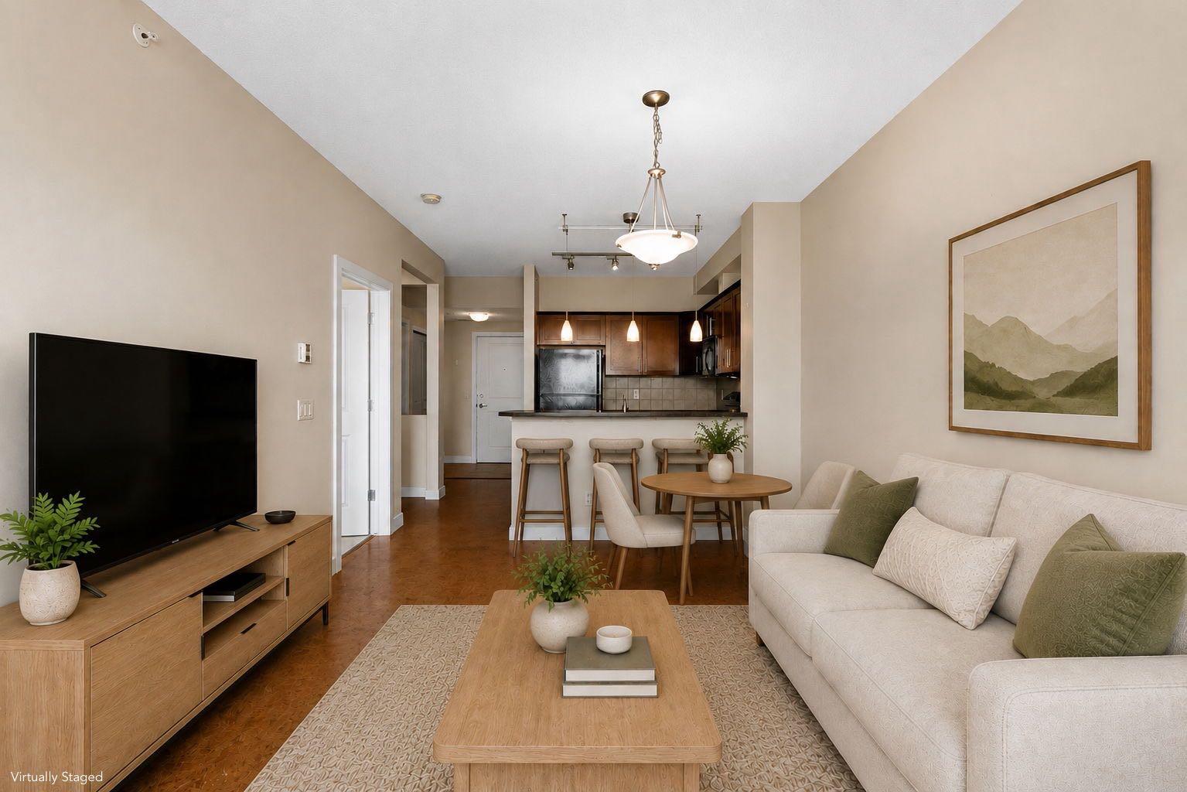
***OPEN HOUSE THIS SATURDAY, AUGUST 22nd, FROM 10 AM - 12 PM*** Experience the best of contemporary living in this exceptional, top-floor 1-bedroom, 1-bathroom condo located in the highly desirable community of Sunset Ridge. Situated within an outstanding, well-managed building, this bright and airy unit features an open-concept layout designed to maximize both space and natural light. Step out onto your private balcony to take in breathtaking, unobstructed panoramic views of the majestic mountains—the ultimate backdrop for your morning coffee or evening unwind. Enjoy 2 titled parking spaces, one underground and one aboveground. Offering a perfect blend of modern comfort, convenience, and stunning natural scenery, this turnkey home is an incredible opportunity for first-time buyers, downsizers, or investors alike.

Save
Ask
Tour
Hide
Share
Listing Snapshot
Price 
$239,900
Days On Site 
0 Days
Bedrooms 
1
Inside Area (SqFt) 
573.76 sqft
Total Baths 
1
Full Baths 
1
Partial Baths 
N/A
Lot Size 
0.01 Acres
Year Built 
2008
MLS® Number 
A2337530
Status 
Active
Property Tax 
$1,669
Maintenance Fees 
$458.79 monthly
Sq Ft Source 
N/A
Friends & Family
Recent Activity
11 hours agoListing first seen on site
17 hours agoListing updated with changes from the MLS®
General Features
Acres 
0.01
Levels 
One
Number Of Stories 
4
Parking Spaces 
2
Pets 
Breed Restrictions
Property Sub Type 
Apartment
Style 
Apartment-Single Level Unit
Zoning 
R-HD
Interior Features
Appliances 
DishwasherDryerRefrigeratorWasherCooktop
Flooring 
CarpetCorkTile
Heating 
Baseboard
Laundry Features 
In Unit
4pc Bathroom 
Dimensions - 7`11" x 7`6"Level - Main
Bedroom - Primary 
Dimensions - 11`11" x 9`10"Level - Main
Dining Room 
Dimensions - 10`10" x 6`2"Level - Main
Kitchen 
Dimensions - 8`1" x 7`5"Level - Main
Laundry 
Dimensions - 7`7" x 4`9"Level - Main
Living Room 
Dimensions - 10`10" x 9`9"Level - Main
Office 
Dimensions - 4`3" x 3`4"Level - Main
Save
Ask
Tour
Hide
Share
Exterior Features
Construction Details 
StoneVinyl SidingFrame
Exterior 
Balcony
Community Features
Association Amenities 
Elevator(s)Fitness Center
Community Features 
ParkPlaygroundSidewalksStreet Lights
Maintenance Fee 
458.79
Maintenance Fee Frequency 
Monthly
Listing courtesy of Ken Morris of Royal LePage Benchmark

Listing information is provided by Participants of the Alberta One Realty Listing Services (Pillar 9). IDX information is provided exclusively for personal, non-commercial use, and may not be used for any purpose other than to identify prospective properties consumers may be interested in purchasing. Information is deemed reliable but not guaranteed. Copyright 2026, Alberta One Realty Listing Services (Pillar 9)
Last checked 2026-08-19 02:15 AM UTC

Neighborhood & Commute
Source: Walkscore
Save
Ask
Tour
Hide
Share