Save
Ask
Tour
Hide
Share
$430,000
5 Days On Site

42H Green Meadow Crescent
Strathmore, AB T1P 1H7

For Sale|Townhouse|Active
3
Beds
4
Total Baths
3
Full Baths
1
Partial Bath
1,408
SqFt
$305
/SqFt
1997
Built
Subdivision:
Green Meadow
County:
Wheatland County

Due to the health concerns created by Coronavirus we are offering personal 1-1 online video walkthough tours where possible.
Call Now: 403-775-6950
Is this the listing for you? We can help make it yours.
403-775-6950
Upcoming Open Houses
Due to COVID-19, we recommend you verify Open Houses before attending.
Sat, Aug 22, 12:00 PM - 3:00 PM
Sun, Aug 23, 12:00 PM - 2:00 PM
42H Green Meadow Crescent42H Green Meadow Crescent42H Green Meadow Crescent42H Green Meadow Crescent
Save
Ask
Tour
Hide
Share

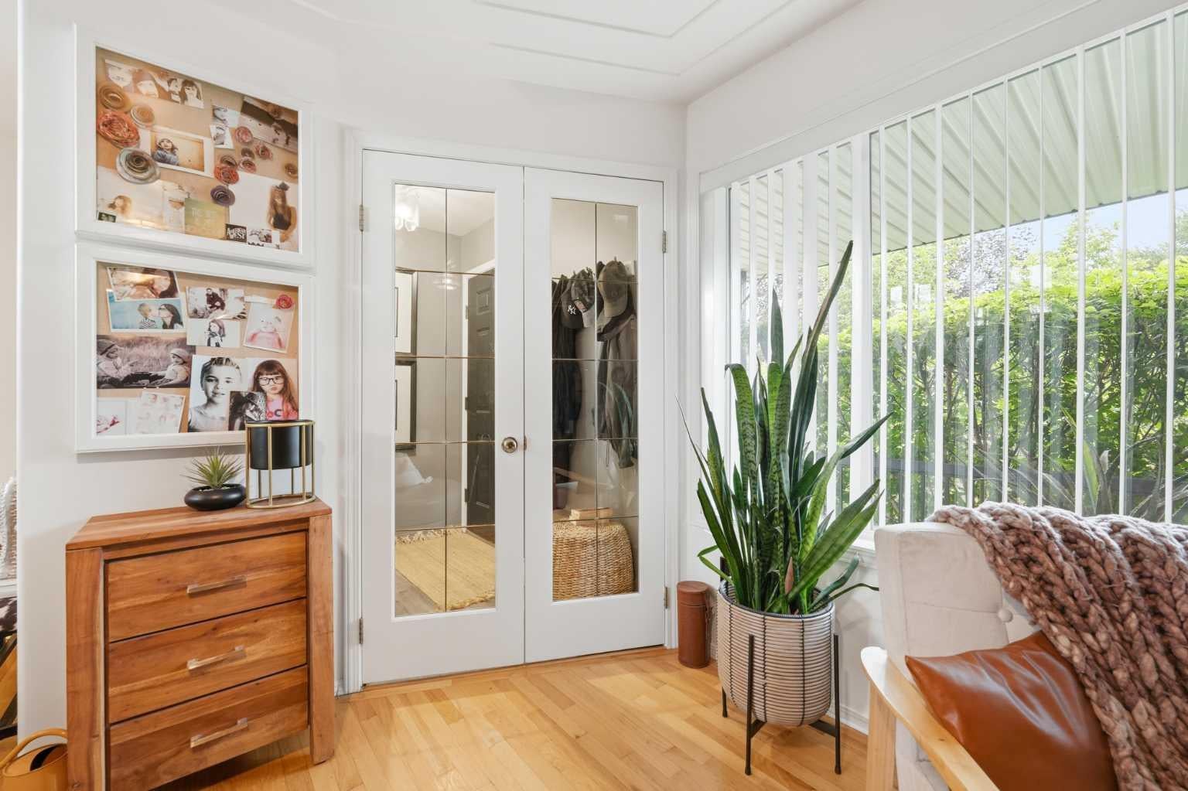
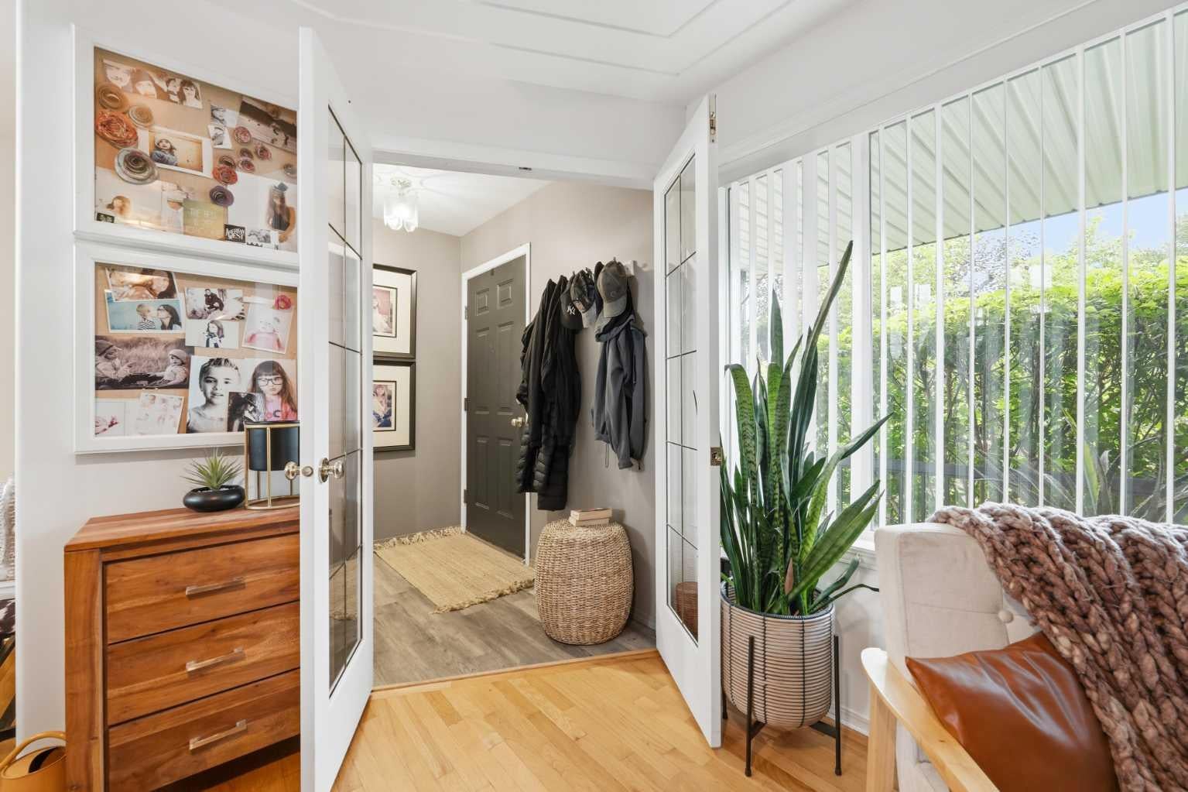
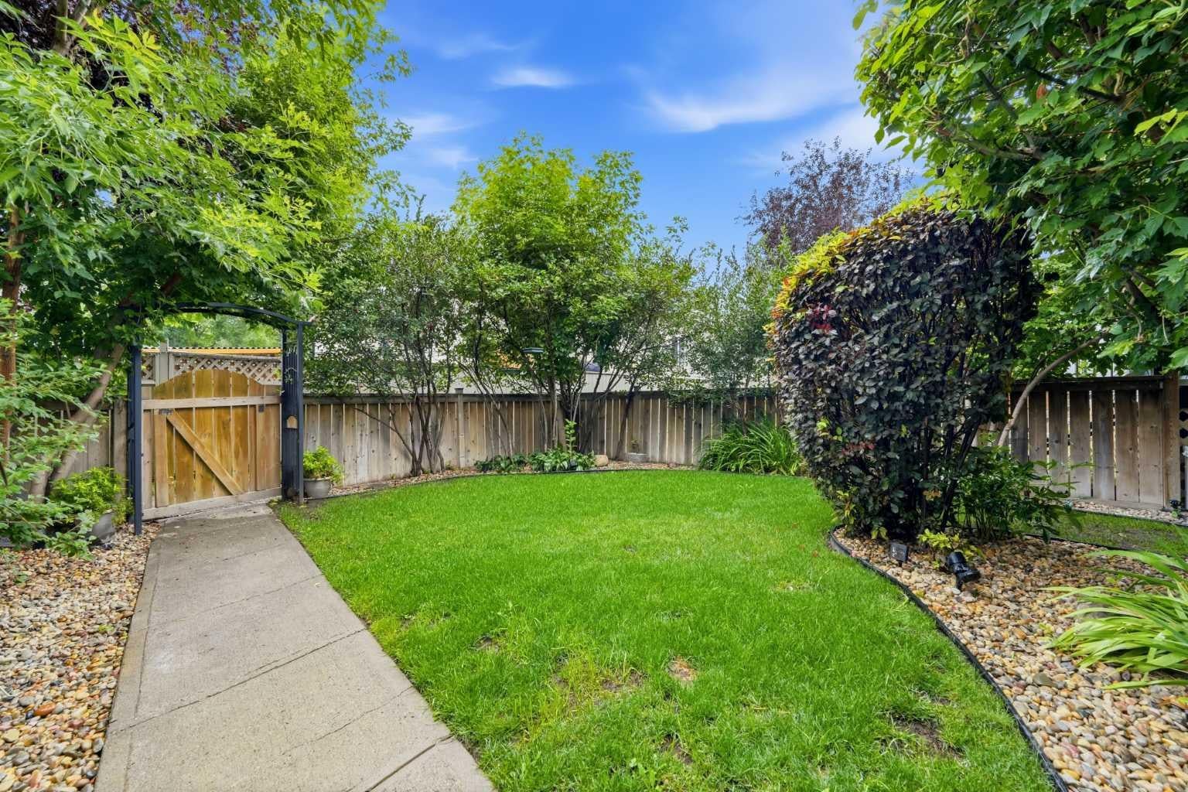
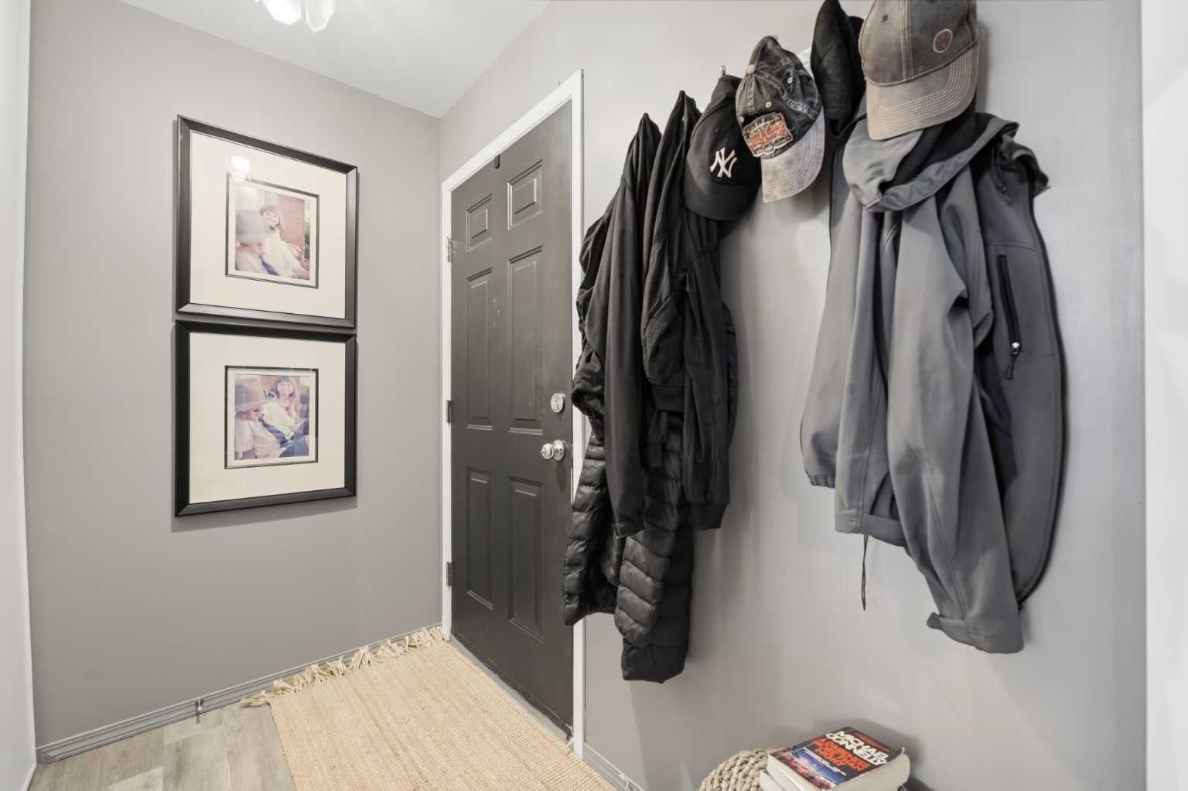
Welcome to a home that has so much to offer! This spacious 5 level split row house offers 3 bedrooms, 3 full bathrooms and 1 half bathroom, with a unique layout and plenty of room for the whole family. The open kitchen features stainless steel appliances, tons of cupboard space, a charming built in desk area and direct access to the large back deck with durable vinyl flooring, perfect for summer entertaining. The generous dining area is open to the kitchen and features a stunning built in that adds character and makes this space feel truly special. Original hardwood and tile flooring add warmth and charm throughout the home. The primary bedroom features a unique open ensuite with a relaxing jacuzzi tub, creating a private retreat within the home. The developed basement has a studio apartment feel with its own bathroom, offering incredible flexibility for guests, a home office, recreation space or additional living area. Outside, you will love the beautifully maintained lawn, mature cherry trees and large back deck, while the oversized double garage is painted, clean and exceptionally well maintained. Pride of ownership is evident throughout this wonderful home, and the unique layout offers something you simply do not find every day. Be sure to check out the virtual tour for a closer look, and do not miss your opportunity to make this one yours. A home this special is sure to go!

Save
Ask
Tour
Hide
Share
Listing Snapshot
Price 
$430,000
Days On Site 
5 Days
Bedrooms 
3
Inside Area (SqFt) 
1,408 sqft
Total Baths 
4
Full Baths 
3
Partial Baths 
1
Lot Size 
0.05 Acres
Year Built 
1997
MLS® Number 
A2337500
Status 
Active
Property Tax 
$2,967
Maintenance Fees 
$52 monthly
Sq Ft Source 
N/A
Friends & Family
Recent Activity
5 days agoListing first seen on site
6 days agoListing updated with changes from the MLS®
General Features
Acres 
0.05
Attached Garage 
Yes
Garage 
Yes
Garage Spaces 
2
Parking 
AttachedGarageGarage Door Opener
Parking Spaces 
2
Pets 
Breed Restrictions
Property Sub Type 
Townhouse
SqFt Above 
1408.01
Style 
5 Level Split
Zoning 
R3
Interior Features
Appliances 
DishwasherDryerRefrigeratorWasherElectric Range
Basement 
FullFinished
Fireplace 
Yes
Fireplace Features 
Gas
Fireplaces 
1
Flooring 
CarpetHardwoodLaminate
Heating 
Forced Air
Interior 
Ceiling Fan(s)
Laundry Features 
Main Level
2pc Bathroom 
Dimensions - 5`1" x 6`9"Level - Main
3pc Bathroom 
Dimensions - 4`11" x 8`3"Level - Lower
4pc Bathroom 
Dimensions - 5`1" x 12`1"Level - Third
Bedroom 
Dimensions - 7`2" x 11`11"Level - Third
Bedroom - Primary 
Dimensions - 10`3" x 19`7"
Dining Room 
Dimensions - 14`5" x 12`5"Level - Second
Game Room 
Dimensions - 12`3" x 22`5"Level - Lower
Kitchen 
Dimensions - 10`2" x 10`1"Level - Second
Living Room 
Dimensions - 13`0" x 16`9"Level - Main
Save
Ask
Tour
Hide
Share
Exterior Features
Construction Details 
Vinyl SidingFrame
Exterior 
Private Yard
Fencing 
Fenced
Frontage 
7.10M 23`4"
Lot Features 
Back YardFront Yard
Patio And Porch 
Deck
Roof 
ShingleAsphalt
Windows/Doors 
French Doors
Community Features
Association Amenities 
None
Community Features 
SidewalksStreet Lights
Maintenance Fee 
52
Maintenance Fee Frequency 
Monthly
Listing courtesy of Ryan Sexton of RE/MAX Complete Realty

Listing information is provided by Participants of the Alberta One Realty Listing Services (Pillar 9). IDX information is provided exclusively for personal, non-commercial use, and may not be used for any purpose other than to identify prospective properties consumers may be interested in purchasing. Information is deemed reliable but not guaranteed. Copyright 2026, Alberta One Realty Listing Services (Pillar 9)
Last checked 2026-08-20 10:03 AM UTC

Neighborhood & Commute
Source: Walkscore
Save
Ask
Tour
Hide
Share