Save
Ask
Tour
Hide
Share
$499,900
6 Days On Site

53 Queen Isabella Close SE
Calgary, AB T2J 3R2

For Sale|Single Family Residence|Active
5
Beds
2
Total Baths
2
Full Baths
1,043.96
SqFt
$479
/SqFt
1974
Built
Subdivision:
Queensland
County:
Calgary

Due to the health concerns created by Coronavirus we are offering personal 1-1 online video walkthough tours where possible.
Call Now: 403-775-6950
Is this the listing for you? We can help make it yours.
403-775-6950
53 Queen Isabella Close SE53 Queen Isabella Close SE53 Queen Isabella Close SE53 Queen Isabella Close SE
Save
Ask
Tour
Hide
Share

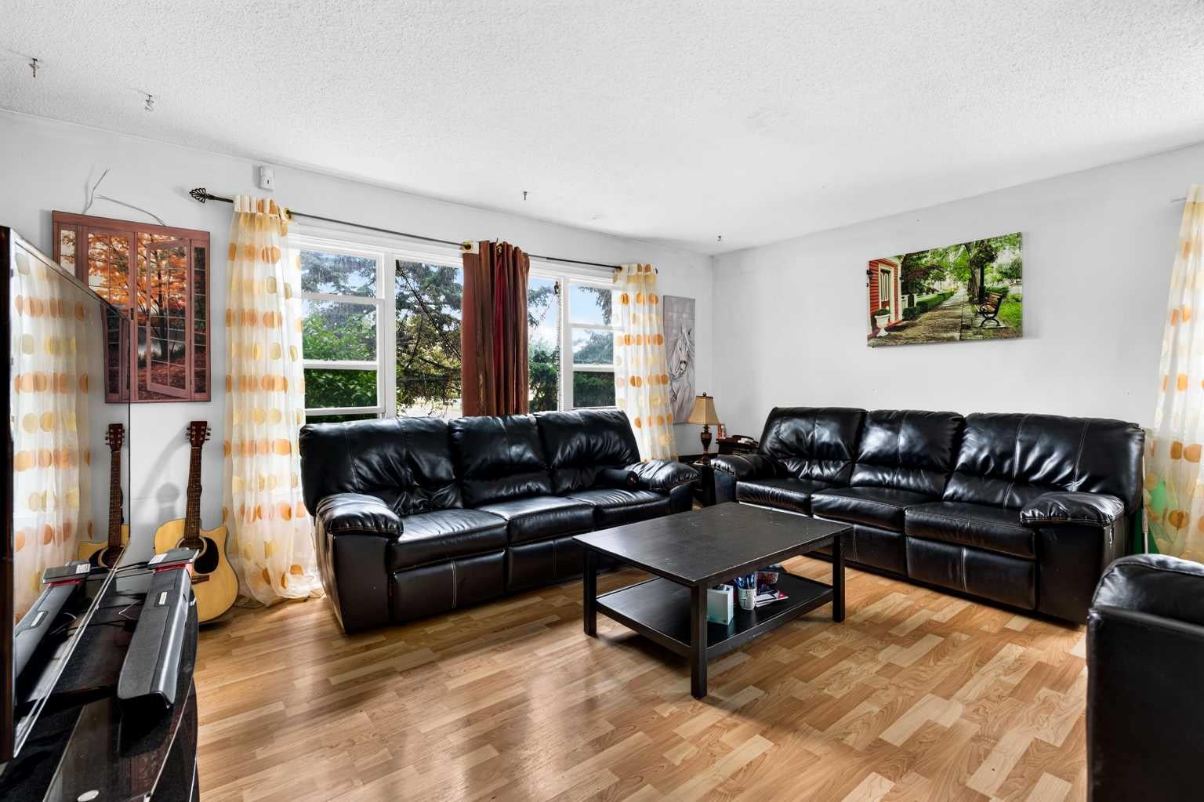
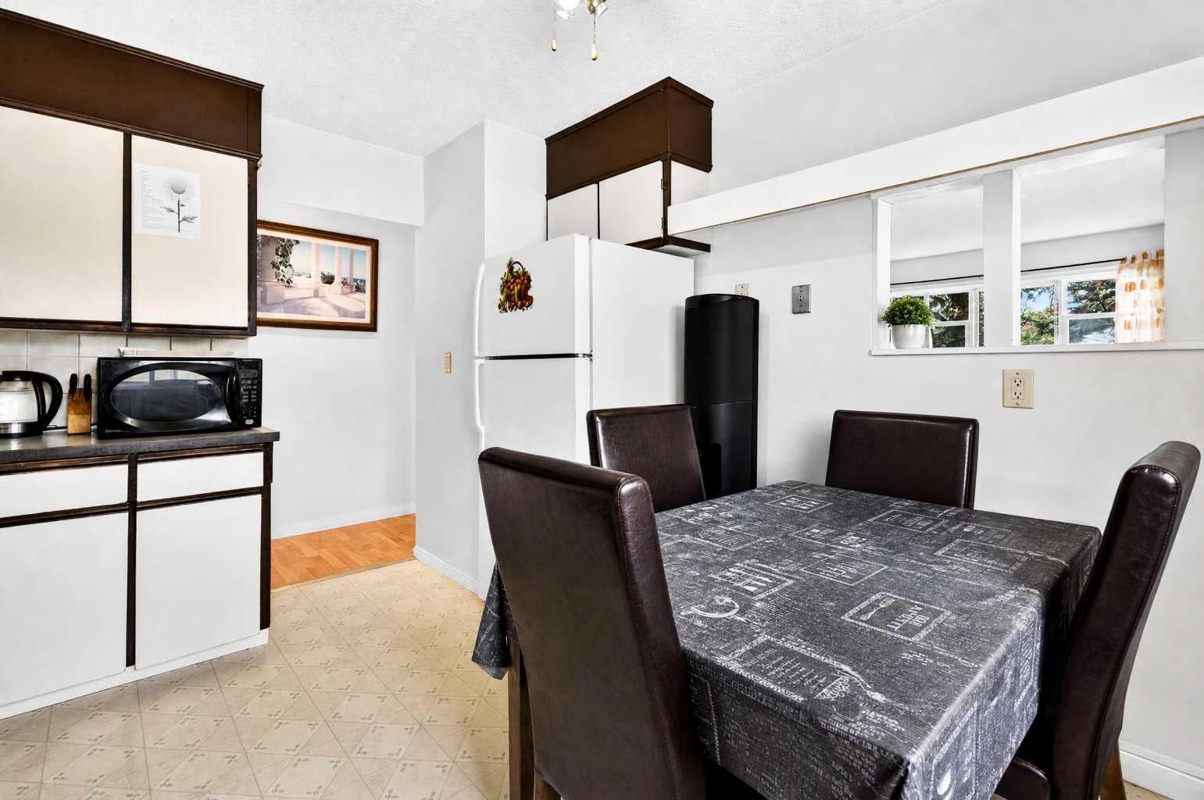
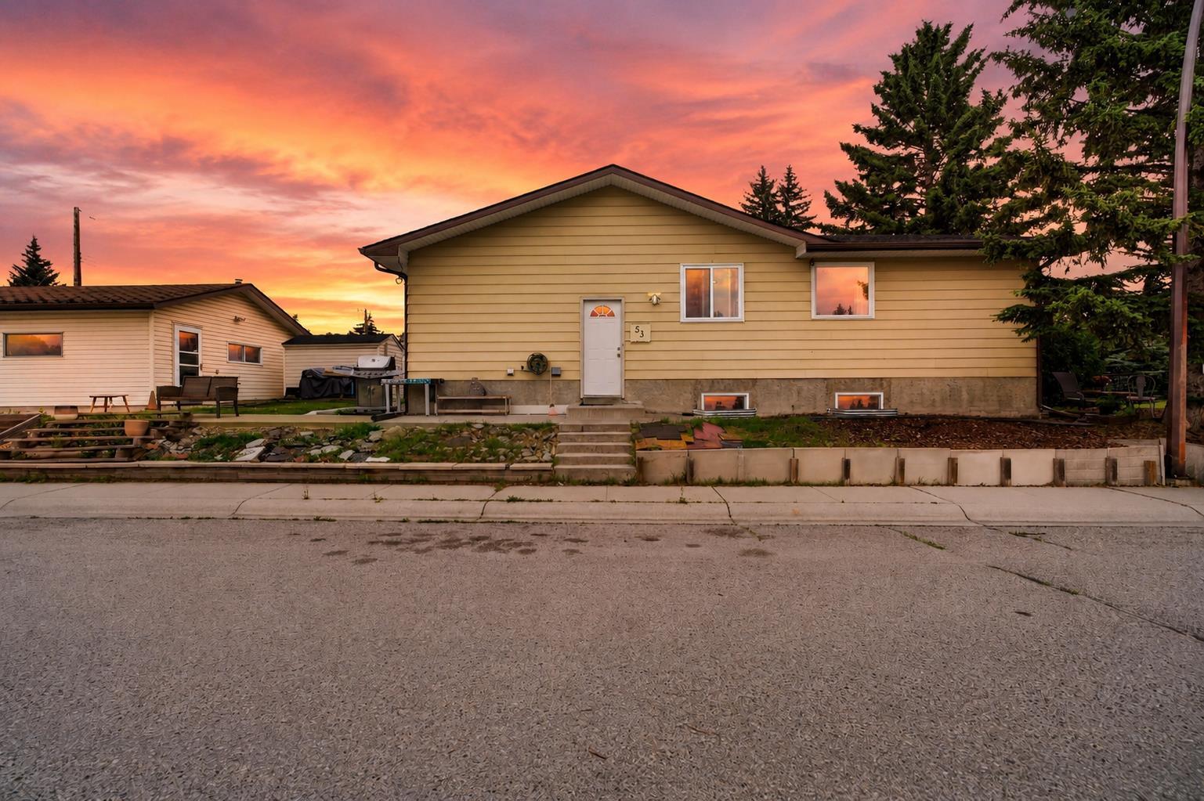
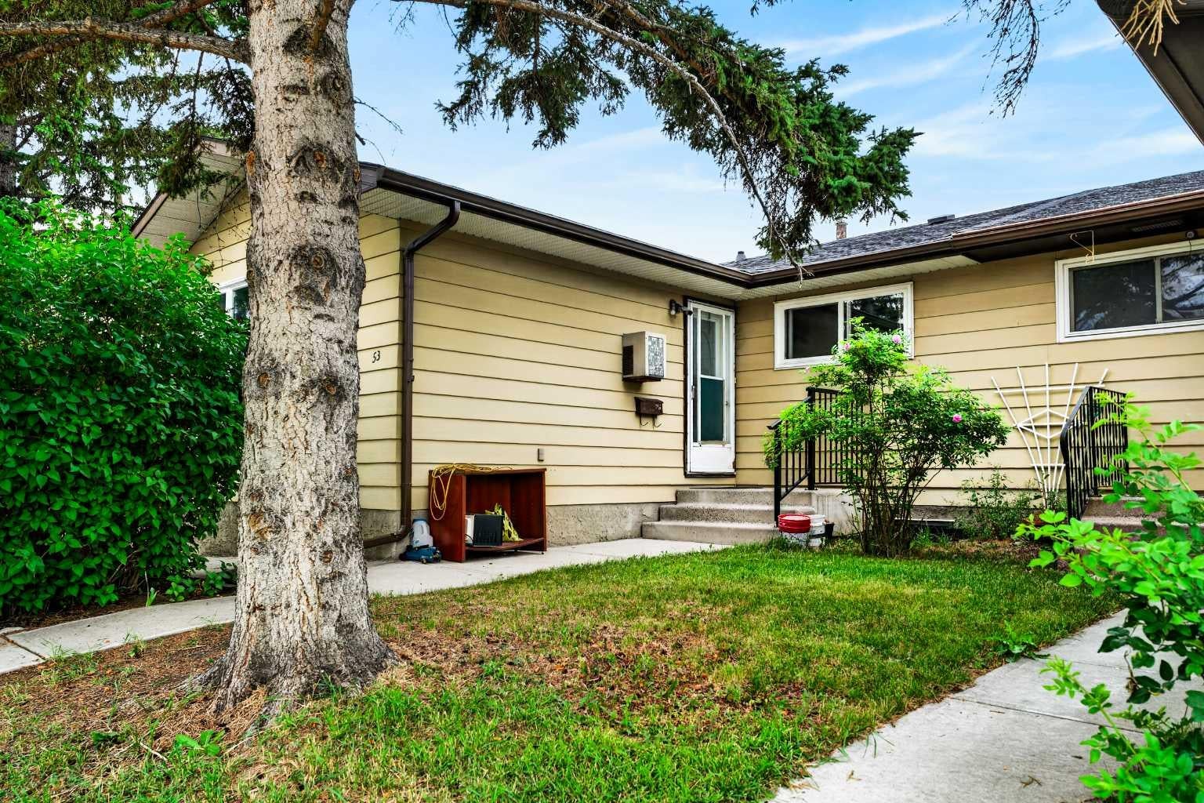
**OPEN HOUSE: Oct. 24 2-4PM & Oct. 25 12-2PM** Welcome home, where location, lifestyle and opportunity meet! Set on a quiet close in the established community of Queensland, this home sits on a generous corner lot facing the Queensland off-leash dog park and green space, with mature trees framing a park-like setting you'll love coming home to. Whether you're a first-time buyer looking for a place to grow or an investor seeking your next opportunity, this home offers endless potential. A separate side entrance adds flexibility for future development (subject to approval and permitting by the city/municipality). The big-ticket items are done: new windows, roof, furnace and hot water tank, all updated within the last 11 years. A double heated garage is perfect for Calgary winters, a workshop or extra storage, with plenty of street parking for guests. Everything you need is close by: Calgary Co-op grocery and gas, Shoppers Drug Mart, restaurants, coffee shops, banks, daycares and big-box family hub. Families will appreciate nearby Don Bosco School (K–9) and Wilma Hansen School (5-9). Opportunities like this don't come often. Book your showing today!

Save
Ask
Tour
Hide
Share
Listing Snapshot
Price 
$499,900
Days On Site 
6 Days
Bedrooms 
5
Inside Area (SqFt) 
1,043.96 sqft
Total Baths 
2
Full Baths 
2
Partial Baths 
N/A
Lot Size 
0.09 Acres
Year Built 
1974
MLS® Number 
A2337468
Status 
Active
Property Tax 
$2,952
Maintenance Fees 
N/A
Sq Ft Source 
N/A
Friends & Family
Recent Activity
6 days agoStatus changed to Active
6 days agoListing updated with changes from the MLS®
6 days agoListing first seen on site
General Features
Acres 
0.09
Garage 
Yes
Garage Spaces 
2
Levels 
One
Parking 
Garage Door OpenerGarage
Parking Spaces 
2
Property Sub Type 
Single Family Residence
SqFt Above 
1043.96
SqFt Below 
958.73
Style 
Attached-Up/DownBungalow
Zoning 
R-CG
Interior Features
Appliances 
DryerRange HoodRefrigeratorWasherCooktop
Basement 
FullFinishedExterior Entry
Flooring 
CarpetCeramic TileLaminateLinoleum
Heating 
Forced AirNatural Gas
Interior 
Ceiling Fan(s)Laminate CountersStorage
Laundry Features 
In BasementLaundry Room
Window Features 
Window Coverings
4pc Bathroom 
Dimensions - 9`0" x 6`6"Level - Basement
Bedroom 
Dimensions - 9`0" x 12`7"Level - Basement
Bedroom - Primary 
Dimensions - 12`10" x 11`3"Level - Main
Game Room 
Dimensions - 14`11" x 14`0"Level - Basement
Kitchen 
Dimensions - 12`10" x 11`4"Level - Main
Laundry 
Dimensions - 12`8" x 11`1"Level - Basement
Living Room 
Dimensions - 16`3" x 16`2"Level - Main
Save
Ask
Tour
Hide
Share
Exterior Features
Construction Details 
Metal SidingFrame
Exterior 
Dog RunStorage
Frontage 
5.80M 19`0"
Lot Features 
Back YardCorner LotFront YardIrregular LotLandscapedMany Trees
Patio And Porch 
OtherPatio
Roof 
ShingleAsphalt
Windows/Doors 
Window Coverings
Community Features
Community Features 
OtherParkPlaygroundSidewalks
Listing courtesy of Rose Lokiru of LPT Realty

Listing information is provided by Participants of the Alberta One Realty Listing Services (Pillar 9). IDX information is provided exclusively for personal, non-commercial use, and may not be used for any purpose other than to identify prospective properties consumers may be interested in purchasing. Information is deemed reliable but not guaranteed. Copyright 2026, Alberta One Realty Listing Services (Pillar 9)
Last checked 2026-10-26 08:57 AM UTC

Neighborhood & Commute
Source: Walkscore
Save
Ask
Tour
Hide
Share