Save
Ask
Tour
Hide
Share
$679,900
3 Days On Site

6832 37 Avenue NE
Calgary, AB T1Y 5E5

For Sale|Single Family Residence|Active
7
Beds
4
Total Baths
4
Full Baths
1,176.4
SqFt
$578
/SqFt
1981
Built
Subdivision:
Temple
County:
Calgary

Due to the health concerns created by Coronavirus we are offering personal 1-1 online video walkthough tours where possible.
Call Now: 403-775-6950
Is this the listing for you? We can help make it yours.
403-775-6950
6832 37 Avenue NE6832 37 Avenue NE6832 37 Avenue NE6832 37 Avenue NE
Save
Ask
Tour
Hide
Share

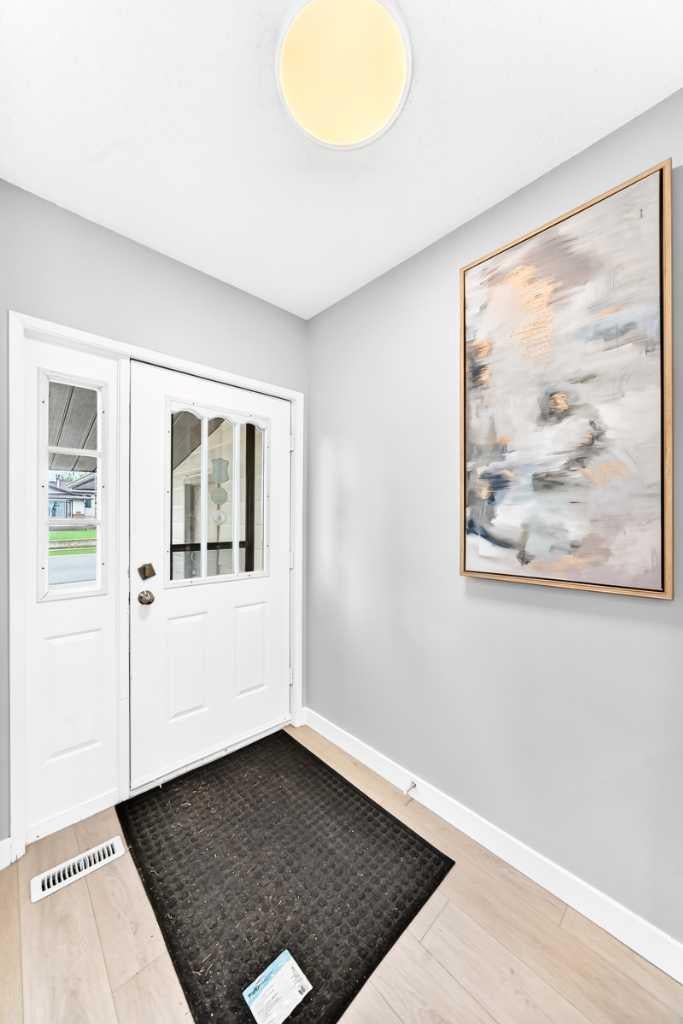
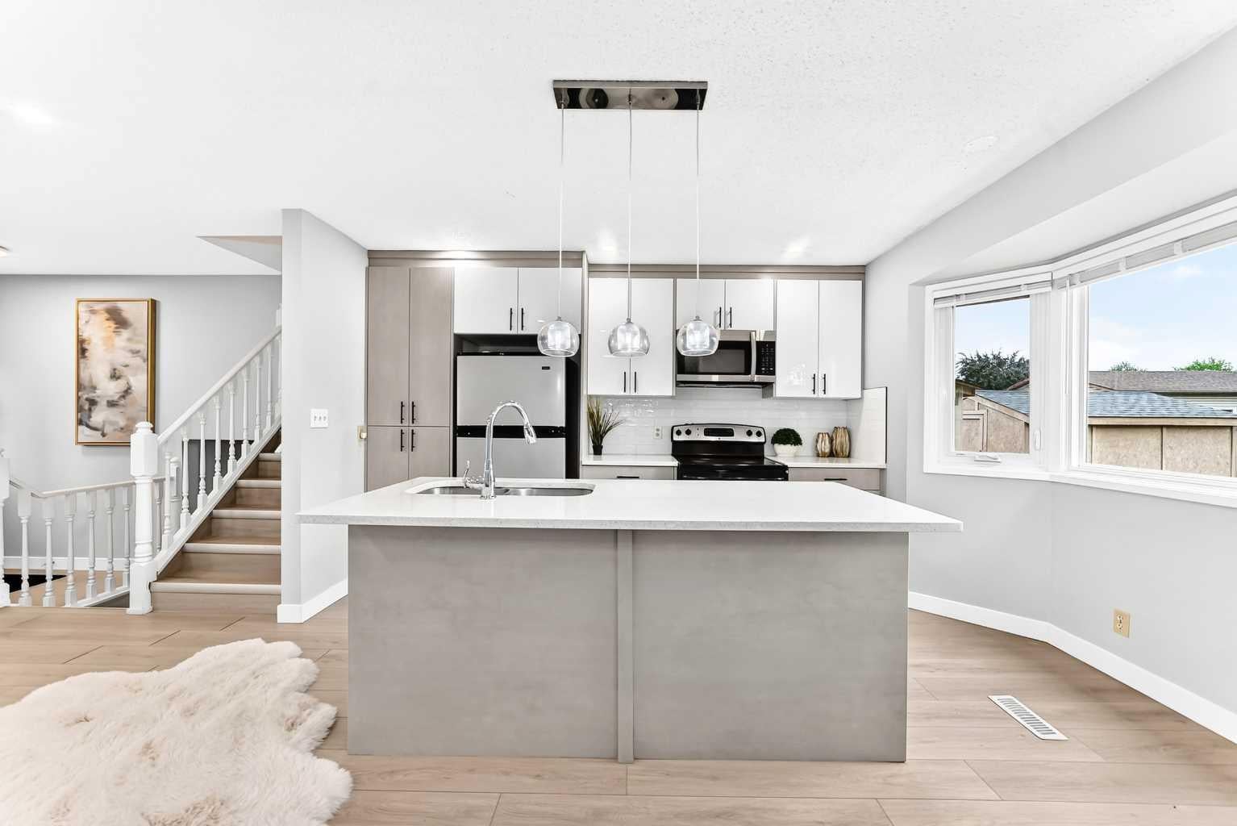
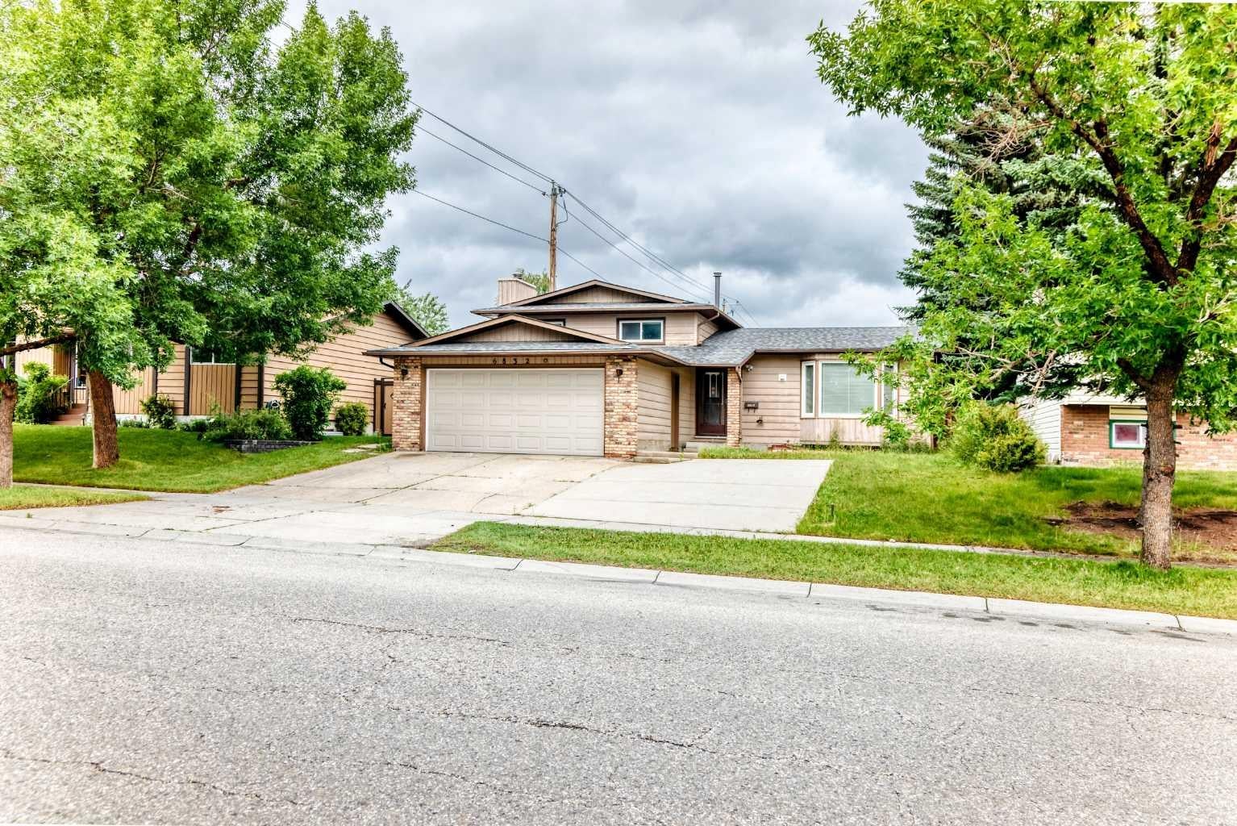
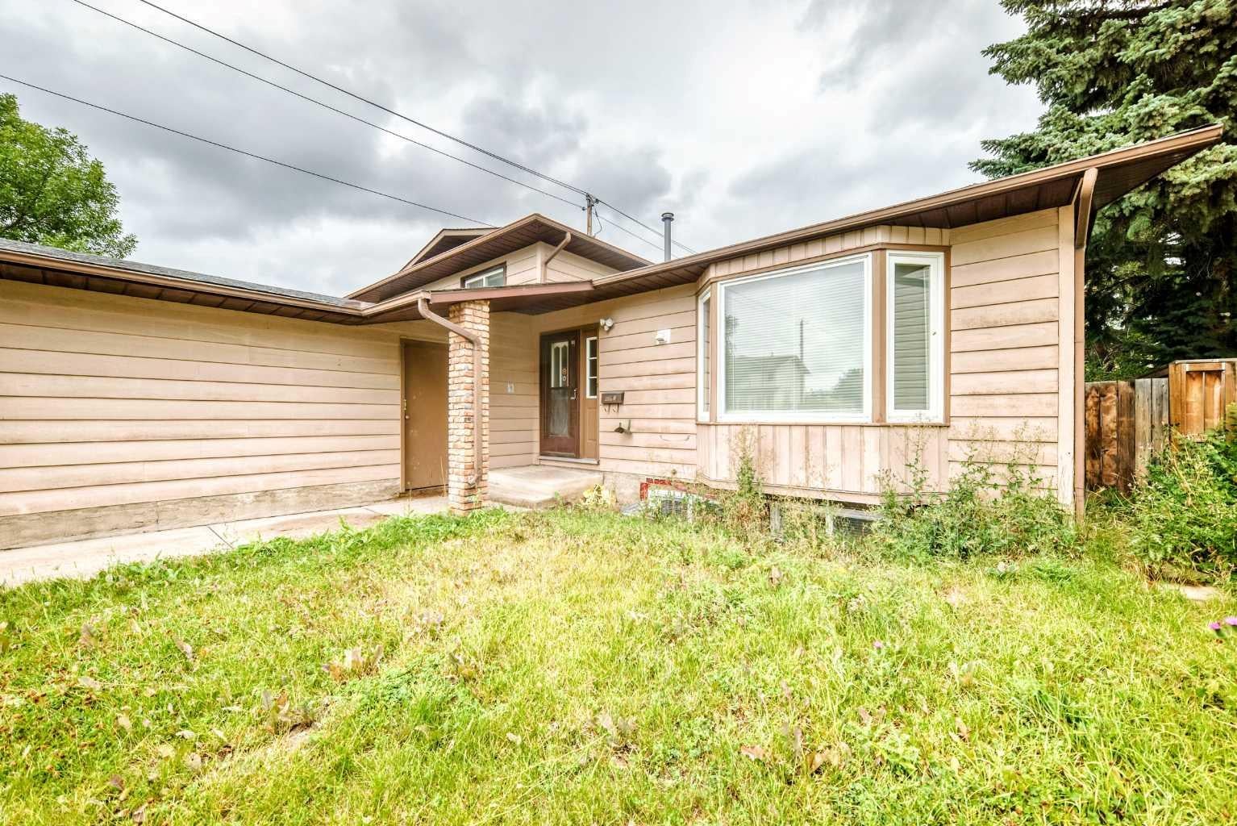
Welcome to Detached yet another designer home this time in desire community of Temple. Ideal for big family, or use as income property, live up rent down or rent both, a lot of options in this Detached 4 level Split, with front double garage, huge backyard with separate entrance, rare to find 7 bedroom and 4 full washrooms. Here we go, as we walk in, will see huge open concept living, kitchen, dinning, on the second level, you will find a full 5 pc washroom with double vanity, three bedrooms, master bed comes with ensuite 4 pc bath. Third level, comes with walkout , living room, wood burning fireplace, and a master bed room next to full washroom along side entrance. Basement is fully finished with three bed rooms, full 4 pc washroom, utility room. This home provides comfort and versatility and huge space all around, perfect location, close to almost everything, thx for showing. Directions:

Save
Ask
Tour
Hide
Share
Listing Snapshot
Price 
$679,900
Days On Site 
3 Days
Bedrooms 
7
Inside Area (SqFt) 
1,176.4 sqft
Total Baths 
4
Full Baths 
4
Partial Baths 
N/A
Lot Size 
0.13 Acres
Year Built 
1981
MLS® Number 
A2337425
Status 
Active
Property Tax 
$3,870
Maintenance Fees 
N/A
Sq Ft Source 
N/A
Friends & Family
Recent Activity
3 days agoListing first seen on site
4 days agoListing updated with changes from the MLS®
General Features
Acres 
0.13
Attached Garage 
Yes
Garage 
Yes
Garage Spaces 
2
Parking 
On StreetAttachedGarageDrivewayGarage Door Opener
Parking Spaces 
5
Property Sub Type 
Single Family Residence
SqFt Above 
1176.4
SqFt Below 
1039
Style 
4 Level Split
Zoning 
R-CG
Interior Features
Appliances 
DishwasherDryerRefrigeratorWasher/DryerElectric Range
Basement 
FullFinishedExterior Entry
Fireplace 
Yes
Fireplace Features 
Wood Burning
Fireplaces 
1
Flooring 
TileVinyl
Heating 
Forced Air
Interior 
Double VanityKitchen IslandOpen Floorplan
Laundry Features 
In BasementMain LevelMultiple Locations
3pc Bathroom 
Dimensions - 3`5" x 11`2"Level - Lower
4pc Bathroom 
Dimensions - 8`6" x 7`4"Level - Upper
4pc Ensuite bath 
Dimensions - 7`4" x 4`11"Level - Upper
Bedroom 
Dimensions - 9`4" x 9`1"Level - Upper
Bedroom - Primary 
Dimensions - 13`11" x 12`5"Level - Upper
Dining Room 
Dimensions - 10`4" x 9`8"Level - Main
Entrance 
Dimensions - 4`10" x 6`6"Level - Main
Furnace/Utility Room 
Dimensions - 6`6" x 12`0"Level - Basement
Kitchen 
Dimensions - 12`10" x 4`2"Level - Lower
Laundry 
Dimensions - 2`8" x 3`2"Level - Main
Living Room 
Dimensions - 17`3" x 14`9"Level - Main
Living/Dining Room Combination 
Dimensions - 12`5" x 20`0"Level - Lower
Mud Room 
Dimensions - 14`2" x 3`5"Level - Lower
Other 
Dimensions - 8`4" x 10`1"Level - Main
Walk-In Closet 
Dimensions - 5`0" x 5`5"Level - Upper
Save
Ask
Tour
Hide
Share
Exterior Features
Construction Details 
BrickFrame
Exterior 
Private Yard
Fencing 
Fenced
Frontage 
5.12M 16`10"
Lot Features 
Rectangular Lot
Patio And Porch 
Deck
Roof 
ShingleAsphalt
Community Features
Community Features 
ParkPlaygroundSidewalks
Listing courtesy of Ehtisham Butt of Real Estate Professionals Inc.

Listing information is provided by Participants of the Alberta One Realty Listing Services (Pillar 9). IDX information is provided exclusively for personal, non-commercial use, and may not be used for any purpose other than to identify prospective properties consumers may be interested in purchasing. Information is deemed reliable but not guaranteed. Copyright 2026, Alberta One Realty Listing Services (Pillar 9)
Last checked 2026-08-18 03:38 PM UTC

Neighborhood & Commute
Source: Walkscore
Save
Ask
Tour
Hide
Share