Save
Ask
Tour
Hide
Share
$700,000
2 Days On Site

264 Riverview Close SE
Calgary, AB T2C 4G8

For Sale|Single Family Residence|Active
3
Beds
4
Total Baths
3
Full Baths
1
Partial Bath
1,742.84
SqFt
$402
/SqFt
1994
Built
Subdivision:
Riverbend
County:
Calgary

Due to the health concerns created by Coronavirus we are offering personal 1-1 online video walkthough tours where possible.
Call Now: 403-775-6950
Is this the listing for you? We can help make it yours.
403-775-6950
Upcoming Open Houses
Due to COVID-19, we recommend you verify Open Houses before attending.
Sat, Aug 22, 2:00 PM - 4:00 PM
Sun, Aug 23, 2:00 PM - 4:00 PM
264 Riverview Close SE264 Riverview Close SE264 Riverview Close SE264 Riverview Close SE
Save
Ask
Tour
Hide
Share

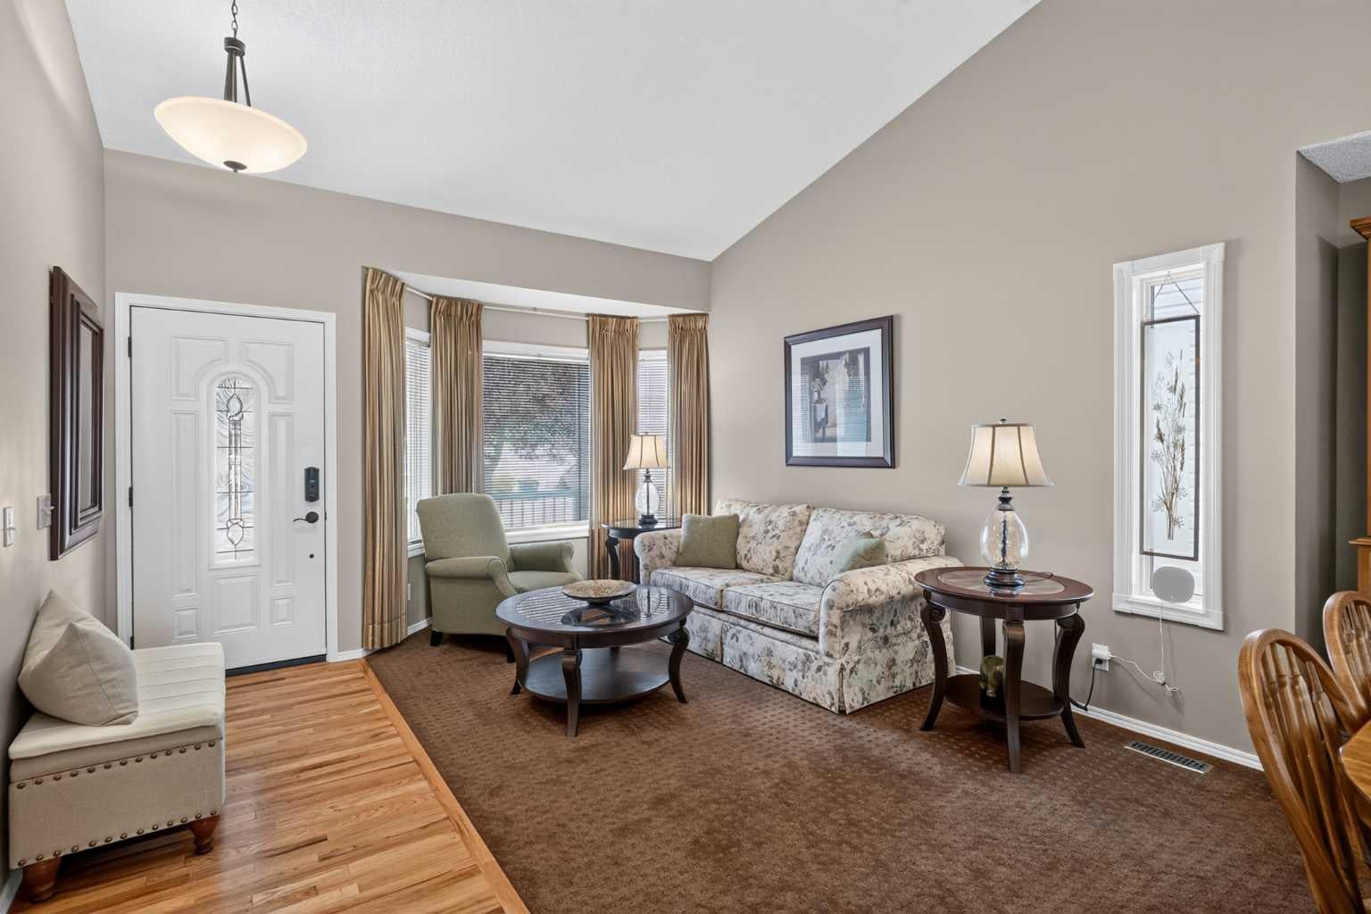

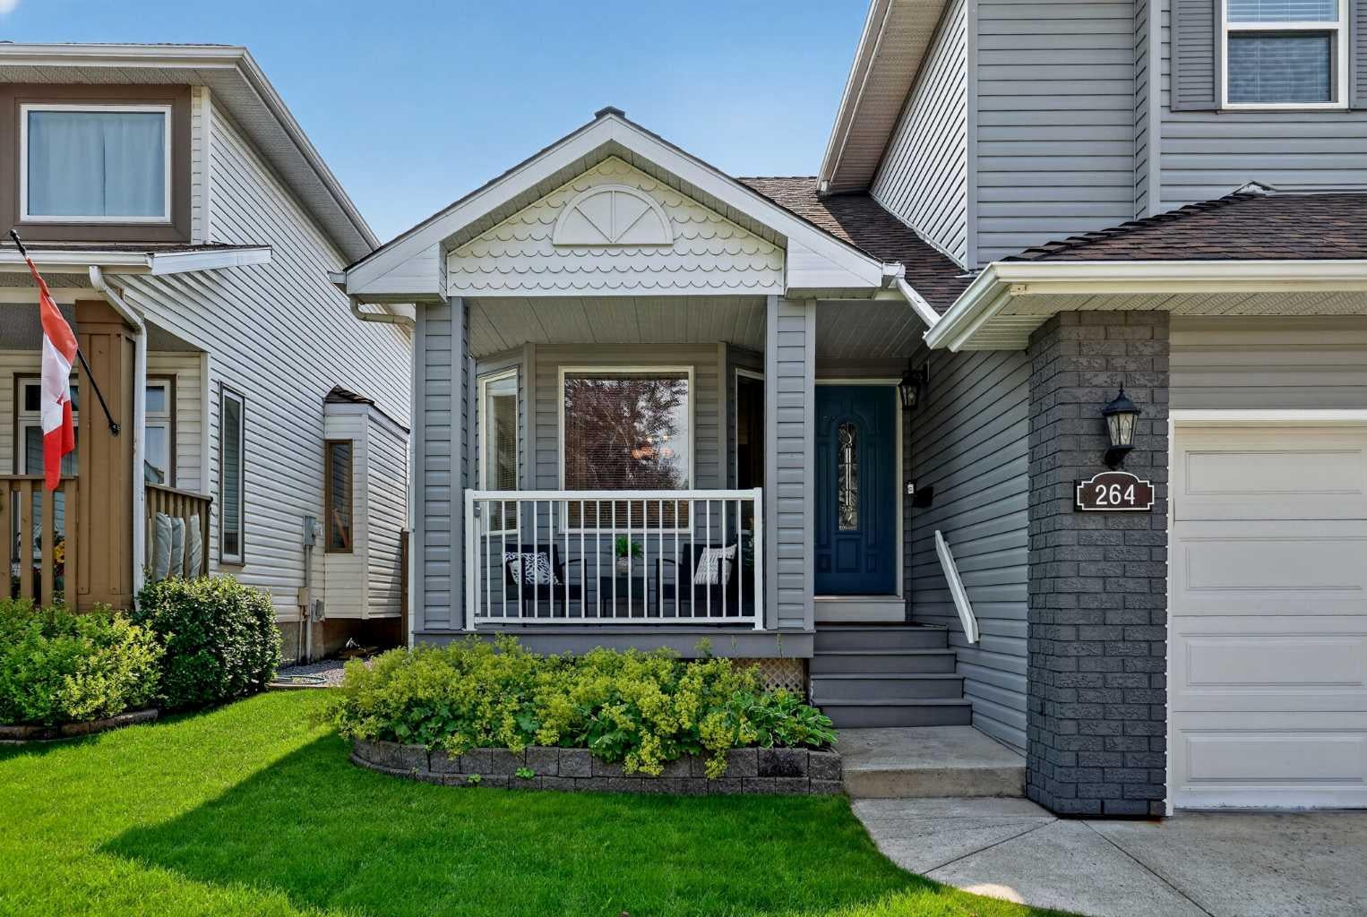
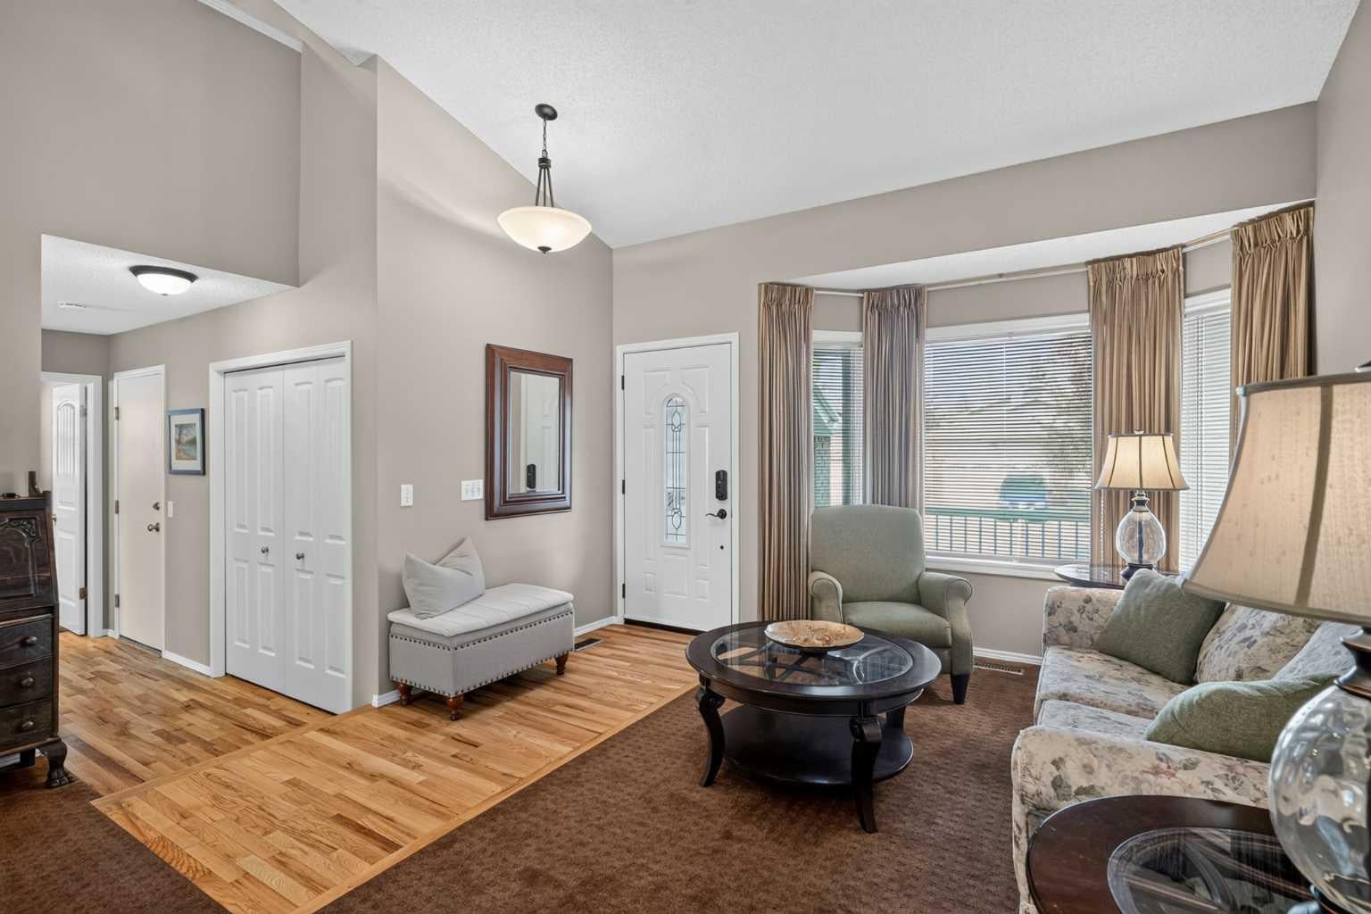
A beautifully maintained family home on a large semi-pie lot, Welcome to 264 Riverview Close SE, a bright and inviting home tucked into the established community of Riverbend. Lovingly cared for by its original owners, this home combines a spacious, family-friendly layout, thoughtful updates and a beautiful backyard carefully designed for easy, low-maintenance living. Step inside to a bright main level featuring vaulted ceilings, updated hardwood flooring and an abundance of natural light. The functional layout offers ample living and dining spaces, along with a comfortable family room centred around a cozy gas fireplace, providing plenty of room for both everyday living and entertaining. The upper level offers three spacious bedrooms, including a bright primary retreat with a walk-in closet and beautifully renovated ensuite featuring a large frosted window that fills the space with natural light while maintaining privacy. The finished basement provides even more versatile living space with a TV/media room, dedicated OFFICE, full bathroom with shower and exceptional storage throughout. Outside, the large semi-pie-shaped lot provides an expansive southeast-facing backyard with a COMPOSITE DECK, updated FENCING and low-maintenance landscaping, an ideal setting for summer evenings, entertaining, children at play or simply enjoying a quiet morning coffee in the backyard. Recent Upgrades include all WINDOWS on the main and upper level [2016 - 2025], Basement CARPET [2025], Primary ENSUITE [2021], Attic INSULATION [2024], LANDSCAPING [2024], Exterior PAINT [2024], The FRIDGE and STOVE [ 2024], The FRIDGE downstairs [2025], Garage door cables [2022]. Riverbend is loved for its mature surroundings, strong sense of community and exceptional access to nature. Nearby Carburn Park and the Bow River offer scenic ponds, abundant wildlife and kilometres of pathways for walking, running and cycling. Families will also appreciate neighbourhood playgrounds, Riverbend School, convenient shopping and everyday amenities, along with easy access to the Remington YMCA and Calgary Public Library.

Save
Ask
Tour
Hide
Share
Listing Snapshot
Price 
$700,000
Days On Site 
2 Days
Bedrooms 
3
Inside Area (SqFt) 
1,742.84 sqft
Total Baths 
4
Full Baths 
3
Partial Baths 
1
Lot Size 
0.12 Acres
Year Built 
1994
MLS® Number 
A2337418
Status 
Active
Property Tax 
$4,605
Maintenance Fees 
N/A
Sq Ft Source 
N/A
Friends & Family
Recent Activity
2 days agoListing first seen on site
2 days agoListing updated with changes from the MLS®
General Features
Acres 
0.12
Attached Garage 
Yes
Garage 
Yes
Garage Spaces 
2
Levels 
Two
Parking 
AttachedGarageGarage Door Opener
Parking Spaces 
4
Property Sub Type 
Single Family Residence
SqFt Above 
1742.84
SqFt Below 
931
Style 
2 Storey
Zoning 
R-CG
Interior Features
Appliances 
MicrowaveRange HoodRefrigeratorWasher/DryerElectric Range
Basement 
FullFinished
Fireplace 
Yes
Fireplace Features 
Gas
Fireplaces 
1
Flooring 
CarpetCeramic TileHardwoodLinoleum
Heating 
Forced AirNatural Gas
Interior 
Ceiling Fan(s)Double VanityGranite CountersHigh CeilingsKitchen IslandPantrySee RemarksSoaking TubStorageVaulted Ceiling(s)Walk-In Closet(s)
Laundry Features 
Laundry RoomMain Level
Window Features 
Window Coverings
2pc Bathroom 
Dimensions - 4`9" x 5`7"Level - Main
3pc Bathroom 
Dimensions - 5`0" x 7`4"Level - Basement
4pc Bathroom 
Dimensions - 5`0" x 8`0"Level - Upper
4pc Ensuite bath 
Dimensions - 7`5" x 5`7"Level - Upper
Bedroom 
Dimensions - 8`9" x 11`10"Level - Upper
Bedroom - Primary 
Dimensions - 11`7" x 14`1"Level - Upper
Dining Room 
Dimensions - 8`0" x 14`3"Level - Main
Entrance 
Dimensions - 4`0" x 10`1"Level - Main
Family Room 
Dimensions - 12`0" x 18`0"Level - Main
Furnace/Utility Room 
Dimensions - 10`9" x 10`10"Level - Basement
Game Room 
Dimensions - 11`10" x 15`3"Level - Basement
Kitchen 
Dimensions - 9`6" x 15`5"Level - Main
Laundry 
Dimensions - 5`5" x 7`1"Level - Main
Living Room 
Dimensions - 8`10" x 12`3"Level - Main
Media Room 
Dimensions - 11`3" x 17`5"Level - Basement
Office 
Dimensions - 9`6" x 12`0"Level - Basement
Save
Ask
Tour
Hide
Share
Exterior Features
Construction Details 
Vinyl SidingFrame
Exterior 
None
Fencing 
Fenced
Frontage 
12.43M 40`9"
Lot Features 
Back YardPrivateWooded
Patio And Porch 
DeckFront Porch
Roof 
ShingleAsphalt
Windows/Doors 
Window Coverings
Community Features
Community Features 
FishingGolfParkPlaygroundSidewalksStreet Lights
Listing courtesy of Justin Havre of eXp Realty

Listing information is provided by Participants of the Alberta One Realty Listing Services (Pillar 9). IDX information is provided exclusively for personal, non-commercial use, and may not be used for any purpose other than to identify prospective properties consumers may be interested in purchasing. Information is deemed reliable but not guaranteed. Copyright 2026, Alberta One Realty Listing Services (Pillar 9)
Last checked 2026-08-22 09:30 AM UTC

Neighborhood & Commute
Source: Walkscore
Save
Ask
Tour
Hide
Share