Save
Ask
Tour
Hide
Share
$519,900
6 Days On Site

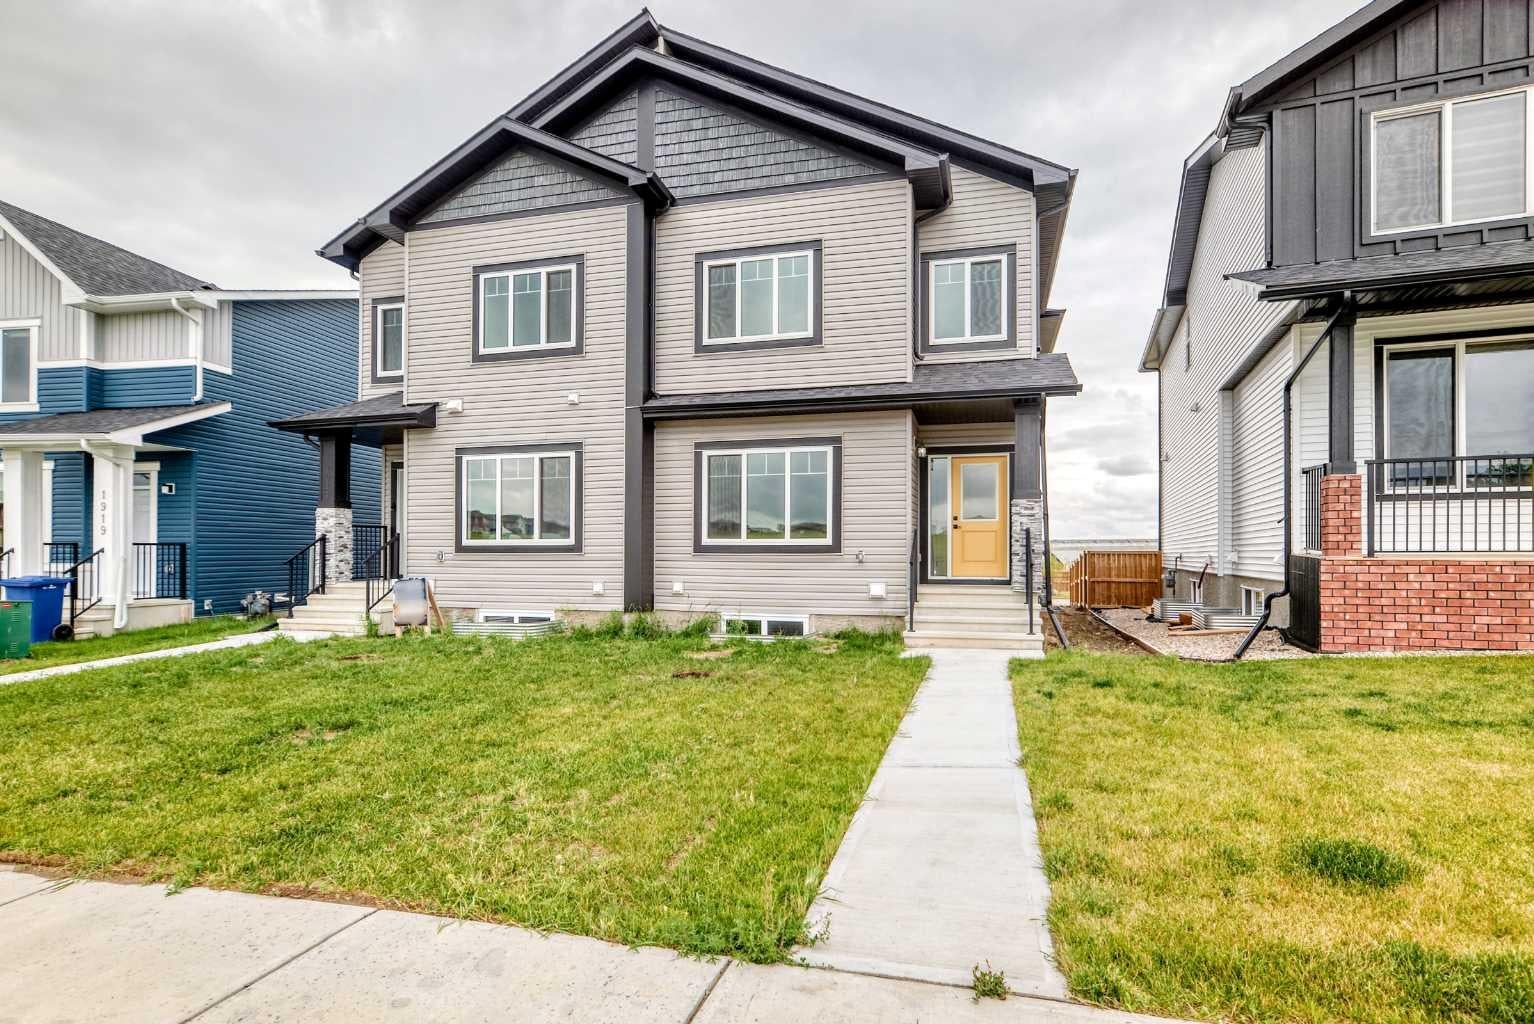
1915 Mccaskill Drive
Crossfield, AB T0M 0S0

For Sale|Single Family Residence|Active
4
Beds
3
Total Baths
3
Full Baths
1,825.8
SqFt
$285
/SqFt
2025
Built
County:
Rocky View County

Due to the health concerns created by Coronavirus we are offering personal 1-1 online video walkthough tours where possible.
Call Now: 403-775-6950
Is this the listing for you? We can help make it yours.
403-775-6950
1915 Mccaskill Drive1915 Mccaskill Drive1915 Mccaskill Drive1915 Mccaskill Drive
Save
Ask
Tour
Hide
Share

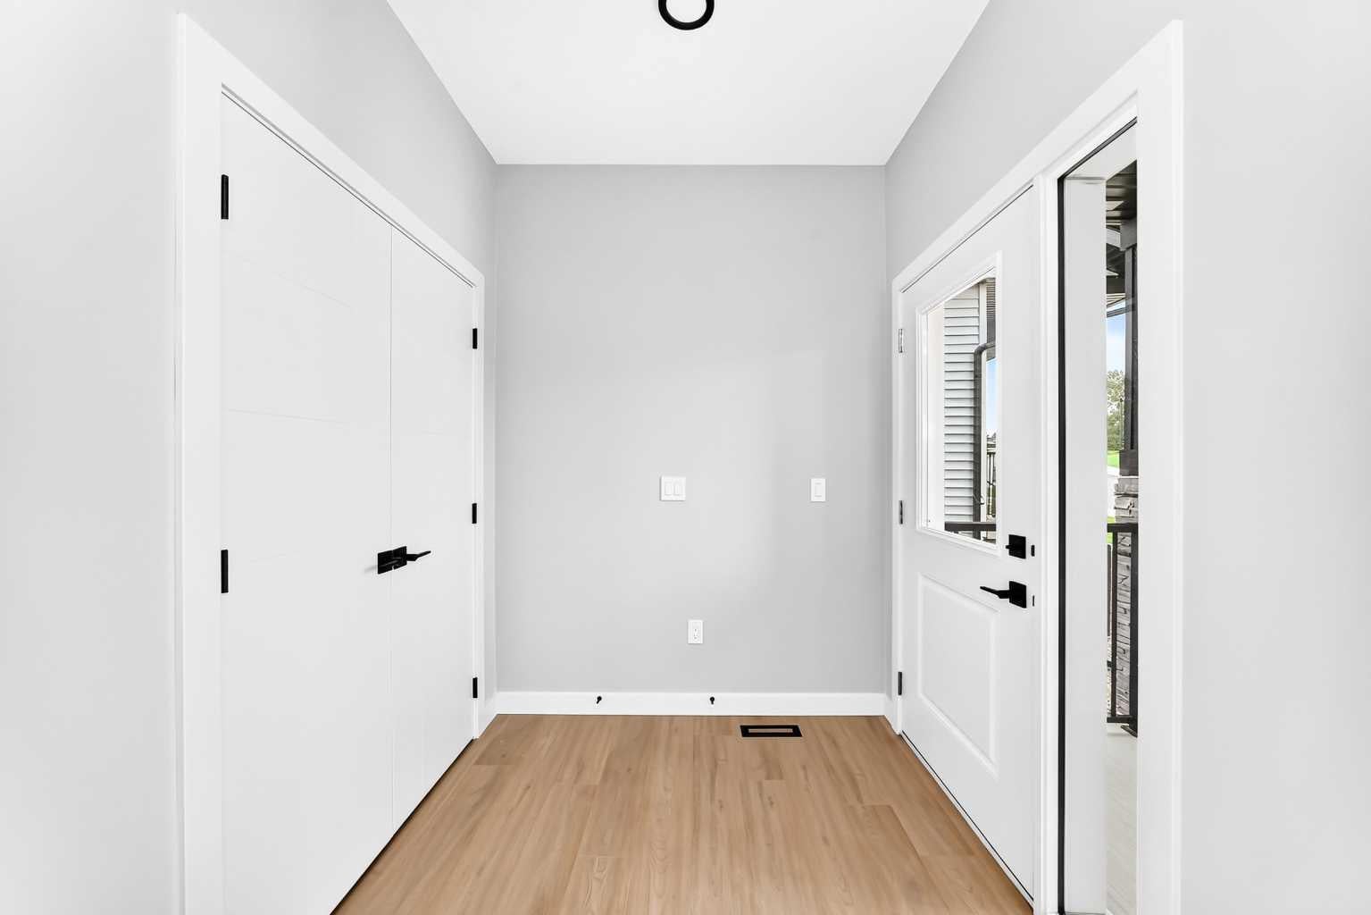
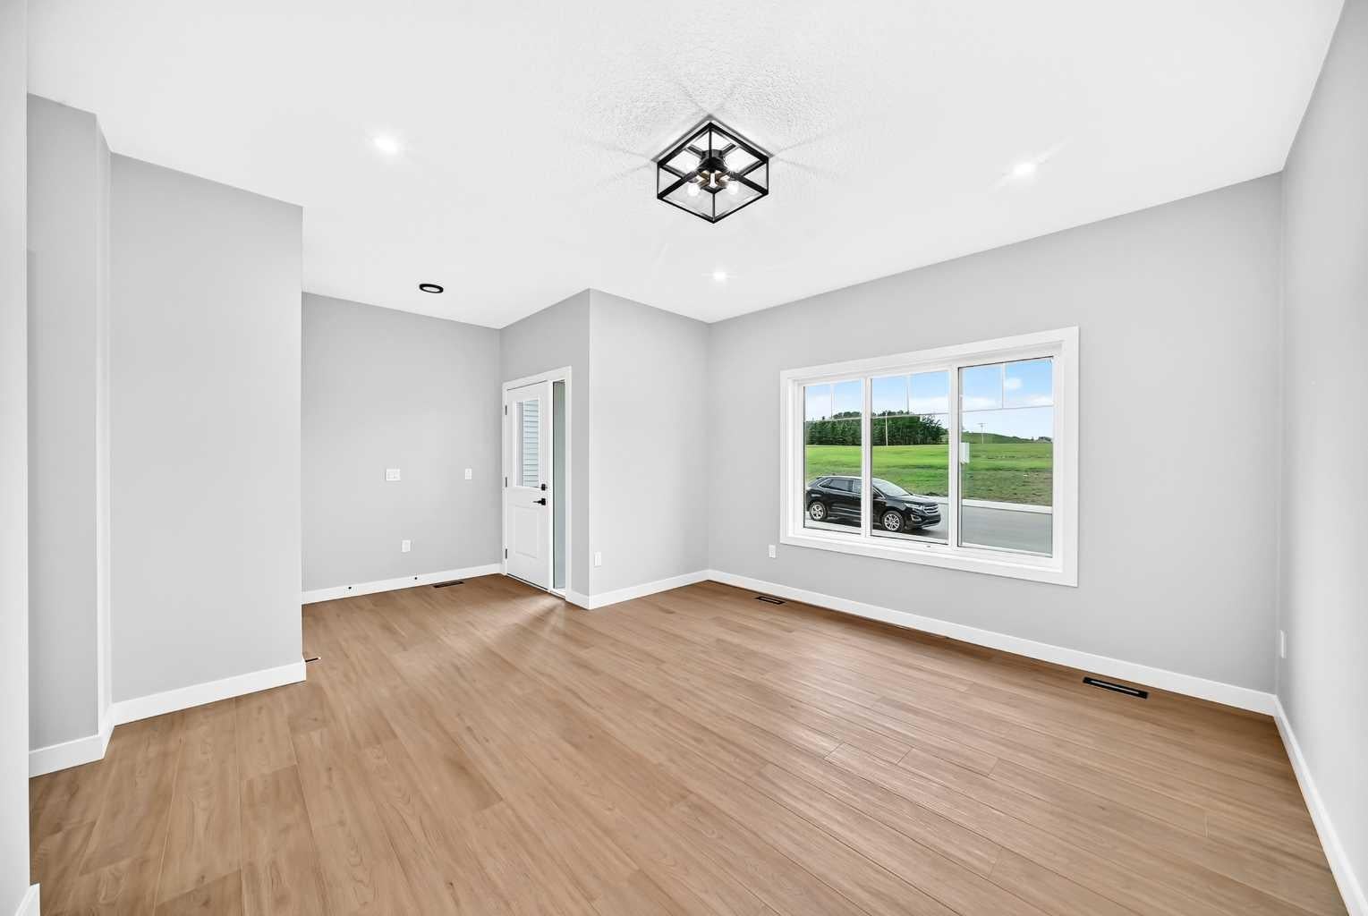
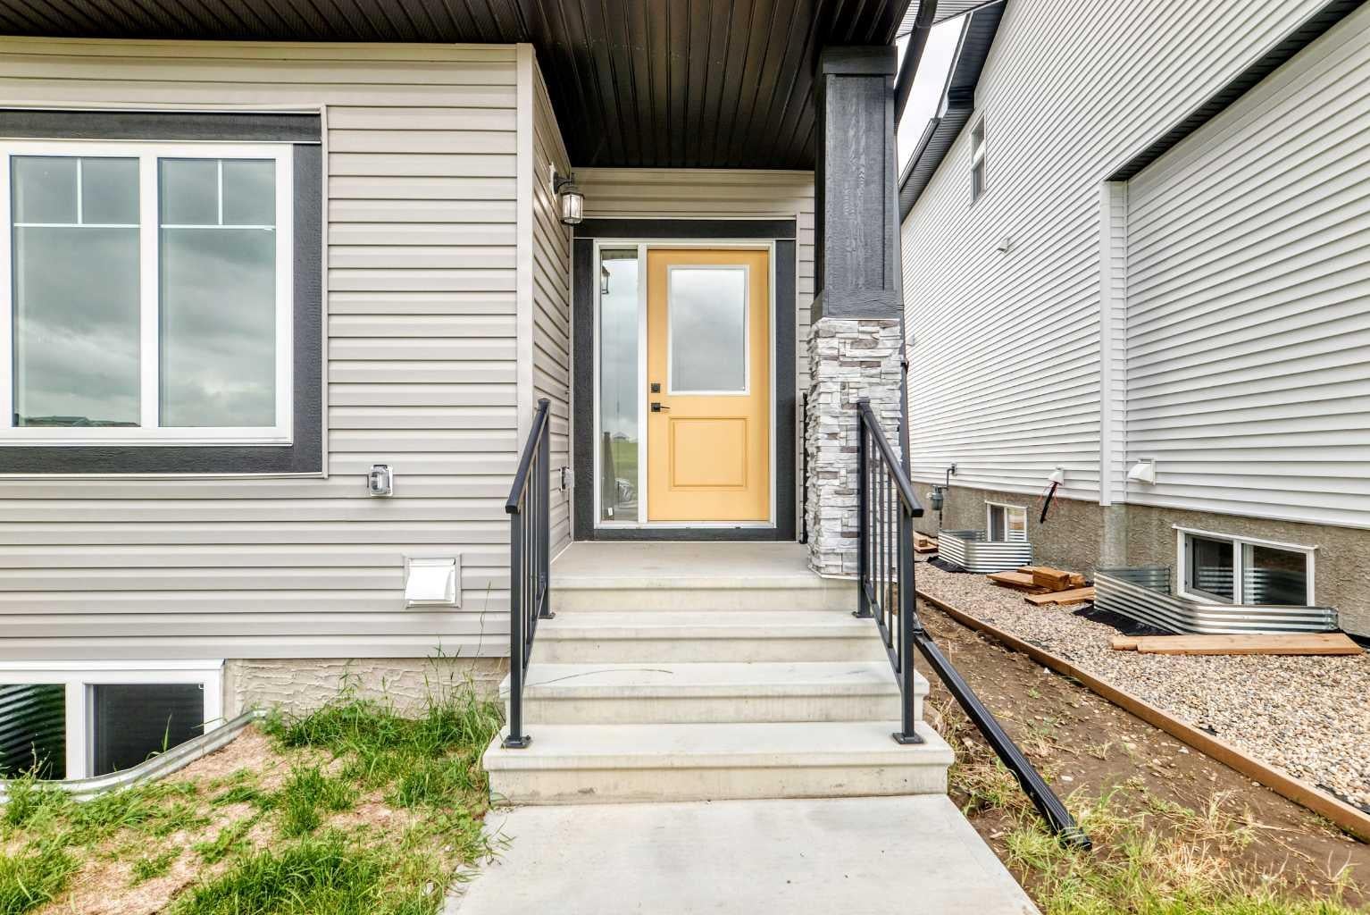
Welcome to this beautifully upgraded semi-detached home in the growing community of Crossfield, Alberta! Offering a fantastic blend of modern style, functionality, and space, this brand-new home is move-in ready and available immediately. Step inside to soaring ceilings, an inviting open-concept main floor, and plenty of natural light. The main level features a spacious bedroom and full bathroom, making it ideal for guests, family members, or a home office. Upstairs, you'll find three additional bedrooms, a generous bonus room, and a well-designed layout that gives everyone room to spread out. This home backs on to a paved back lane, boasts a backyard view of the greenspace and walking path. The home has been thoughtfully upgraded throughout, with quality finishes and modern details that make it truly move-in ready. Outside, enjoy a beautifully landscaped front yard and the convenience of a separate side entrance to the unfinished basement, offering excellent potential for future development, additional living space, or an investment opportunity. Located in the welcoming town of Crossfield, this home offers the appeal of brand-new construction without the wait. No construction timeline, no waiting for possession—just move in and enjoy. Homes with this combination of upgrades, layout, and immediate availability don't come along often. Book your private showing today!

Save
Ask
Tour
Hide
Share
Listing Snapshot
Price 
$519,900
Days On Site 
6 Days
Bedrooms 
4
Inside Area (SqFt) 
1,825.8 sqft
Total Baths 
3
Full Baths 
3
Partial Baths 
N/A
Lot Size 
0.07 Acres
Year Built 
2025
MLS® Number 
A2337394
Status 
Active
Property Tax 
$4,018
Maintenance Fees 
N/A
Sq Ft Source 
N/A
Friends & Family
Recent Activity
7 days agoListing first seen on site
7 days agoListing updated with changes from the MLS®
General Features
Acres 
0.07
Garage Spaces 
2
Levels 
Two
Parking Spaces 
2
Property Condition 
New Construction
Property Sub Type 
Single Family Residence
SqFt Above 
982.3
Style 
2 StoreyAttached-Side by Side
Zoning 
R-3
Interior Features
Appliances 
DishwasherElectric CooktopMicrowaveRange HoodRefrigeratorOven
Basement 
FullUnfinishedExterior Entry
Fireplace 
Yes
Fireplace Features 
ElectricFamily Room
Fireplaces 
1
Flooring 
CarpetTileVinyl
Heating 
Forced AirNatural Gas
Interior 
ChandelierDouble VanityHigh CeilingsKitchen IslandOpen FloorplanPantryStone CountersWalk-In Closet(s)
Laundry Features 
Upper Level
3pc Bathroom 
Dimensions - 8`0" x 4`11"Level - Main
4pc Bathroom 
Dimensions - 6`11" x 4`11"Level - Upper
4pc Ensuite bath 
Dimensions - 7`0" x 8`1"Level - Upper
Balcony 
Dimensions - 9`8" x 9`6"Level - Main
Bedroom 
Dimensions - 9`7" x 11`0"Level - Upper
Bedroom - Primary 
Dimensions - 10`7" x 11`11"Level - Upper
Bonus Room 
Dimensions - 12`2" x 8`2"Level - Upper
Dining Room 
Dimensions - 8`10" x 9`8"Level - Main
Entrance 
Dimensions - 6`1" x 6`5"Level - Main
Kitchen 
Dimensions - 8`10" x 13`2"Level - Main
Laundry 
Dimensions - 2`11" x 3`3"Level - Upper
Living Room 
Dimensions - 11`9" x 16`0"Level - Main
Other 
Dimensions - 12`0" x 25`5"Level - Basement
Pantry 
Dimensions - 2`5" x 4`2"Level - Main
Walk-In Closet 
Dimensions - 3`9" x 5`9"Level - Upper
Save
Ask
Tour
Hide
Share
Exterior Features
Construction Details 
Vinyl SidingFrame
Exterior 
None
Frontage 
7.29M 23`11"
Lot Features 
Gentle SlopingRectangular Lot
Patio And Porch 
Deck
Roof 
ShingleAsphalt
Community Features
Community Features 
SidewalksStreet Lights
Listing courtesy of Jacqueline Davis of Real Broker

Listing information is provided by Participants of the Alberta One Realty Listing Services (Pillar 9). IDX information is provided exclusively for personal, non-commercial use, and may not be used for any purpose other than to identify prospective properties consumers may be interested in purchasing. Information is deemed reliable but not guaranteed. Copyright 2026, Alberta One Realty Listing Services (Pillar 9)
Last checked 2026-08-22 07:40 AM UTC

Neighborhood & Commute
Source: Walkscore
Save
Ask
Tour
Hide
Share