Save
Ask
Tour
Hide
Share
$489,900
6 Days On Site

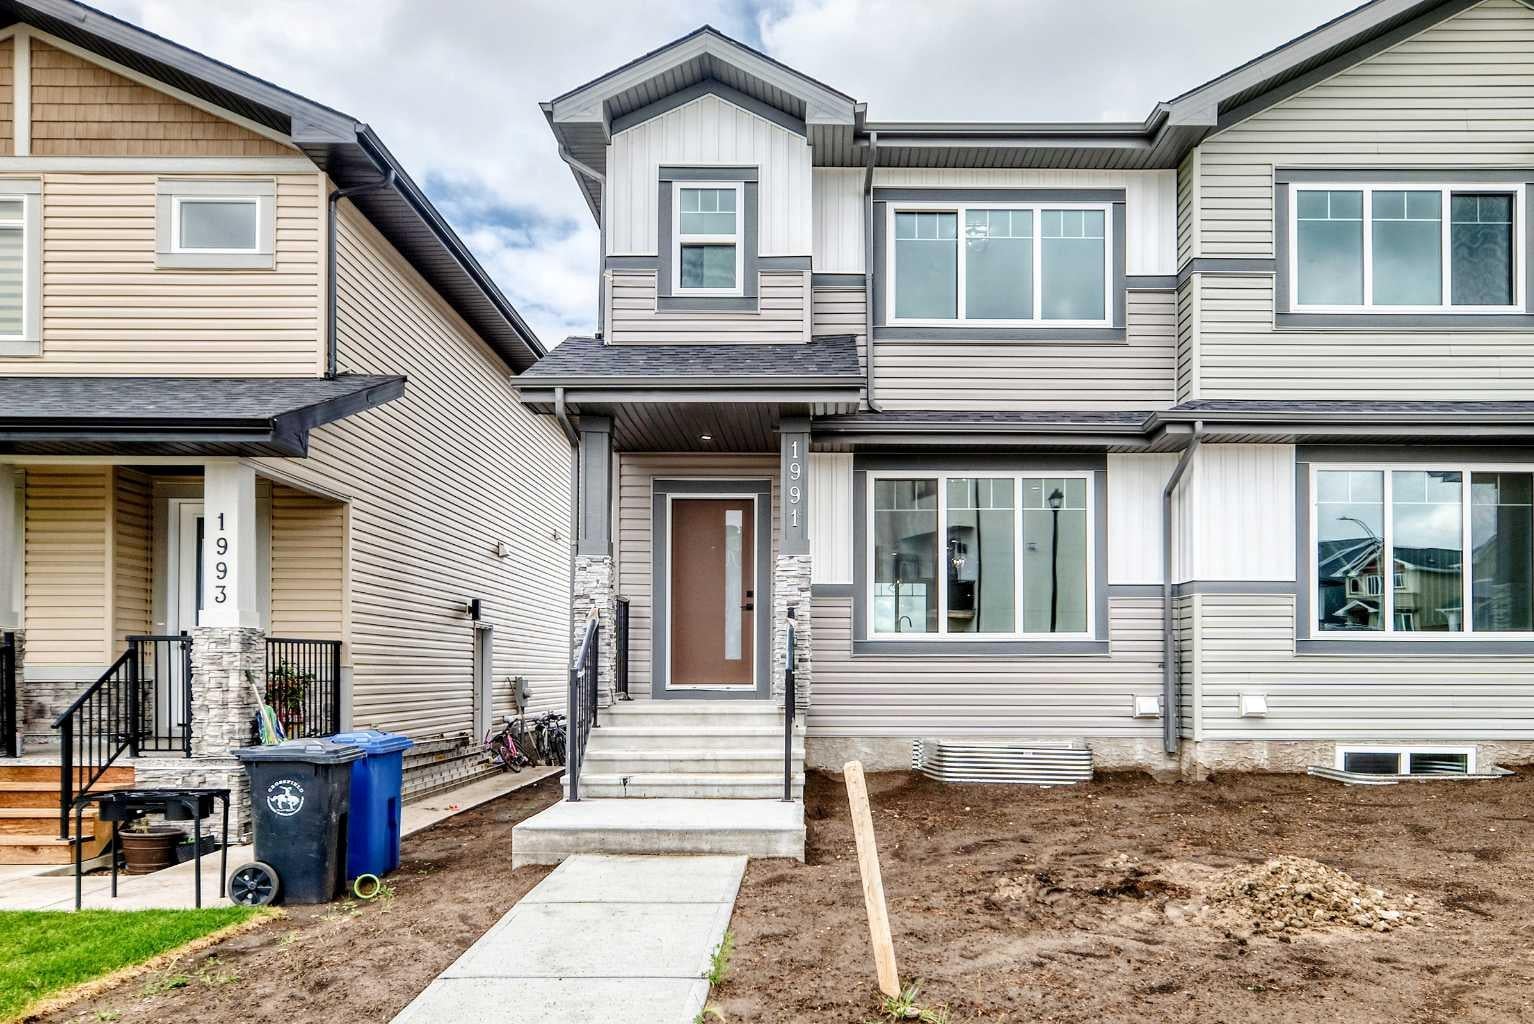
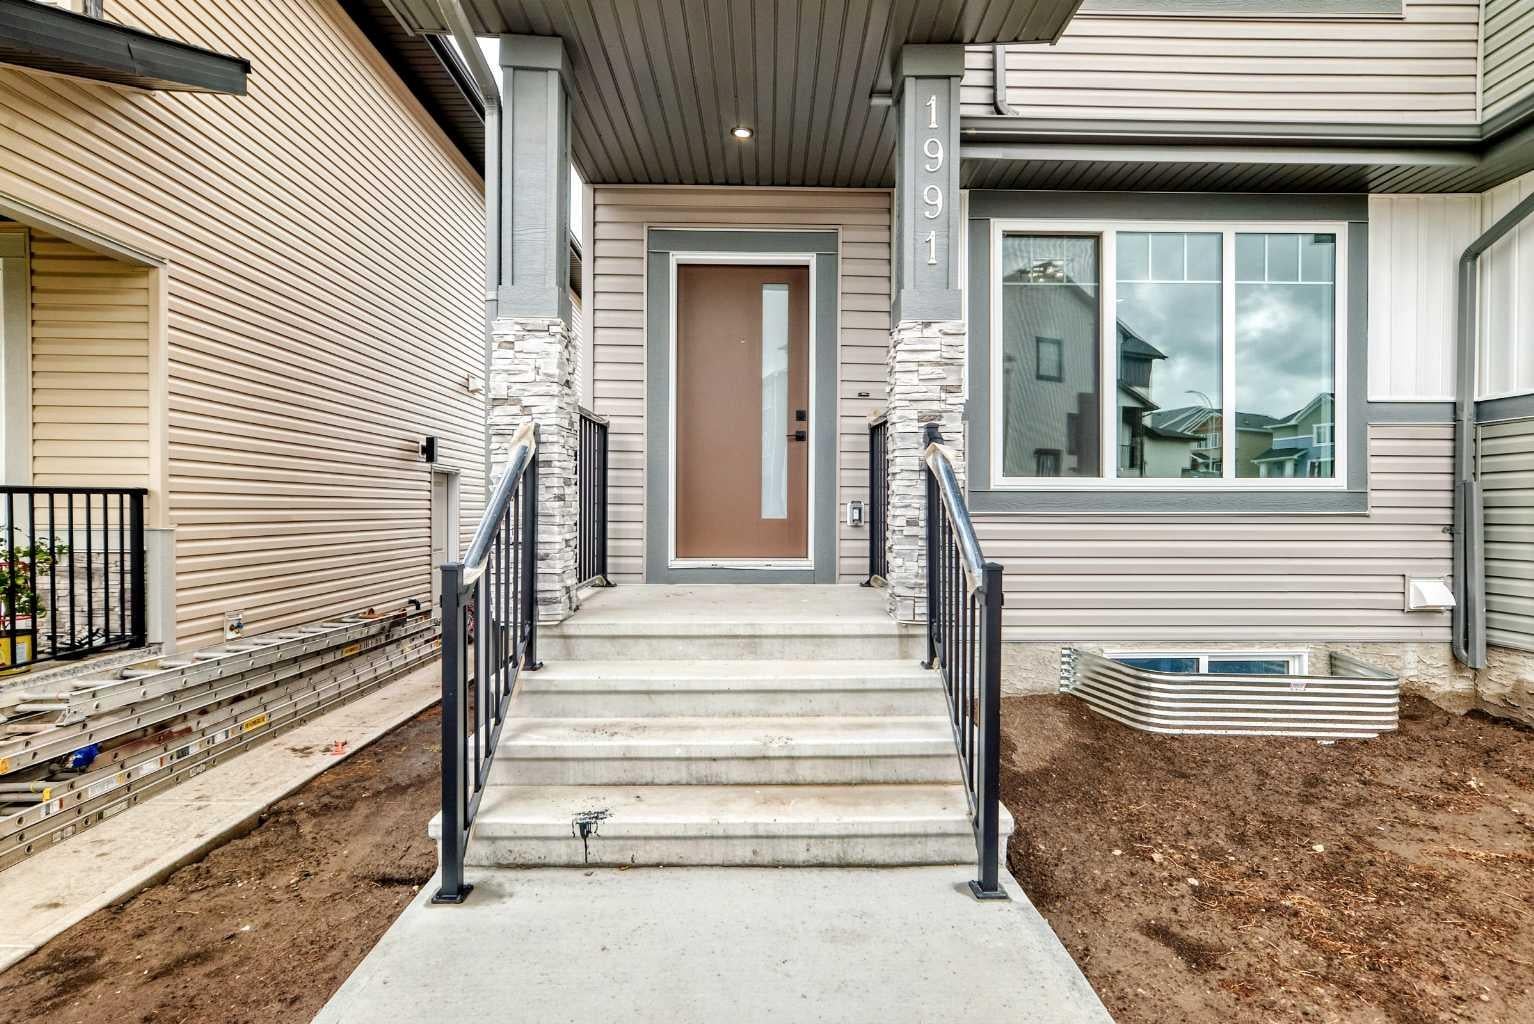
1991 Mccaskill Drive
Crossfield, AB T0M 0S0

For Sale|Single Family Residence|Active
3
Beds
3
Total Baths
2
Full Baths
1
Partial Bath
1,666.6
SqFt
$294
/SqFt
2025
Built
County:
Rocky View County

Due to the health concerns created by Coronavirus we are offering personal 1-1 online video walkthough tours where possible.
Call Now: 403-775-6950
Is this the listing for you? We can help make it yours.
403-775-6950
1991 Mccaskill Drive1991 Mccaskill Drive1991 Mccaskill Drive1991 Mccaskill Drive
Save
Ask
Tour
Hide
Share

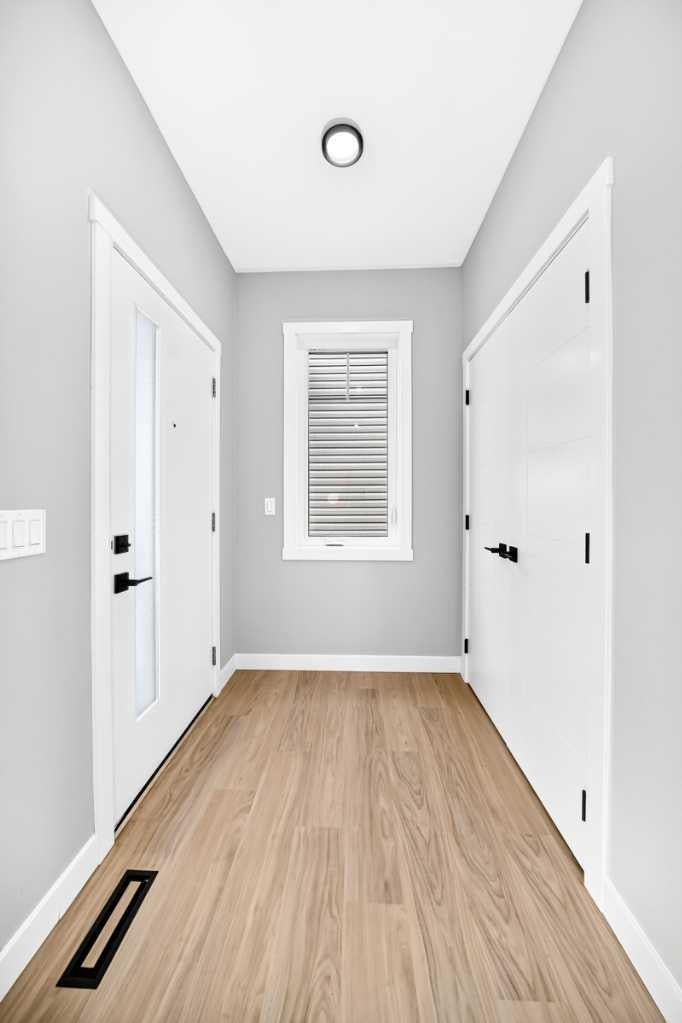
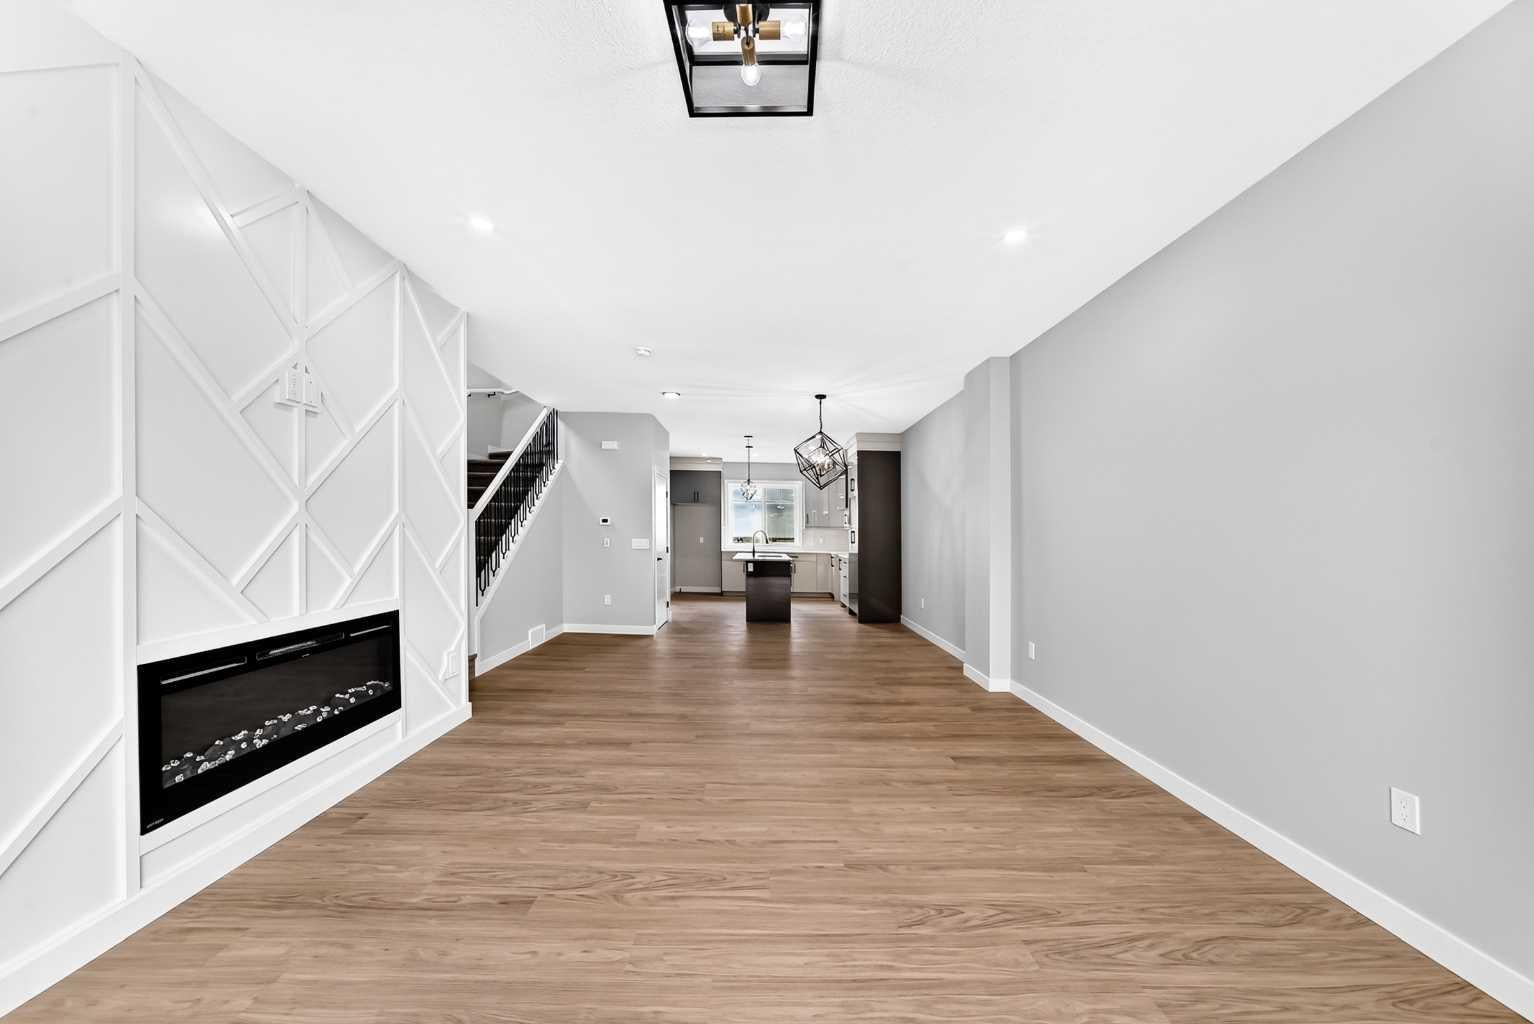
Backing onto Green Space | Brand New | Immediate Possession Welcome to this beautifully finished brand-new semi-detached home in Crossfield, ideally situated backing onto green space and a walking path. With thoughtful upgrades, a functional layout, and immediate possession available, this home is ready to enjoy. The main floor offers a bright, inviting space with modern finishes, an electric fireplace, and an open-concept layout that makes everyday living and entertaining easy. Step outside onto your deck overlooking the backyard and green space, creating a great spot to enjoy your morning coffee or unwind at the end of the day. Upstairs, you'll find three bedrooms plus a spacious bonus room, giving you plenty of flexibility for a family room, home office, playroom, or additional lounge space. The unfinished basement provides excellent future potential and features a separate side entrance, giving you plenty of options to develop the space when you're ready. Best of all, this is brand-new construction available immediately—no waiting for the build to be completed. Just move in and start enjoying your new home. A great opportunity to own a stylish, upgraded home in a fantastic Crossfield location. Book your showing today!

Save
Ask
Tour
Hide
Share
Listing Snapshot
Price 
$489,900
Days On Site 
6 Days
Bedrooms 
3
Inside Area (SqFt) 
1,666.6 sqft
Total Baths 
3
Full Baths 
2
Partial Baths 
1
Lot Size 
0.07 Acres
Year Built 
2025
MLS® Number 
A2337392
Status 
Active
Property Tax 
$3,121
Maintenance Fees 
N/A
Sq Ft Source 
N/A
Friends & Family
Recent Activity
7 days agoListing first seen on site
7 days agoListing updated with changes from the MLS®
General Features
Acres 
0.07
Levels 
Two
Parking Spaces 
2
Property Condition 
New Construction
Property Sub Type 
Single Family Residence
SqFt Above 
828.2
Style 
2 StoreyAttached-Side by Side
Zoning 
R-3
Interior Features
Appliances 
DishwasherDryerElectric RangeMicrowaveRange HoodRefrigeratorWasher
Basement 
FullUnfinishedExterior Entry
Fireplace 
Yes
Fireplace Features 
Electric
Fireplaces 
1
Flooring 
CarpetTileVinyl
Heating 
Forced AirNatural Gas
Interior 
ChandelierKitchen IslandOpen FloorplanPantryRecessed LightingStone Counters
Laundry Features 
Upper Level
2pc Bathroom 
Dimensions - 5`0" x 5`4"Level - Main
3pc Ensuite bath 
Dimensions - 4`11" x 9`6"Level - Upper
4pc Bathroom 
Dimensions - 9`10" x 5`0"Level - Upper
Balcony 
Dimensions - 9`4" x 9`9"Level - Main
Bedroom 
Dimensions - 9`6" x 9`2"Level - Upper
Bedroom - Primary 
Dimensions - 13`9" x 13`5"Level - Upper
Bonus Room 
Dimensions - 14`11" x 8`9"Level - Upper
Dining Room 
Dimensions - 14`10" x 11`6"Level - Main
Entrance 
Dimensions - 5`10" x 5`1"Level - Main
Kitchen 
Dimensions - 12`7" x 12`0"Level - Main
Laundry 
Dimensions - 3`11" x 5`4"Level - Upper
Living Room 
Dimensions - 13`4" x 16`5"Level - Main
Mud Room 
Dimensions - 6`2" x 11`4"Level - Main
Other 
Dimensions - 13`10" x 12`11"Level - Basement
Pantry 
Dimensions - 1`7" x 2`0"Level - Main
Walk-In Closet 
Dimensions - 4`11" x 4`10"Level - Upper
Save
Ask
Tour
Hide
Share
Exterior Features
Construction Details 
Vinyl SidingFrame
Exterior 
None
Frontage 
7.62M 25`0"
Lot Features 
Gentle SlopingInterior LotRectangular Lot
Patio And Porch 
Deck
Roof 
ShingleAsphalt
Community Features
Community Features 
SidewalksStreet Lights
Listing courtesy of Jacqueline Davis of Real Broker

Listing information is provided by Participants of the Alberta One Realty Listing Services (Pillar 9). IDX information is provided exclusively for personal, non-commercial use, and may not be used for any purpose other than to identify prospective properties consumers may be interested in purchasing. Information is deemed reliable but not guaranteed. Copyright 2026, Alberta One Realty Listing Services (Pillar 9)
Last checked 2026-08-22 07:45 AM UTC

Neighborhood & Commute
Source: Walkscore
Save
Ask
Tour
Hide
Share