


244 carrington Crescent NWCalgary, AB T3P 1R1
Due to the health concerns created by Coronavirus we are offering personal 1-1 online video walkthough tours where possible.
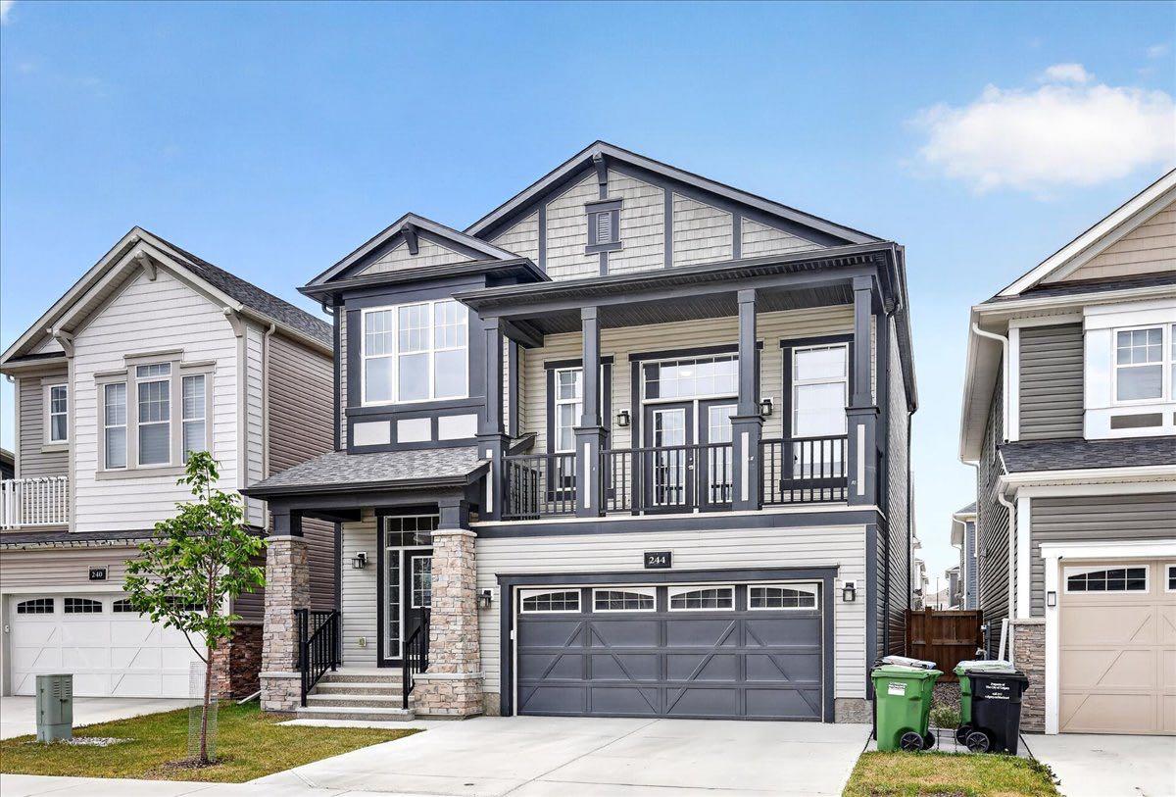
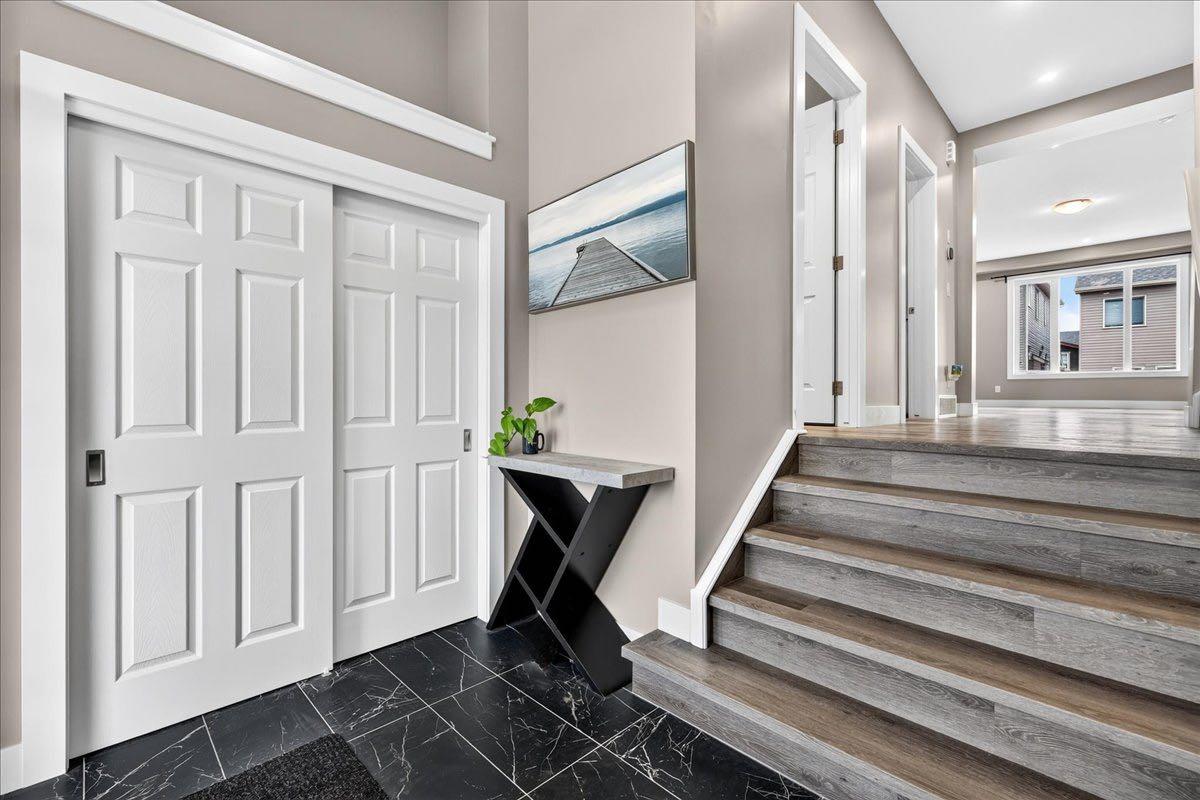
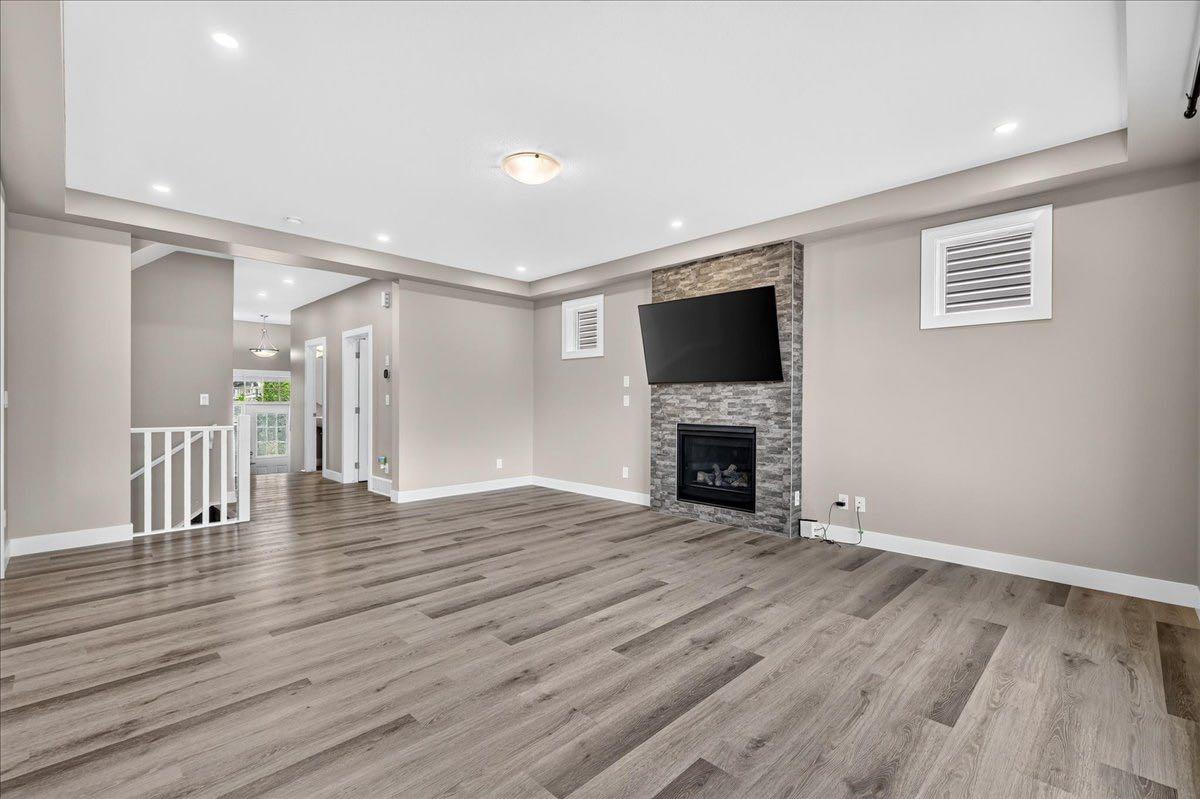
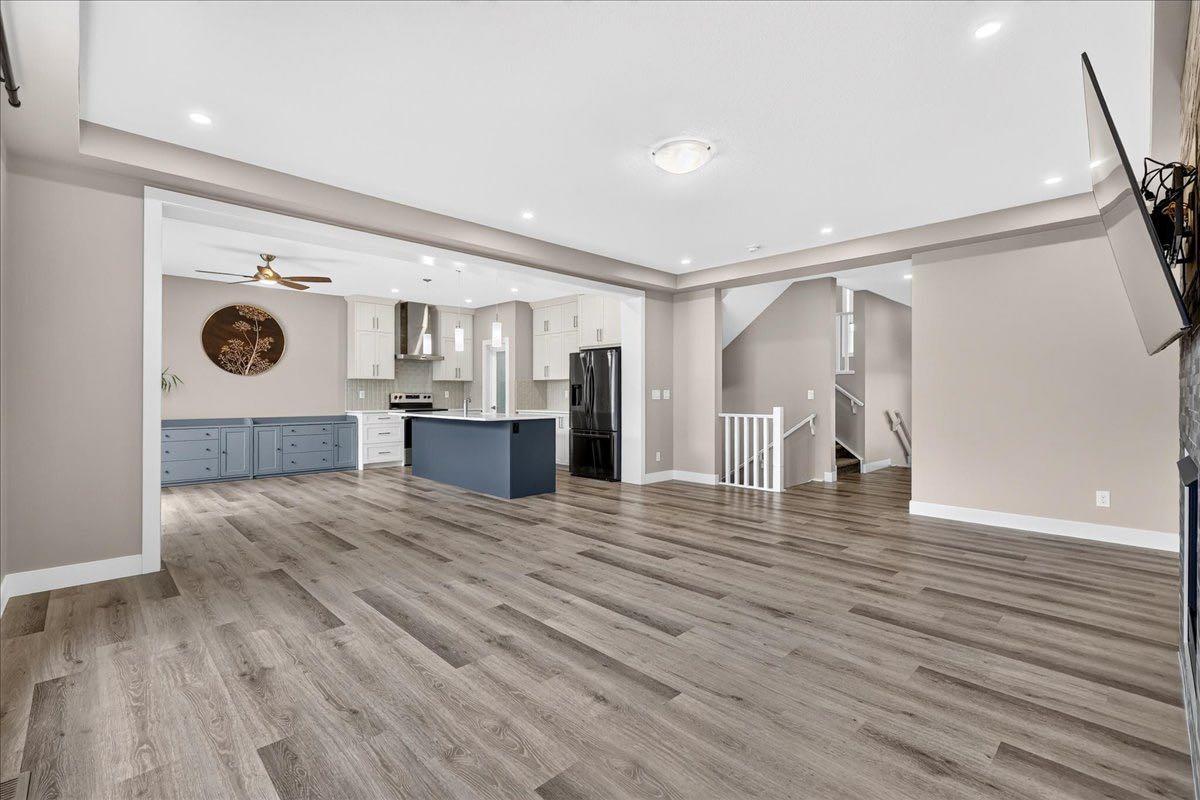
Welcome to 244 Carrington Crescent NW, a beautifully maintained 2023-built home offering approximately 3,380 sq.ft. of total living space, including a 2025-developed legal walk-up basement suite. With a thoughtfully designed open-concept layout and flexible living spaces, this home is an excellent opportunity for both homeowners and investors. Step inside to a welcoming high-ceiling foyer leading into a bright and spacious main floor featuring 9-ft ceilings, large windows, an abundance of natural light, and fresh paint throughout the main level and living room. The open-concept living and dining areas flow seamlessly into the modern kitchen, highlighted by a large centre island, generous workspace, and plenty of storage. A convenient main-floor laundry room adds to the home’s practical design. The impressive bonus room is situated on its own mid-level, featuring a soaring ceiling and direct access to the balcony, creating a fantastic space for relaxing, entertaining, or spending time with family. Upstairs offers three generously sized bedrooms, including a spacious primary retreat with a walk-in closet and 5-piece ensuite, plus another full bathroom. Completed in 2025, the legal walk-up basement suite provides excellent flexibility and income potential with a completely separate entrance, its own kitchen and living area, two bedrooms and two bathrooms, including one bedroom with a private ensuite. The basement also features its own washer/dryer, allowing the upper and lower living spaces to function independently. Ideally located in the desirable community of Carrington, this home offers convenient access to shopping, dining, major roadways, community pathways and nearby water features, combining everyday convenience with an attractive neighbourhood setting. With 5 bedrooms, 5 bathrooms, a versatile floor plan and a legal secondary suite, this well-cared-for property is a fantastic choice for families, multi-generational living, or buyers looking for additional rental income. A wonderful opportunity to enjoy a newer home while adding long-term investment potential.
| 2 months ago | Price changed to $799,900 | |
| 2 months ago | Listing updated with changes from the MLS® | |
| 2 months ago | Listing first seen on site |

Listing information is provided by Participants of the Alberta One Realty Listing Services (Pillar 9). IDX information is provided exclusively for personal, non-commercial use, and may not be used for any purpose other than to identify prospective properties consumers may be interested in purchasing. Information is deemed reliable but not guaranteed. Copyright 2026, Alberta One Realty Listing Services (Pillar 9)
Last checked 2026-10-20 06:31 AM UTC