Save
Ask
Tour
Hide
Share
$1,429,000
17 Days On Site

2543 Chicoutimi Drive NW
Calgary, AB T2L 0W4

For Sale|Single Family Residence|Active
5
Beds
5
Total Baths
4
Full Baths
1
Partial Bath
2,360
SqFt
$606
/SqFt
1970
Built
Subdivision:
Charleswood
County:
Calgary

Due to the health concerns created by Coronavirus we are offering personal 1-1 online video walkthough tours where possible.
Call Now: 403-775-6950
Is this the listing for you? We can help make it yours.
403-775-6950
2543 Chicoutimi Drive NW2543 Chicoutimi Drive NW2543 Chicoutimi Drive NW2543 Chicoutimi Drive NW
Save
Ask
Tour
Hide
Share

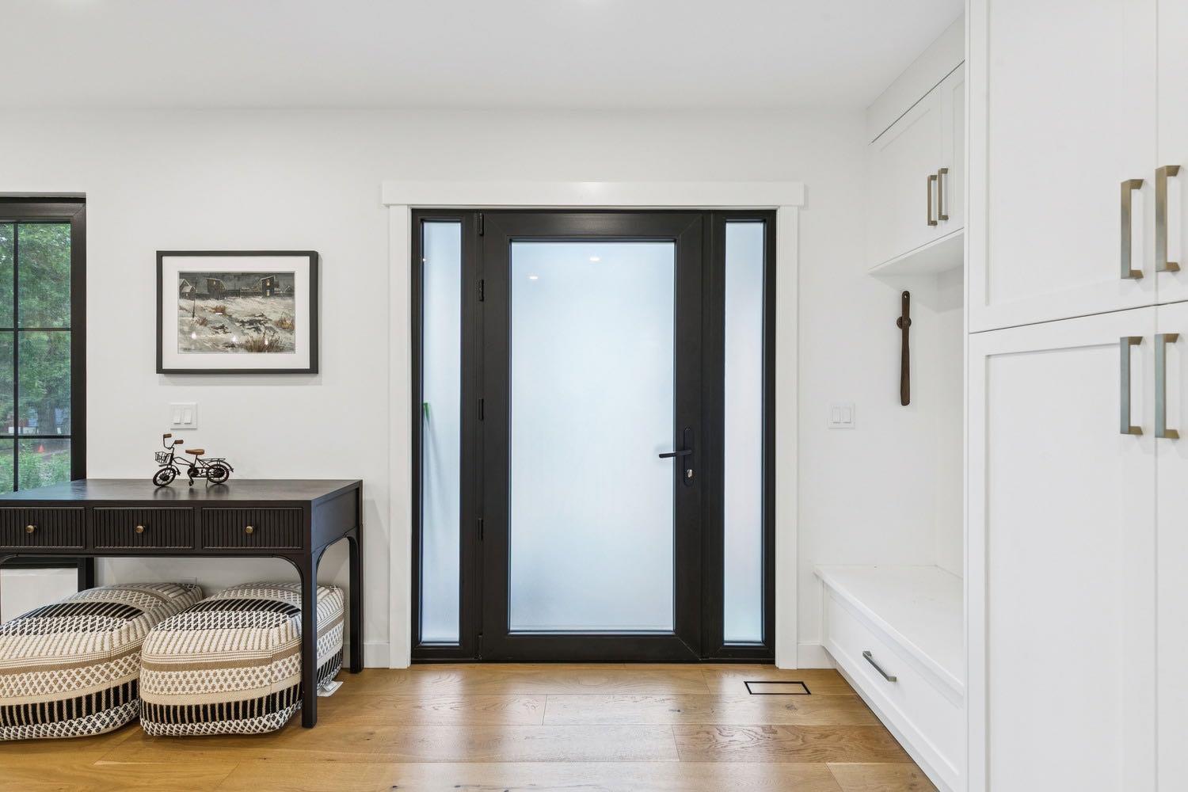
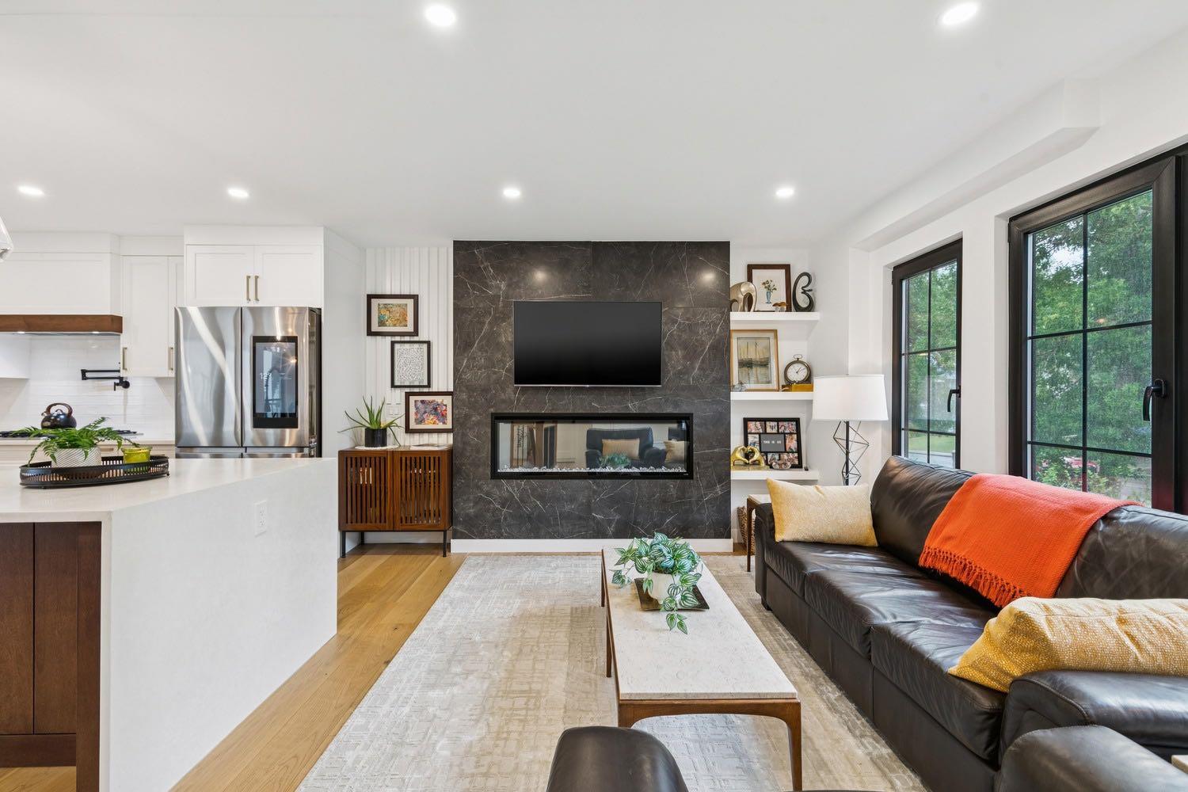
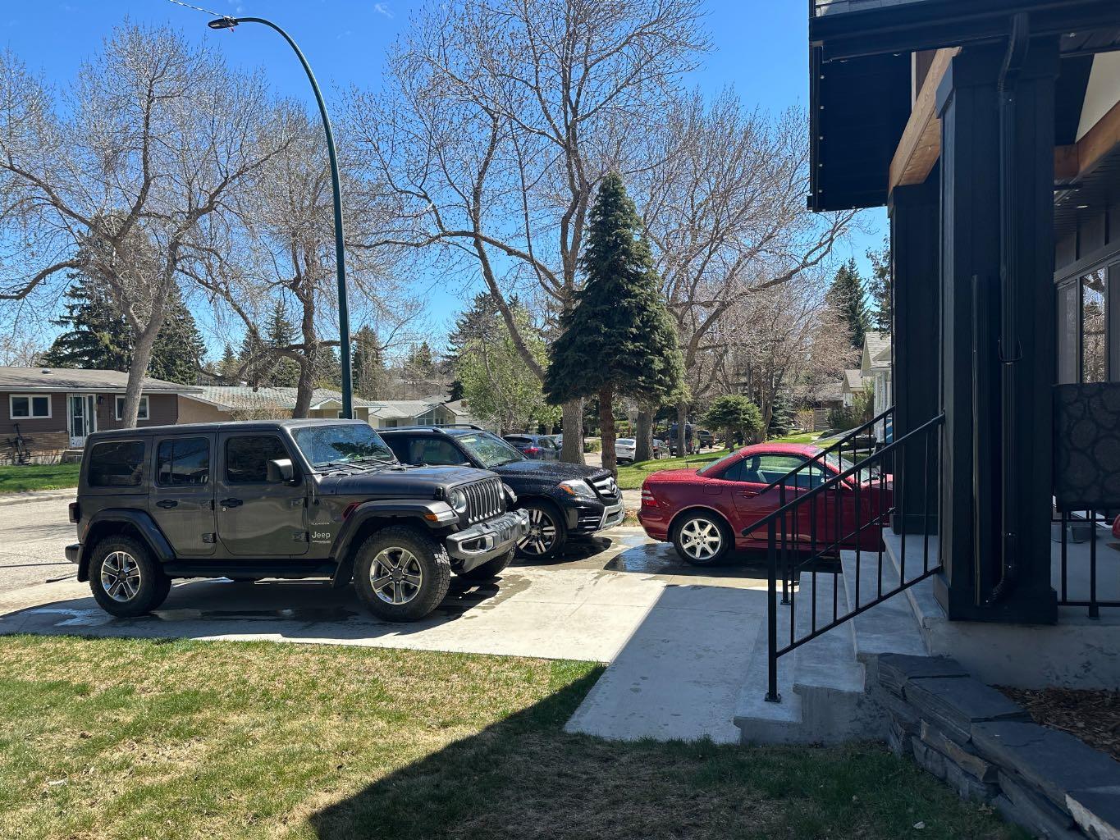
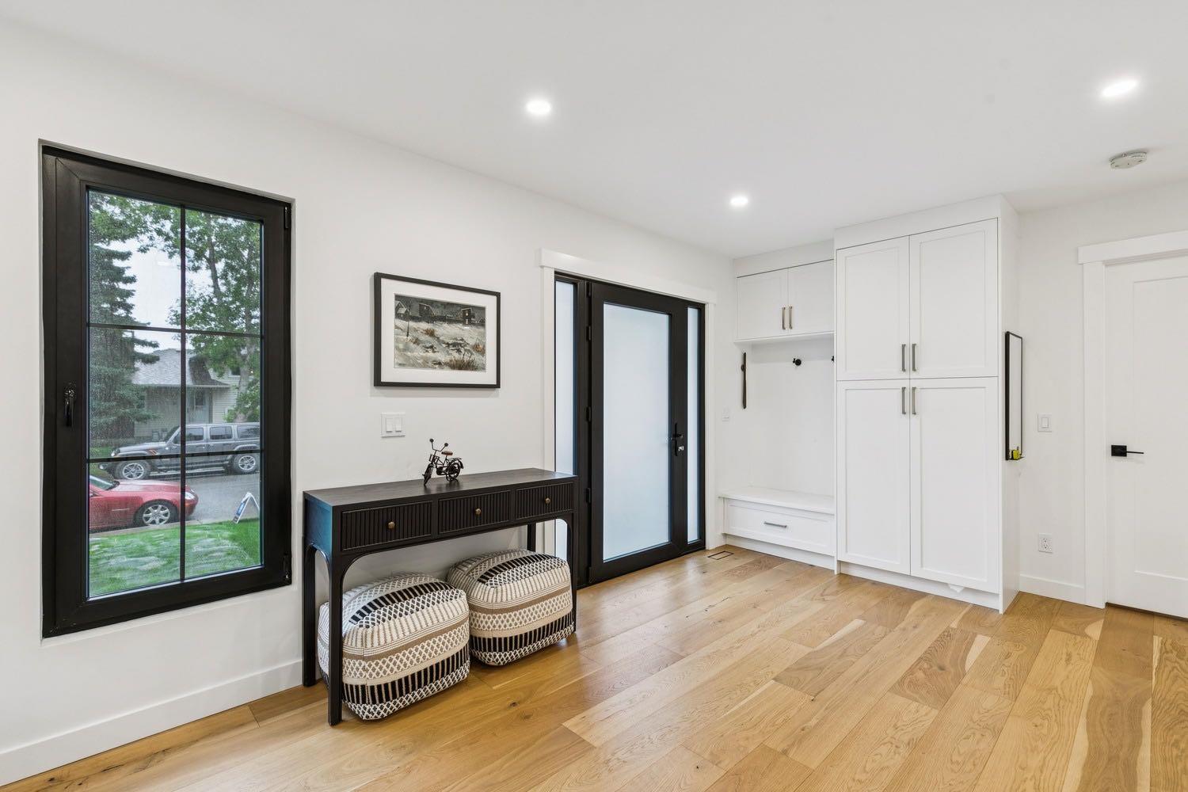
Set on a quiet, tree lined street in Charleswood, this professionally renovated 5 bedroom, 4.5 bathroom home offers more than 3,300 sq. ft. of developed living space, a west facing backyard, parking for up to five vehicles and a separate 192 sq. ft. loft above the detached garage. The bright main floor features white oak hardwood, a living room with fireplace and built in shelving, a separate home office, spacious mudroom and a kitchen with quartz countertops, large island, walk in pantry, gas cooktop and built in ovens. Upstairs, vaulted ceilings rise to approximately 12’ in the bonus room, and all three bedrooms have their own ensuite. The primary bedroom includes a custom walk in closet and 5 piece ensuite with dual vanities, glass enclosed shower and freestanding soaker tub, while the upper laundry room includes a sink. The fully developed lower level adds two bedrooms, a full bathroom, family room with second fireplace, wet bar, games and flex space, and excellent storage. Outside, the professionally landscaped west facing backyard features a deck, fire pit and Gemstone exterior lighting. The tandem double detached garage is complemented by a triple vehicle driveway, while the loft above provides flexible space for a studio, gym, office or creative use. Brentwood Village, Brentwood LRT Station, the University of Calgary, Confederation Park, Triwood Community Centre, McMahon Stadium and area schools are nearby, with Foothills Medical Centre, Nose Hill Park and downtown Calgary just minutes away.

Save
Ask
Tour
Hide
Share
Listing Snapshot
Price 
$1,429,000
Days On Site 
17 Days
Bedrooms 
5
Inside Area (SqFt) 
2,360 sqft
Total Baths 
5
Full Baths 
4
Partial Baths 
1
Lot Size 
0.12 Acres
Year Built 
1970
MLS® Number 
A2337360
Status 
Active
Property Tax 
$8,844
Maintenance Fees 
N/A
Sq Ft Source 
N/A
Friends & Family
Recent Activity
3 weeks agoListing first seen on site
3 weeks agoListing updated with changes from the MLS®
General Features
Acres 
0.12
Garage 
Yes
Garage Spaces 
2
Levels 
Two
Parking 
Garage Door OpenerOff StreetOn StreetGarage
Parking Spaces 
5
Property Sub Type 
Single Family Residence
SqFt Above 
2360
SqFt Below 
987.2
Style 
2 Storey
Zoning 
R-CG
Interior Features
Appliances 
Bar FridgeDishwasherDouble OvenGas CooktopMicrowaveRange HoodRefrigeratorTankless Water HeaterWasher/DryerOven
Basement 
FullFinished
Cooling 
Central Air
Fireplace 
Yes
Fireplace Features 
Electric
Fireplaces 
2
Flooring 
CarpetCeramic TileHardwood
Heating 
Forced AirNatural Gas
Interior 
BarHigh CeilingsKitchen IslandPantryRecessed LightingSoaking TubStorageVaulted Ceiling(s)Wet Bar
Laundry Features 
Upper Level
Window Features 
Window Coverings
2pc Bathroom 
Dimensions - 6`5" x 5`0"Level - Main
3pc Ensuite bath 
Dimensions - 8`8" x 6`2"Level - Second
4pc Bathroom 
Dimensions - 7`10" x 7`4"Level - Basement
4pc Ensuite bath 
Dimensions - 8`4" x 4`11"Level - Second
5pc Ensuite bath 
Dimensions - 10`2" x 14`1"Level - Second
Bedroom 
Dimensions - 9`9" x 9`3"Level - Basement
Bedroom - Primary 
Dimensions - 14`8" x 11`7"Level - Second
Bonus Room 
Dimensions - 13`6" x 14`1"Level - Second
Den 
Dimensions - 10`0" x 10`6"Level - Main
Dining Room 
Dimensions - 14`0" x 8`8"Level - Main
Family Room 
Dimensions - 12`9" x 15`0"Level - Basement
Flex Space 
Dimensions - 11`0" x 7`9"Level - Basement
Foyer 
Dimensions - 14`6" x 8`10"Level - Main
Furnace/Utility Room 
Dimensions - 8`10" x 6`6"Level - Basement
Kitchen 
Dimensions - 13`4" x 14`3"Level - Main
Laundry 
Dimensions - 12`0" x 5`6"Level - Second
Living Room 
Dimensions - 14`5" x 10`8"Level - Main
Loft 
Dimensions - 15`4" x 11`4"Level - Third
Mud Room 
Dimensions - 8`0" x 8`8"Level - Main
Other 
Dimensions - 7`9" x 6`10"Level - Basement
Pantry 
Dimensions - 5`2" x 6`3"Level - Main
Storage 
Dimensions - 7`9" x 5`6"Level - Basement
Save
Ask
Tour
Hide
Share
Exterior Features
Construction Details 
Stucco
Exterior 
Fire PitGardenLightingPrivate Yard
Fencing 
Fenced
Frontage 
15.56M 51`1"
Lot Features 
City LotFront YardLandscapedRectangular Lot
Patio And Porch 
Patio
Roof 
ShingleAsphalt
Windows/Doors 
Window Coverings
Community Features
Community Features 
Street Lights
Listing courtesy of Craig Barnes of CIR Realty

Listing information is provided by Participants of the Alberta One Realty Listing Services (Pillar 9). IDX information is provided exclusively for personal, non-commercial use, and may not be used for any purpose other than to identify prospective properties consumers may be interested in purchasing. Information is deemed reliable but not guaranteed. Copyright 2026, Alberta One Realty Listing Services (Pillar 9)
Last checked 2026-09-02 09:58 AM UTC

Neighborhood & Commute
Source: Walkscore
Save
Ask
Tour
Hide
Share