Save
Ask
Tour
Hide
Share
$559,900
5 Days On Site

11 rundlemere Place NE
Calgary, AB T1Y 3K4

For Sale|Single Family Residence|Active
4
Beds
3
Total Baths
2
Full Baths
1
Partial Bath
1,197.9
SqFt
$467
/SqFt
1978
Built
Subdivision:
Rundle
County:
Calgary

Due to the health concerns created by Coronavirus we are offering personal 1-1 online video walkthough tours where possible.
Call Now: 403-775-6950
Is this the listing for you? We can help make it yours.
403-775-6950
11 rundlemere Place NE11 rundlemere Place NE11 rundlemere Place NE11 rundlemere Place NE
Save
Ask
Tour
Hide
Share

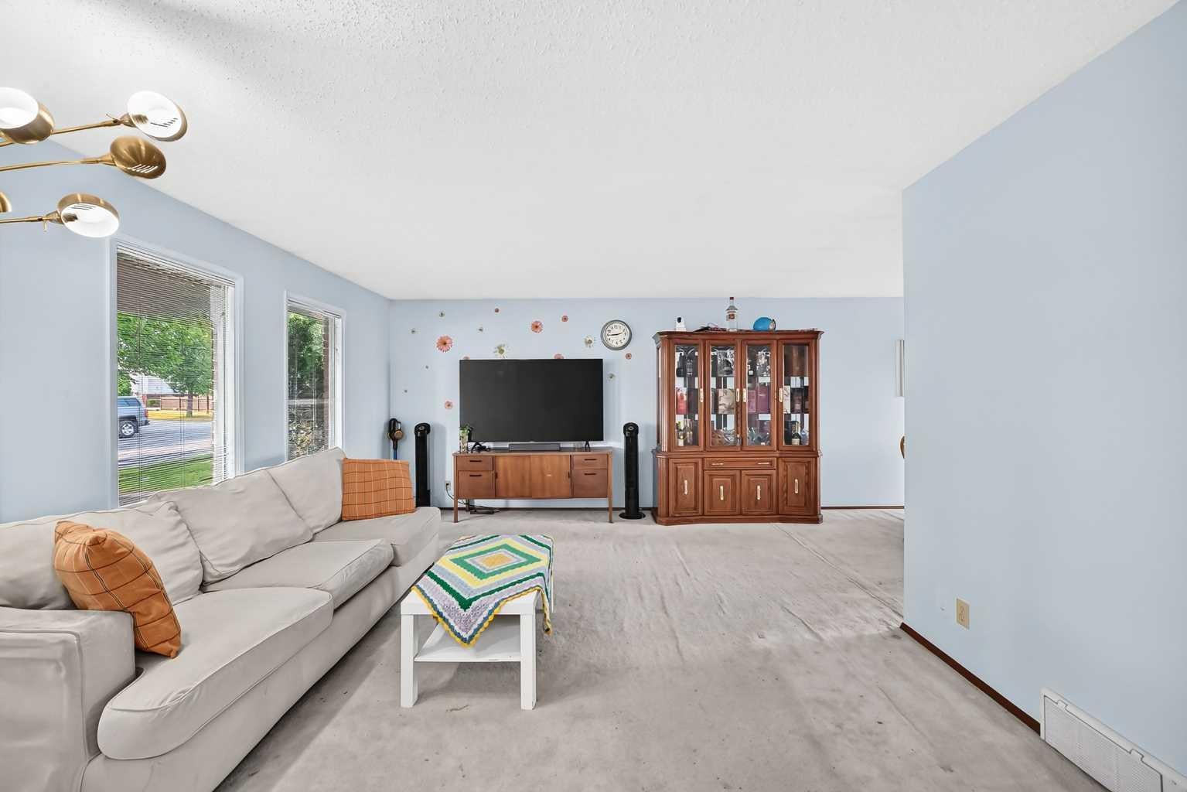
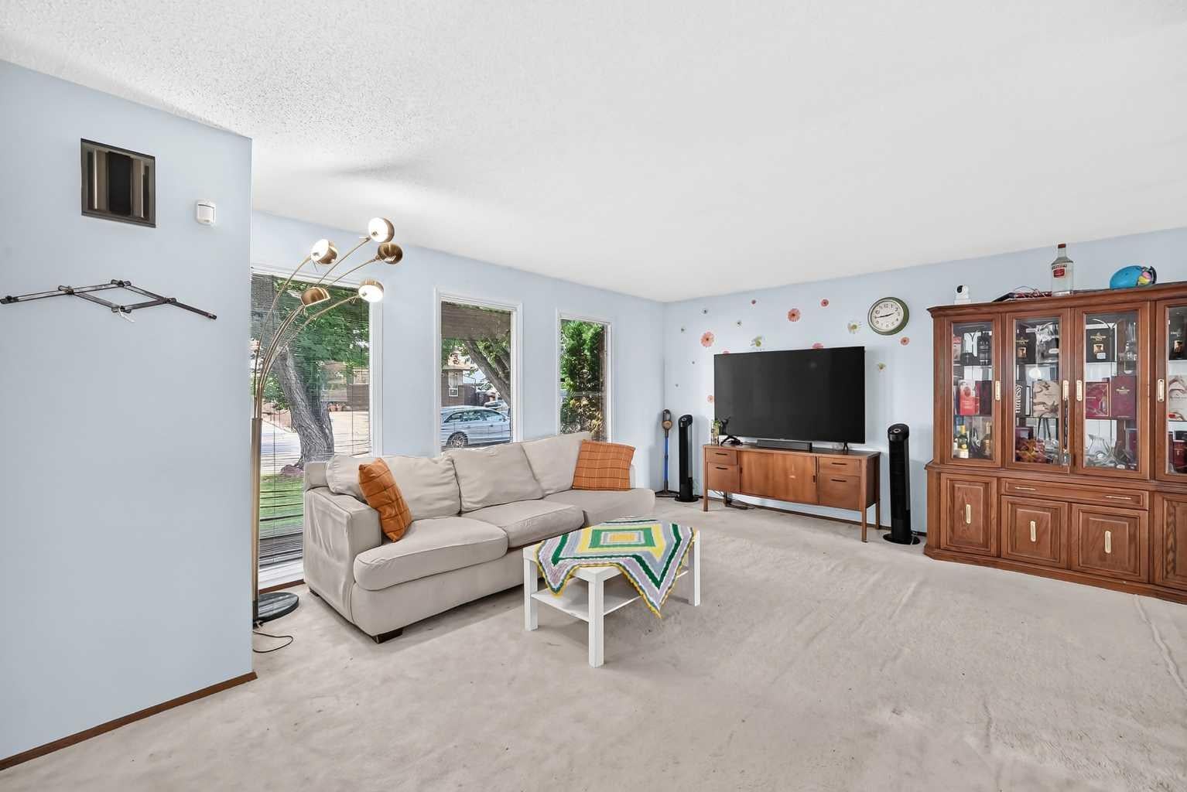
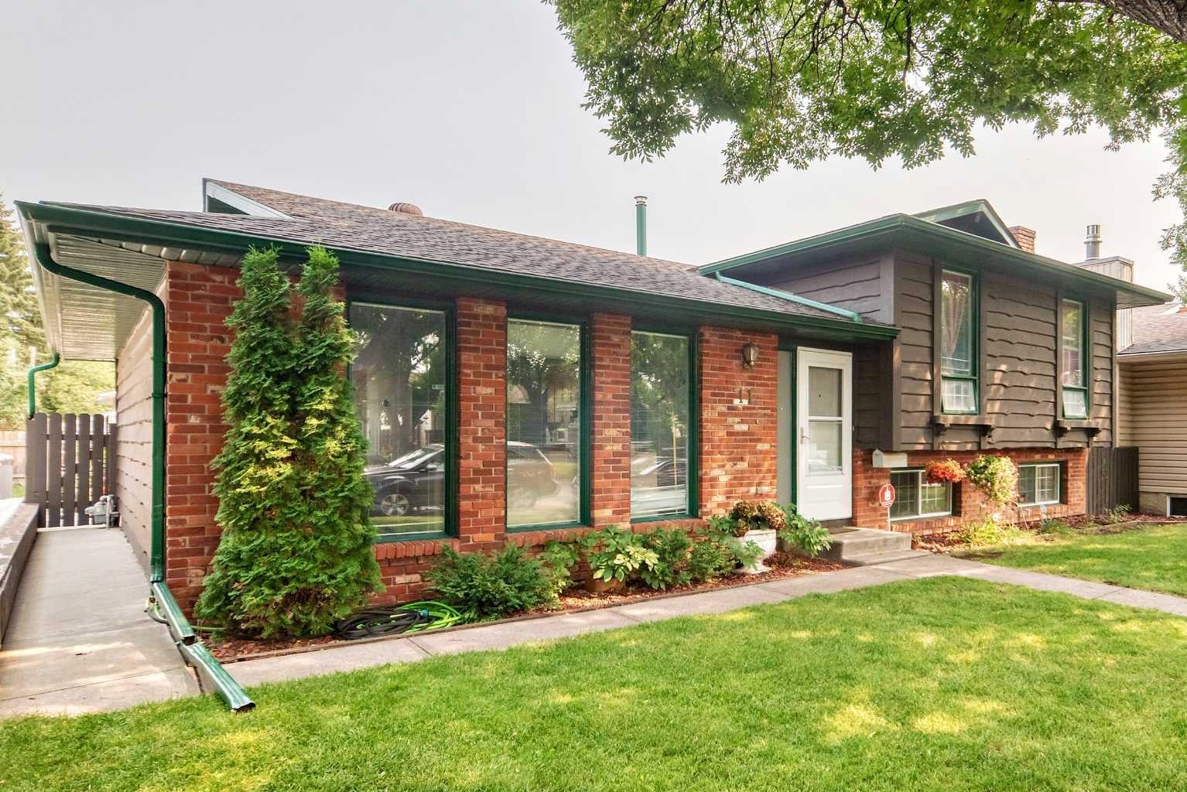
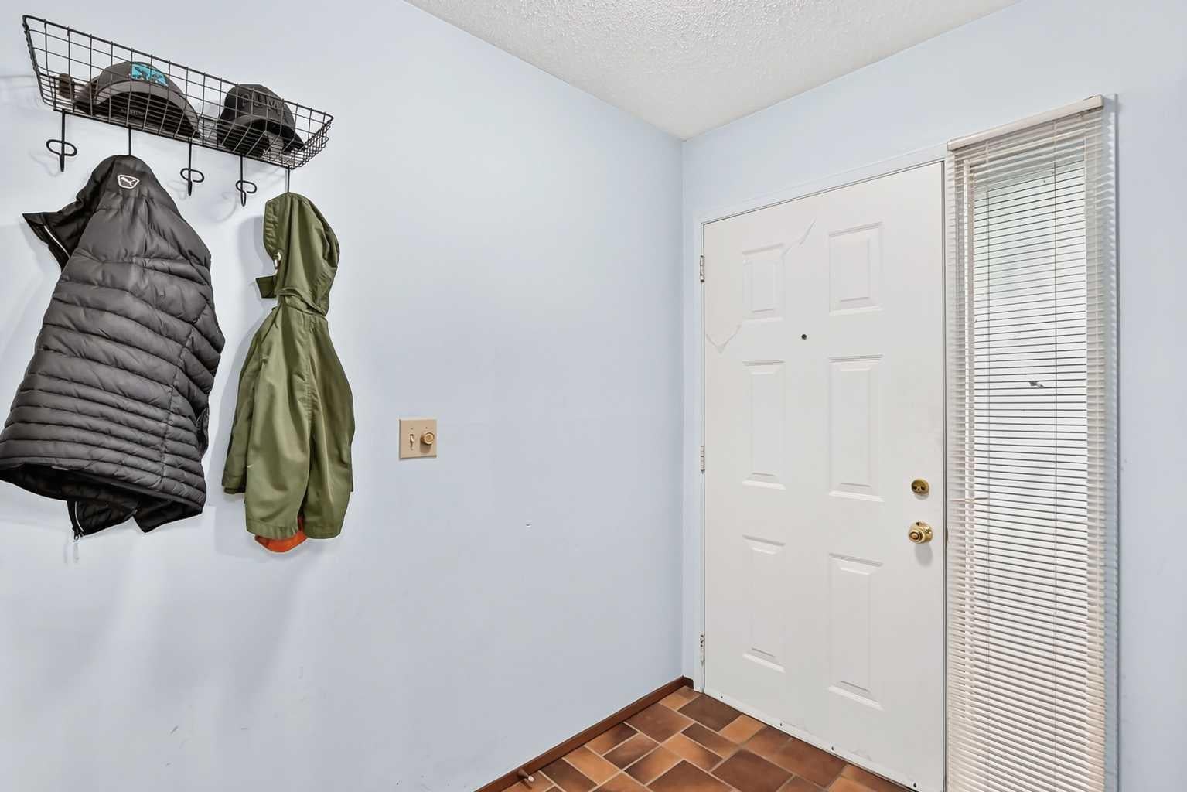
Welcome to this cozy 4 Level split home on a quiet cul-de-sac with large landscaped front yard with nice curb appeal. This 4 bedroom home has over 2,100 sq ft of developed space, with a gorgeous fully landscaped backyard including paved concrete/stonework and large garden for those who love to have their own vegetable patch. The front door opens up to the main level into a bright living room into the dining area and kitchen with seating area. Upper level has three bedrooms, 4 piece bathroom, and the master bedroom having a 3 piece ensuite bathroom. Third level has a roomy family room with large double windows to let in natural lighting, a 4th bedroom across from a 2 piece bathroom and laundry room tucked away in the corner. Downstairs has a large rec room for family time or an additional entertaining area. Large detached double garage to park both your vehicles and storage. Located just minutes away and walking distance to the Sunridge LRT Station, Peter Lougheed Hospital, Sunridge Mall, multiple schools, parks/pathways, and major roadways. This home offers outstanding convenience in one of Rundle's most sought-after locations.

Save
Ask
Tour
Hide
Share
Listing Snapshot
Price 
$559,900
Days On Site 
5 Days
Bedrooms 
4
Inside Area (SqFt) 
1,197.9 sqft
Total Baths 
3
Full Baths 
2
Partial Baths 
1
Lot Size 
0.11 Acres
Year Built 
1978
MLS® Number 
A2337347
Status 
Active
Property Tax 
$3,750.55
Maintenance Fees 
N/A
Sq Ft Source 
N/A
Friends & Family
Recent Activity
5 days agoListing first seen on site
5 days agoListing updated with changes from the MLS®
General Features
Acres 
0.11
Garage 
Yes
Garage Spaces 
2
Parking 
Garage
Parking Spaces 
2
Property Sub Type 
Single Family Residence
SqFt Above 
628.3
Style 
4 Level Split
Zoning 
RC-1
Interior Features
Appliances 
DishwasherDryerRange HoodWasherElectric Range
Basement 
FullFinished
Fireplace 
Yes
Fireplace Features 
Gas
Fireplaces 
1
Flooring 
CarpetLaminate
Heating 
Forced Air
Interior 
Laminate Counters
Laundry Features 
Lower Level
Window Features 
Window Coverings
2pc Bathroom 
Dimensions - 5`7" x 5`11"Level - Third
3pc Ensuite bath 
Dimensions - 7`2" x 5`5"Level - Second
4pc Bathroom 
Dimensions - 7`2" x 7`9"Level - Second
Bedroom 
Dimensions - 8`4" x 10`5"Level - Third
Bedroom - Primary 
Dimensions - 10`11" x 13`7"Level - Second
Dining Room 
Dimensions - 8`11" x 13`11"Level - Main
Family Room 
Dimensions - 17`10" x 12`6"Level - Third
Game Room 
Dimensions - 17`7" x 18`1"
Kitchen With Eating Area 
Dimensions - 13`0" x 13`7"Level - Main
Laundry 
Dimensions - 9`0" x 6`7"Level - Third
Living Room 
Dimensions - 17`3" x 13`4"Level - Main
Save
Ask
Tour
Hide
Share
Exterior Features
Construction Details 
BrickCedarConcrete
Exterior 
GardenPrivate Yard
Fencing 
Fenced
Frontage 
15.29M 50`2"
Lot Features 
Cul-De-SacFront YardGarden
Patio And Porch 
Patio
Roof 
ShingleAsphalt
Windows/Doors 
Window Coverings
Community Features
Community Features 
ParkPlayground
Listing courtesy of Jim Lee of Century 21 Bravo Realty

Listing information is provided by Participants of the Alberta One Realty Listing Services (Pillar 9). IDX information is provided exclusively for personal, non-commercial use, and may not be used for any purpose other than to identify prospective properties consumers may be interested in purchasing. Information is deemed reliable but not guaranteed. Copyright 2026, Alberta One Realty Listing Services (Pillar 9)
Last checked 2026-08-19 09:44 PM UTC

Neighborhood & Commute
Source: Walkscore
Save
Ask
Tour
Hide
Share