Save
Ask
Tour
Hide
Share
$720,000
2 Days On Site

64 Bridle Estates Place SW
Calgary, AB T2Y 0E9

Single Family Residence|Pending
3
Beds
3
Total Baths
2
Full Baths
1
Partial Bath
1,266.51
SqFt
$568
/SqFt
2007
Built
Subdivision:
Bridlewood
County:
Calgary

Due to the health concerns created by Coronavirus we are offering personal 1-1 online video walkthough tours where possible.
Call Now: 403-775-6950
Is this the listing for you? We can help make it yours.
403-775-6950
64 Bridle Estates Place SW64 Bridle Estates Place SW64 Bridle Estates Place SW64 Bridle Estates Place SW
Save
Ask
Tour
Hide
Share

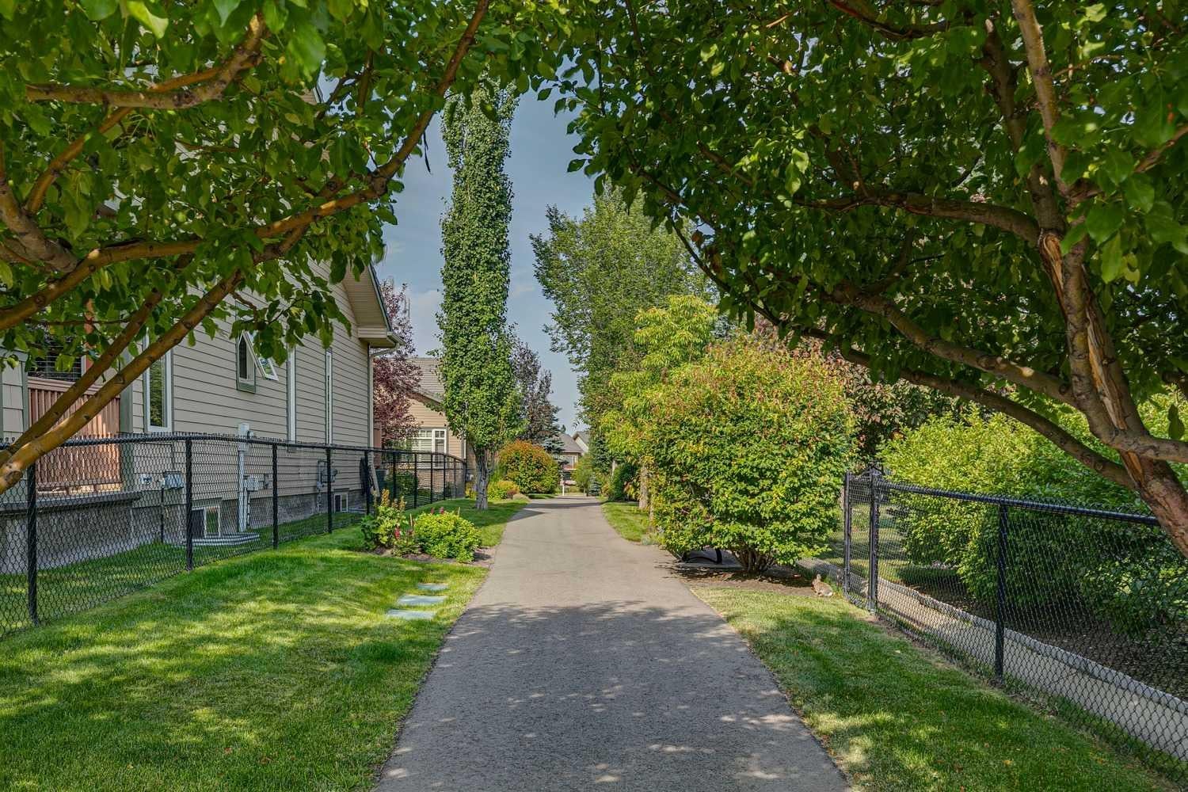
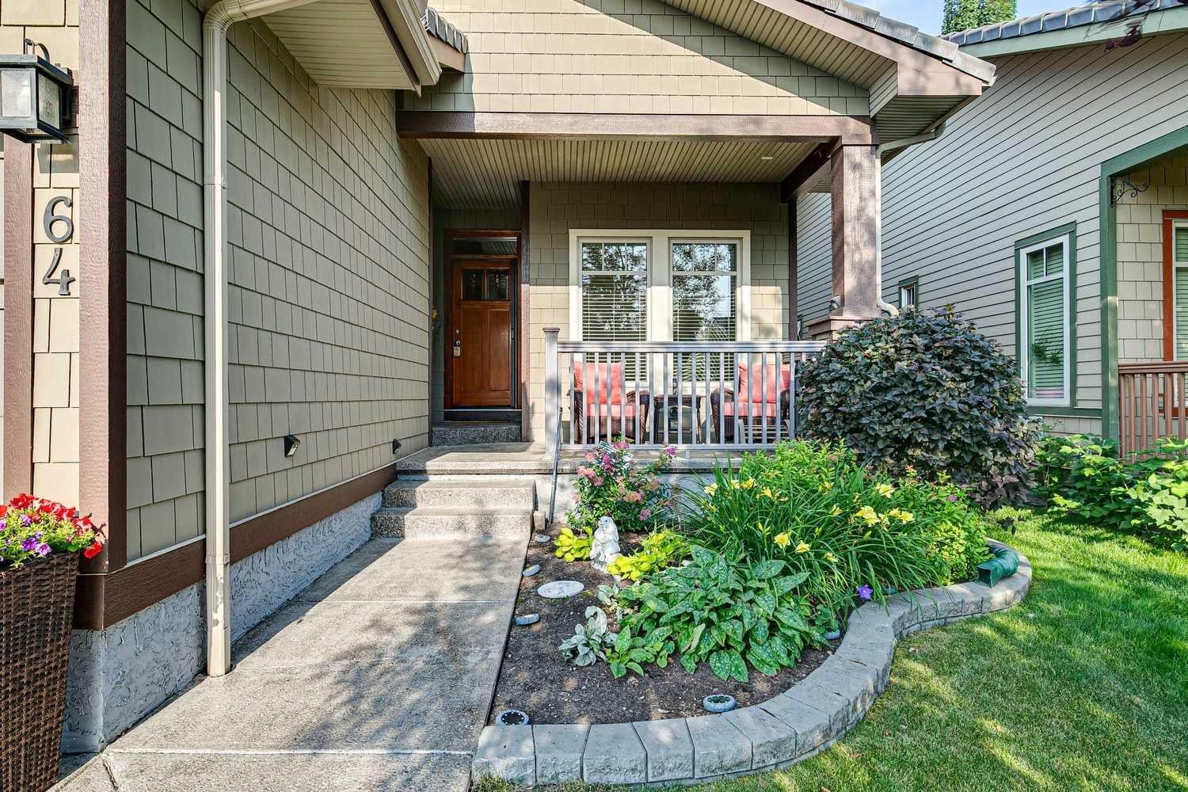
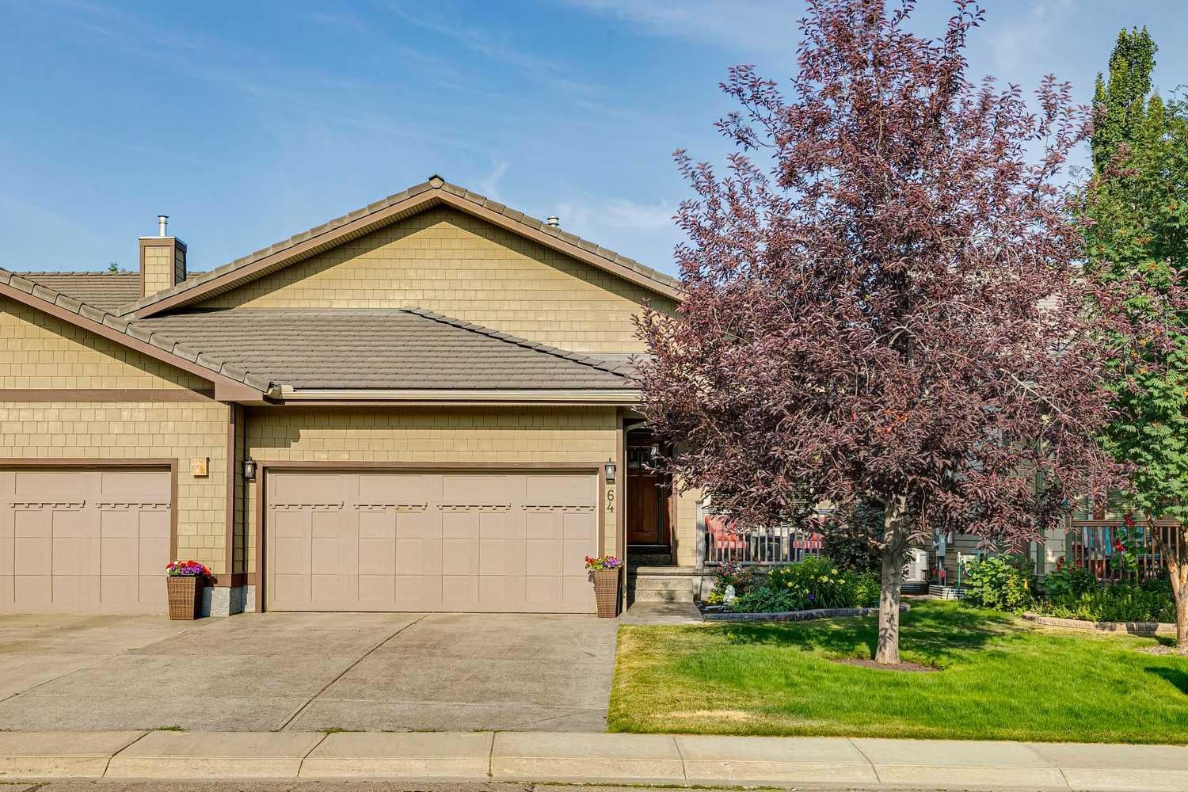
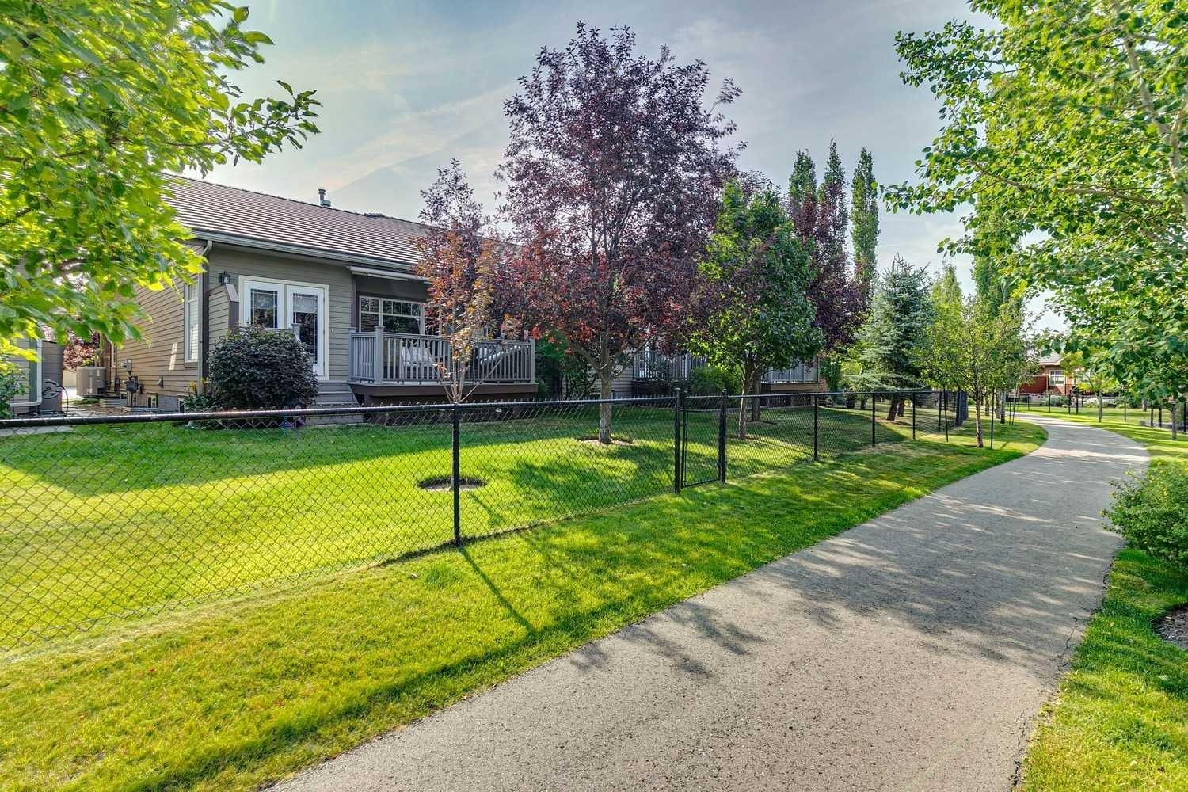
Meet Beth | An elegant and stylish 55+ adult villa bungalow in sought-after Bridle Estates, with a west-facing yard backing onto the pathway in a quiet area of the community. Enjoy low-maintenance living with lawn care and snow removal handled by the HOA for a low monthly fee. This is not a condo complex, but rather a well-managed HOA community. The bright and open main floor features an office/den just off the entrance, convenient main-floor laundry, and a half bath. The timeless kitchen offers warm wood cabinetry, granite countertops, stainless steel appliances, a pantry, and a generous island with seating. The adjoining dining area provides access to the deck, while the comfortable living room is centred around a three-sided gas fireplace. The main-floor primary bedroom features a large walk-in closet and spacious ensuite, allowing for true single-level living. Downstairs, you’ll find a generous recreation room with an office nook, two additional bedrooms—one of which could easily serve as a bonus or hobby room—and a full bathroom. Outside, enjoy the west-facing deck and peaceful backyard overlooking mature trees and the pathway that gently winds through the community. An awning provides shade when desired, making this a lovely space to relax and enjoy the afternoon and evening sun. Additional features include CENTRAL A/C and individually controlled electric baseboard heaters in each basement room for added comfort. The location is excellent, with easy access to shopping and everyday amenities, Fish Creek Park and its extensive pathway and trail system, as well as Stoney Trail. This gorgeous home is MOVE-IN READY and offers flexible possession. Book your showing today.

Save
Ask
Tour
Hide
Share
Listing Snapshot
Price 
$720,000
Days On Site 
2 Days
Bedrooms 
3
Inside Area (SqFt) 
1,266.51 sqft
Total Baths 
3
Full Baths 
2
Partial Baths 
1
Lot Size 
0.1 Acres
Year Built 
2007
MLS® Number 
A2337325
Status 
Pending
Property Tax 
$4,339
Maintenance Fees 
N/A
Sq Ft Source 
N/A
Friends & Family
Recent Activity
3 days agoStatus changed to Pending
3 days agoListing updated with changes from the MLS®
3 days agoListing first seen on site
General Features
Acres 
0.1
Attached Garage 
Yes
Available on 
2026-11-18
Garage 
Yes
Garage Spaces 
2
Levels 
One
Parking 
AttachedGarage
Parking Spaces 
4
Property Sub Type 
Single Family Residence
SqFt Above 
1266.51
SqFt Below 
1151.35
Style 
Attached-Side by SideBungalow
Zoning 
R-2
Interior Features
Appliances 
DishwasherDryerRefrigeratorWasherElectric Range
Basement 
FullFinished
Cooling 
Central Air
Fireplace 
Yes
Fireplace Features 
GasGlass DoorsLiving Room
Fireplaces 
1
Flooring 
CarpetHardwoodTile
Heating 
Forced AirNatural Gas
Interior 
Breakfast BarBuilt-in FeaturesCrown MoldingGranite CountersOpen FloorplanPantryWalk-In Closet(s)
Laundry Features 
Laundry RoomMain Level
Window Features 
Window Coverings
2pc Bathroom 
Dimensions - 5`3" x 5`8"Level - Main
4pc Bathroom 
Dimensions - 11`0" x 4`11"Level - Basement
4pc Ensuite bath 
Dimensions - 10`6" x 10`1"Level - Main
Bedroom 
Dimensions - 11`0" x 13`10"Level - Basement
Bedroom - Primary 
Dimensions - 10`6" x 22`4"Level - Main
Dining Room 
Dimensions - 9`8" x 14`0"Level - Main
Foyer 
Dimensions - 10`4" x 9`6"Level - Main
Game Room 
Dimensions - 18`8" x 13`10"Level - Basement
Kitchen 
Dimensions - 9`6" x 16`7"Level - Main
Living Room 
Dimensions - 10`7" x 25`11"Level - Main
Office 
Dimensions - 9`5" x 10`5"Level - Main
Storage 
Dimensions - 17`4" x 15`10"Level - Basement
Walk-In Closet 
Dimensions - 7`1" x 6`6"Level - Main
Save
Ask
Tour
Hide
Share
Exterior Features
Construction Details 
Frame
Exterior 
Awning(s)Private Entrance
Frontage 
11.03M 36`2"
Lot Features 
Back YardFront YardLandscaped
Patio And Porch 
Awning(s)DeckFront Porch
Roof 
Concrete
Windows/Doors 
Window Coverings
Community Features
Association Amenities 
Other
Community Features 
ParkPlaygroundSidewalksStreet Lights
Maintenance Fee 
180
Maintenance Fee Frequency 
Monthly
Listing courtesy of Willemina Montgomery of Renzo Real Estate Inc.

Listing information is provided by Participants of the Alberta One Realty Listing Services (Pillar 9). IDX information is provided exclusively for personal, non-commercial use, and may not be used for any purpose other than to identify prospective properties consumers may be interested in purchasing. Information is deemed reliable but not guaranteed. Copyright 2026, Alberta One Realty Listing Services (Pillar 9)
Last checked 2026-08-20 10:24 AM UTC

Neighborhood & Commute
Source: Walkscore
Save
Ask
Tour
Hide
Share