


Save
Ask
Tour
Hide
$725,000
67 Days On Site
63 Annette Hill NWCalgary, AB T3R 2L6
For Sale|Single Family Residence|Active
3
Beds
3
Total Baths
2
Full Baths
1
Partial Bath
2,011.89
SqFt
$360
/SqFt
2027
Built
Subdivision:
Glacier Ridge
County:
Calgary
Due to the health concerns created by Coronavirus we are offering personal 1-1 online video walkthough tours where possible.
Call Now: 403-775-6950
Is this the listing for you? We can help make it yours.
403-775-6950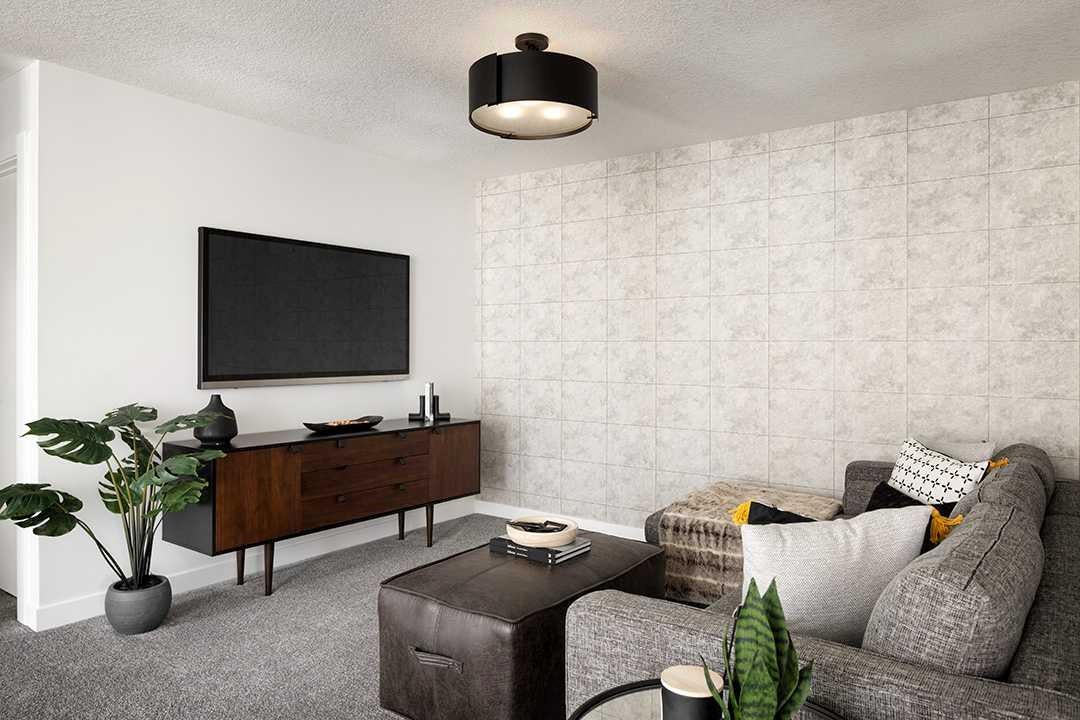
Save
Ask
Tour
Hide
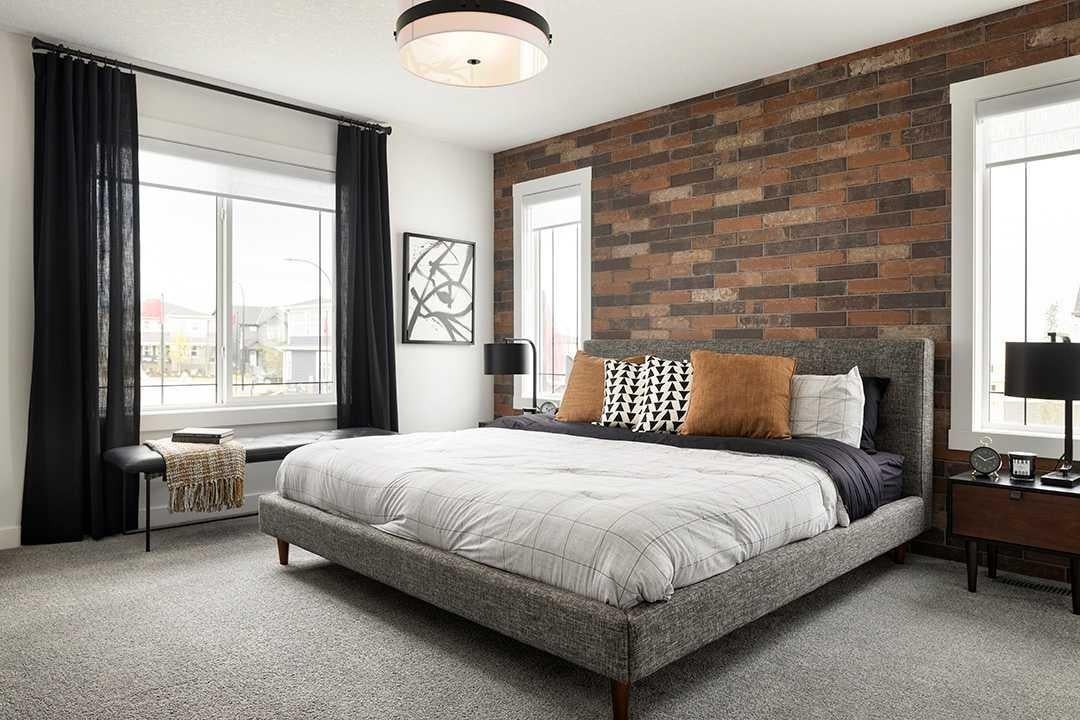
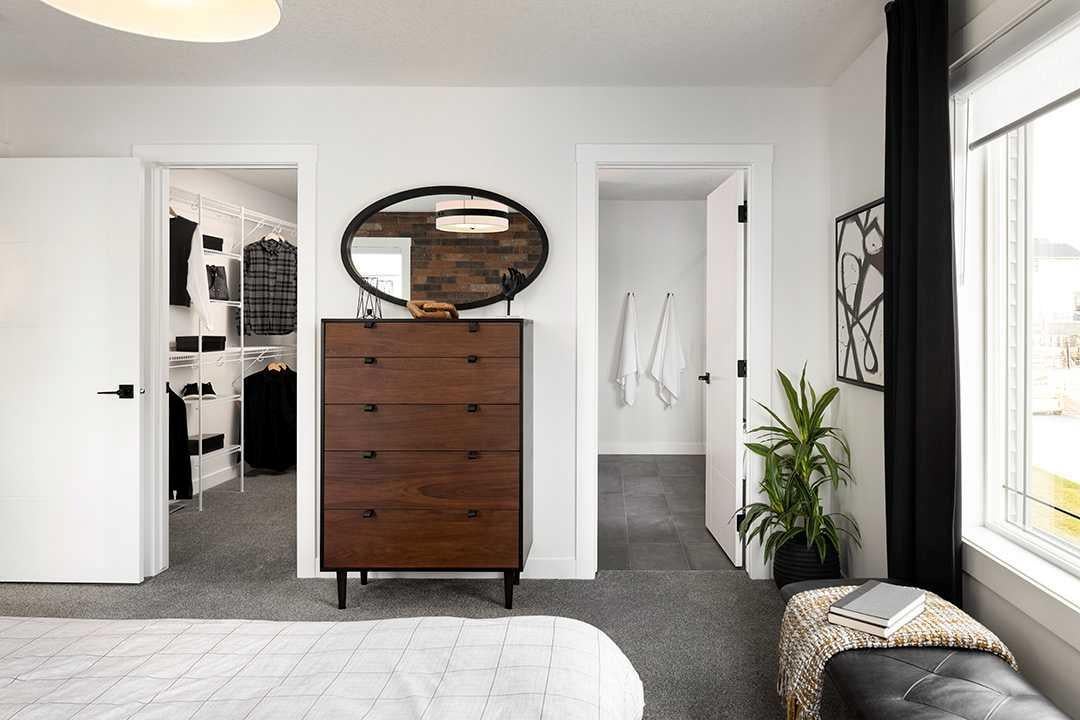
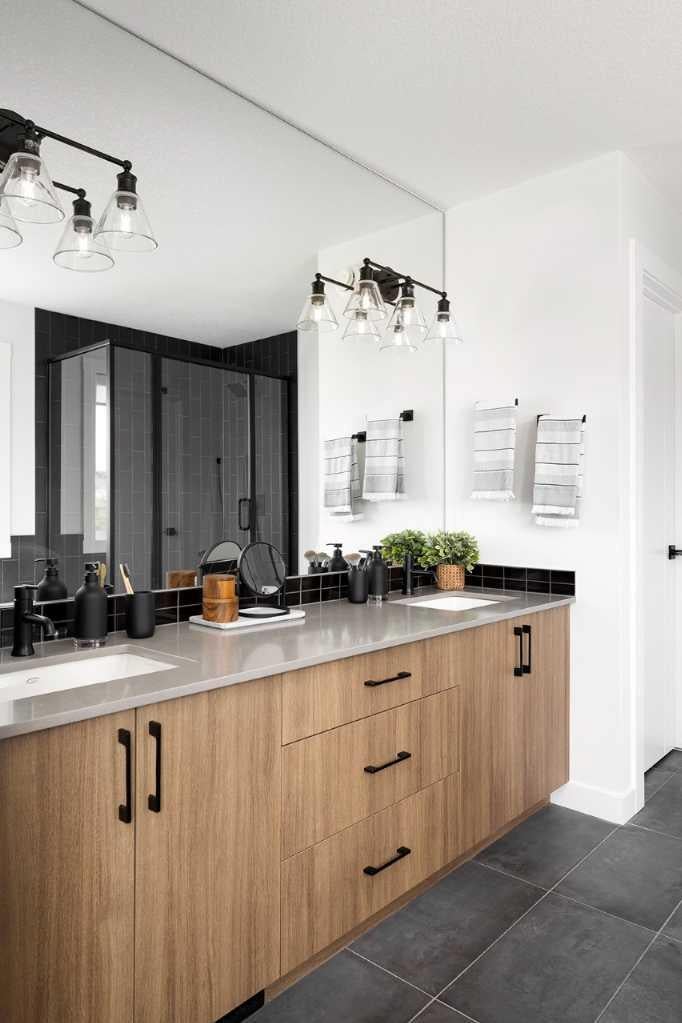
Welcome to the Moraine by Shane Homes, a pre-construction home in the sought-after NW community of Glacier Ridge. Located at 63 Annette Hill on an interior lot with a west-facing backyard, this home offers a thoughtfully designed layout with the option to personalize select features and finishes before construction begins. Planned upgrades include the Super Kitchen with chimney hood fan, railing option, upgraded ensuite, potential future basement development in mind, and an upgraded exterior elevation. With an anticipated build timeframe of approximately 10–12 months. Photos/renderings are representative.
Save
Ask
Tour
Hide
Listing Snapshot
Price
$725,000
Days On Site
67 Days
Bedrooms
3
Inside Area (SqFt)
2,011.89 sqft
Total Baths
3
Full Baths
2
Partial Baths
1
Lot Size
0.08 Acres
Year Built
2027
MLS® Number
A2337288
Status
Active
Property Tax
$1,316
Maintenance Fees
$41.5 monthly
Sq Ft Source
N/A
Friends & Family
Recent Activity
| 2 months ago | Listing first seen on site | |
| 2 months ago | Listing updated with changes from the MLS® |
General Features
Acres
0.08
Attached Garage
Yes
Garage
Yes
Garage Spaces
2
Levels
Two
Parking
AttachedGarage
Parking Spaces
4
Property Condition
New Construction
Property Sub Type
Single Family Residence
SqFt Above
2011.89
Style
2 Storey
Zoning
R-G
Interior Features
Appliances
DishwasherDryerElectric RangeMicrowaveRange HoodRefrigeratorWasher
Basement
FullUnfinishedExterior Entry
Fireplace
Yes
Fireplace Features
DecorativeElectric
Fireplaces
1
Flooring
CarpetCeramic TileVinyl
Heating
Forced AirNatural Gas
Interior
High CeilingsKitchen IslandOpen FloorplanPantry
Laundry Features
Upper Level
2pc Bathroom
Dimensions - 0`0" x 0`0"Level - Main
4pc Bathroom
Dimensions - 0`0" x 0`0"Level - Upper
4pc Ensuite bath
Dimensions - 0`0" x 0`0"Level - Upper
Bedroom
Dimensions - 12`4" x 10`11"Level - Upper
Bedroom - Primary
Dimensions - 11`4" x 13`7"Level - Upper
Family Room
Dimensions - 16`0" x 11`10"Level - Upper
Kitchen
Dimensions - 12`5" x 10`10"Level - Main
Living Room
Dimensions - 11`9" x 13`5"Level - Main
Nook
Dimensions - 11`1" x 9`9"Level - Main
Save
Ask
Tour
Hide
Exterior Features
Construction Details
StoneVinyl SidingFrame
Exterior
Private EntranceRain Gutters
Frontage
8.96M 29`5"
Lot Features
Back Yard
Patio And Porch
None
Roof
ShingleAsphalt
Community Features
Association Amenities
None
Additional Maintenance Fee
$498.0
Additional Maintenance Fee Frequency
Annually
Community Features
ParkPlayground
Listing courtesy of David Lofthaug of Bode Platform Inc.

Listing information is provided by Participants of the Alberta One Realty Listing Services (Pillar 9). IDX information is provided exclusively for personal, non-commercial use, and may not be used for any purpose other than to identify prospective properties consumers may be interested in purchasing. Information is deemed reliable but not guaranteed. Copyright 2026, Alberta One Realty Listing Services (Pillar 9)
Last checked 2026-10-20 01:27 PM UTC
Neighborhood & Commute
Source: Walkscore
Save
Ask
Tour
Hide