


1044 West Lakeview DriveChestermere, AB T1X 2T3
Due to the health concerns created by Coronavirus we are offering personal 1-1 online video walkthough tours where possible.
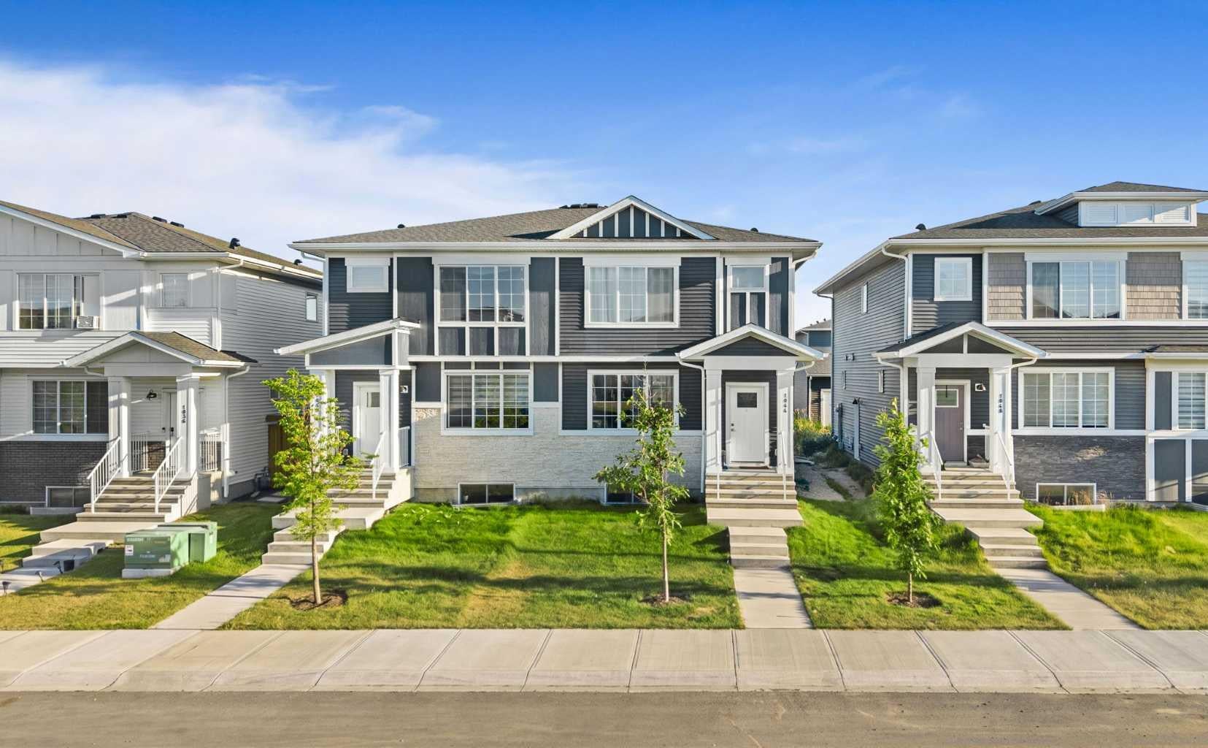
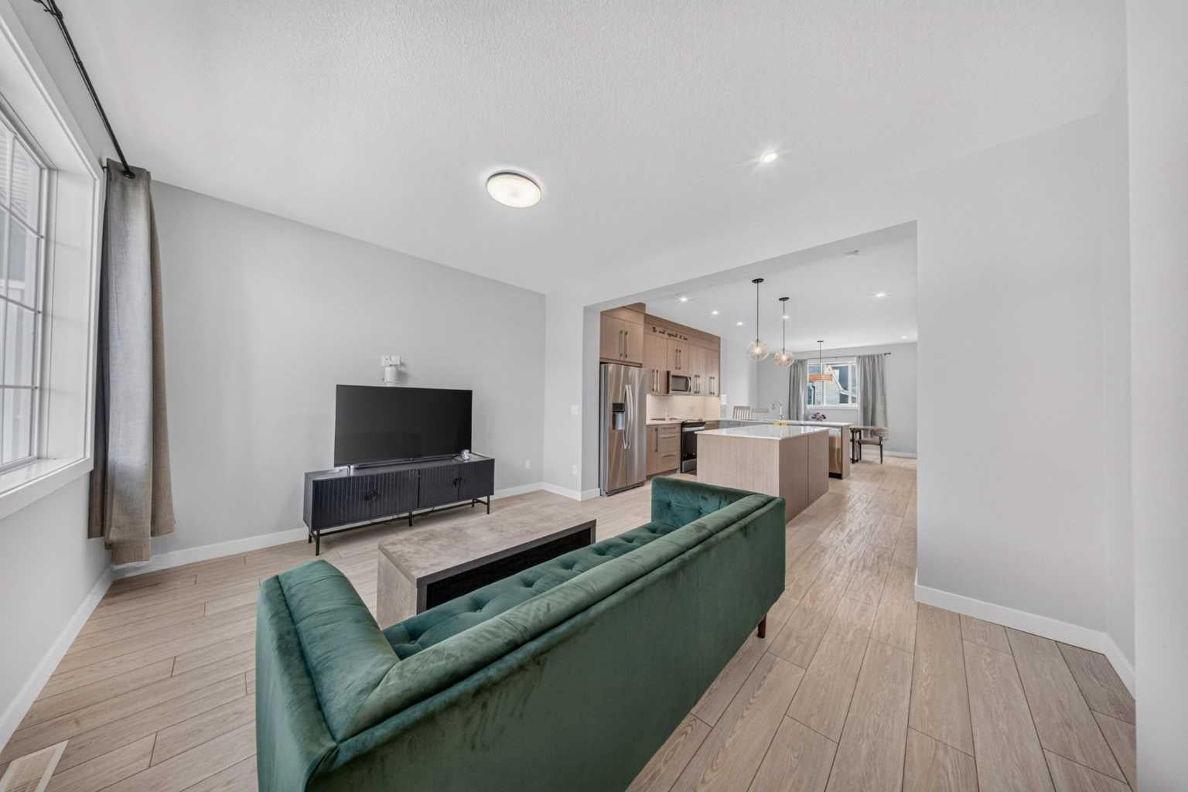
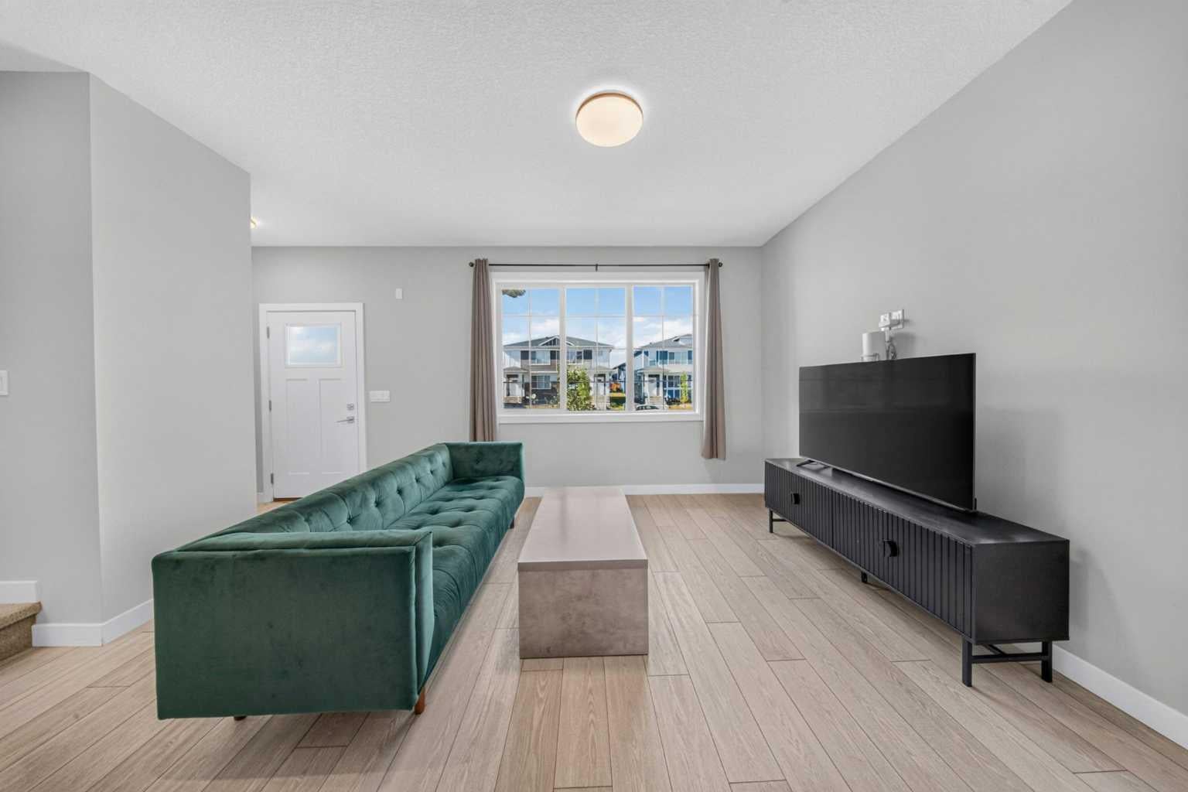
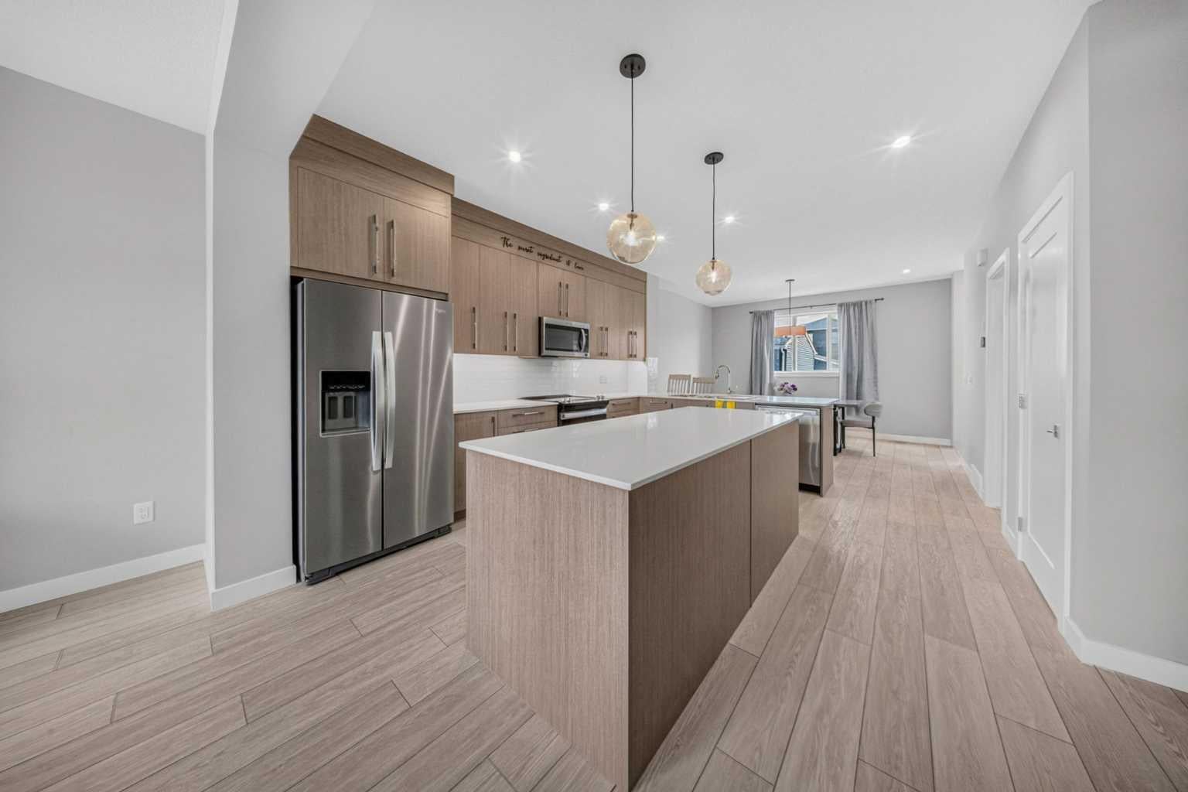
Welcome to this beautifully designed 1,646 SQ. FT. DUPLEX in the highly sought-after community of CHELSEA, CHESTERMERE, ALBERTA, offering an exceptional combination of modern living, functional space, and income potential. With 5 BEDROOMS and 3.5 BATHROOMS this home is ideal for families, first-time buyers, or investors looking for a versatile property. The OPEN-CONCEPT MAIN FLOOR features a spacious LIVING ROOM, a modern CENTRAL KITCHEN with TWO LARGE KITCHEN ISLANDS, STAINLESS STEEL APPLIANCES, FULL-HEIGHT CABINETS extending to the ceiling, and elegant QUARTZ COUNTERTOPS. A dedicated DINING AREA provides the perfect space for family meals and entertaining. A convenient 2-PIECE BATHROOM completes the main level. Upstairs, you’ll find 3 SPACIOUS BEDROOMS, 2 FULL BATHROOMS, and a DEDICATED LAUNDRY ROOM. The PRIMARY BEDROOM is a private retreat featuring stylish DROP-DOWN CEILING DETAILS, a WALK-IN CLOSET, and a luxurious 3-PIECE ENSUITE, creating a comfortable and functional space to unwind. The FULLY FINISHED ILLEGAL BASEMENT SUITE offers excellent flexibility and additional living space, featuring a SEPARATE SIDE ENTRANCE, 2 BEDROOMS, a FULL BATHROOM WITH STANDING SHOWER, a functional KITCHEN WITH DUAL-TONE CABINETRY, and dedicated LAUNDRY SPACE. Whether used for extended family or additional rental potential, the basement adds significant value to the property. Outside, the property includes a 2-CAR GRAVEL PARKING PAD, providing convenient off-street parking. Enjoy an excellent location close to PARKS, SCHOOLS, PLAZAS, and everyday amenities. EAST HILLS SHOPPING CENTRE is approximately 5 MINUTES AWAY, offering COSTCO, WALMART, CINEPLEX, restaurants, retail stores, and much more. Easy access to STONEY TRAIL IN APPROXIMATELY 5 MINUTES, CHESTERMERE LAKE IN APPROXIMATELY 7 MINUTES, and DOWNTOWN CALGARY IN APPROXIMATELY 25 MINUTES makes commuting and recreation convenient. A fantastic opportunity to own a MODERN, SPACIOUS HOME in one of CHESTERMERE’S DESIRABLE COMMUNITIES with excellent accessibility and future potential. DON’T MISS THIS OPPORTUNITY — BOOK YOUR PRIVATE SHOWING TODAY! HAPPY SHOWING!
| 2 weeks ago | Listing first seen on site | |
| 2 weeks ago | Listing updated with changes from the MLS® |

Listing information is provided by Participants of the Alberta One Realty Listing Services (Pillar 9). IDX information is provided exclusively for personal, non-commercial use, and may not be used for any purpose other than to identify prospective properties consumers may be interested in purchasing. Information is deemed reliable but not guaranteed. Copyright 2026, Alberta One Realty Listing Services (Pillar 9)
Last checked 2026-08-27 06:14 AM UTC