Save
Ask
Tour
Hide
Share
$1,450,000
17 Days On Site

1612 24 Avenue NW
Calgary, AB T2M 1Y6

For Sale|Quadruplex|Active
0
Beds
0
Total Baths
4,000.17
SqFt
$362
/SqFt
1964
Built
Subdivision:
Capitol Hill
County:
Calgary

Due to the health concerns created by Coronavirus we are offering personal 1-1 online video walkthough tours where possible.
Call Now: 403-775-6950
Is this the listing for you? We can help make it yours.
403-775-6950
1612 24 Avenue NW1612 24 Avenue NW1612 24 Avenue NW1612 24 Avenue NW
Save
Ask
Tour
Hide
Share

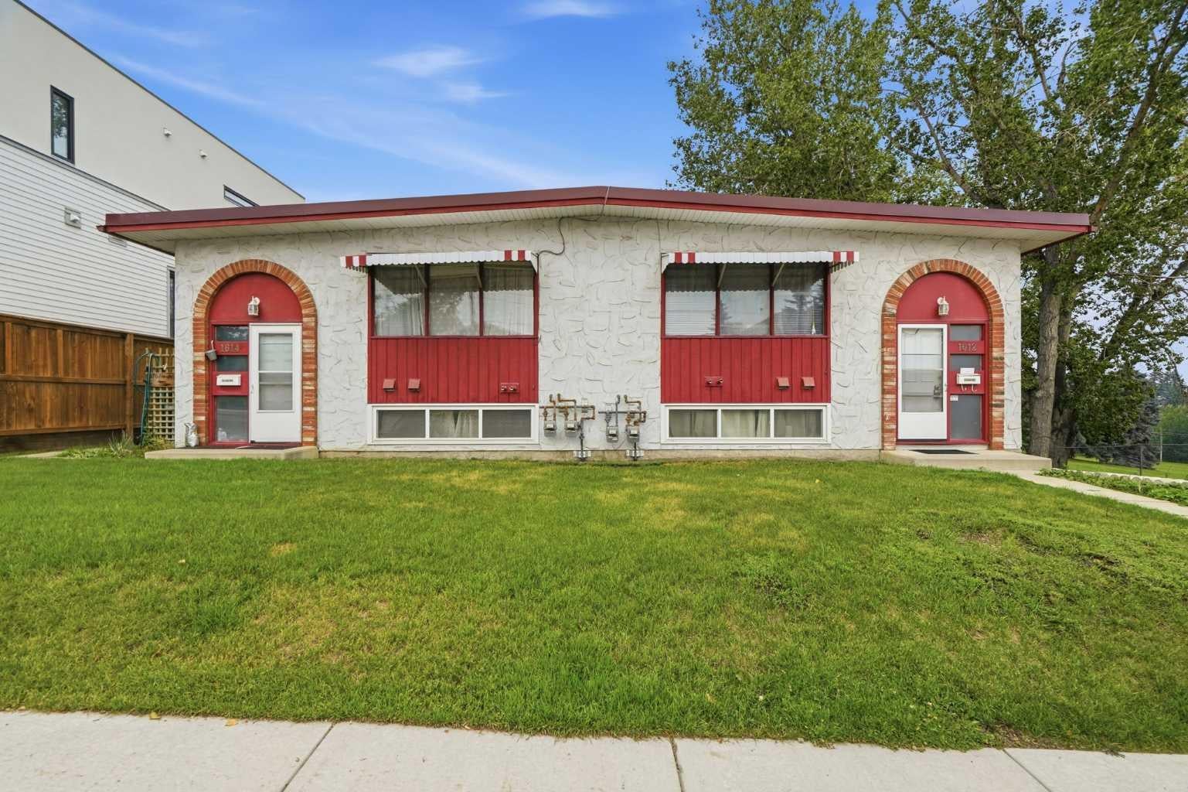
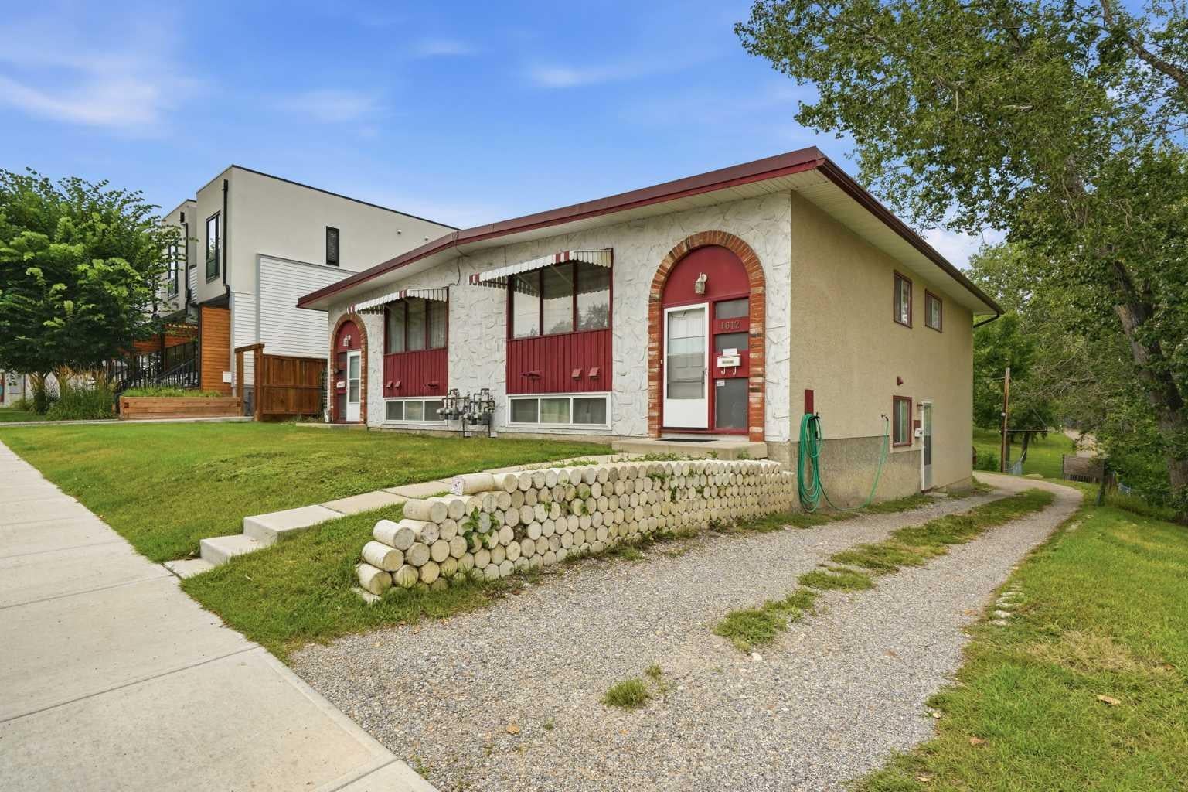
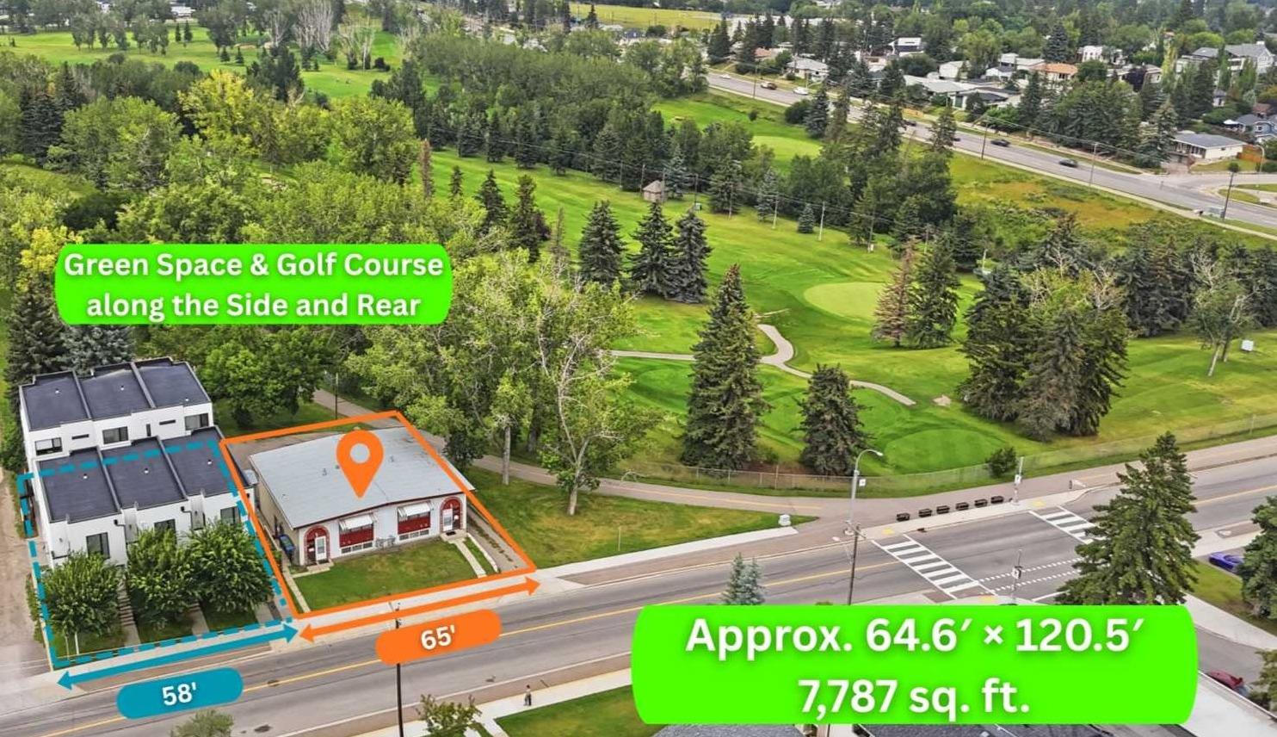
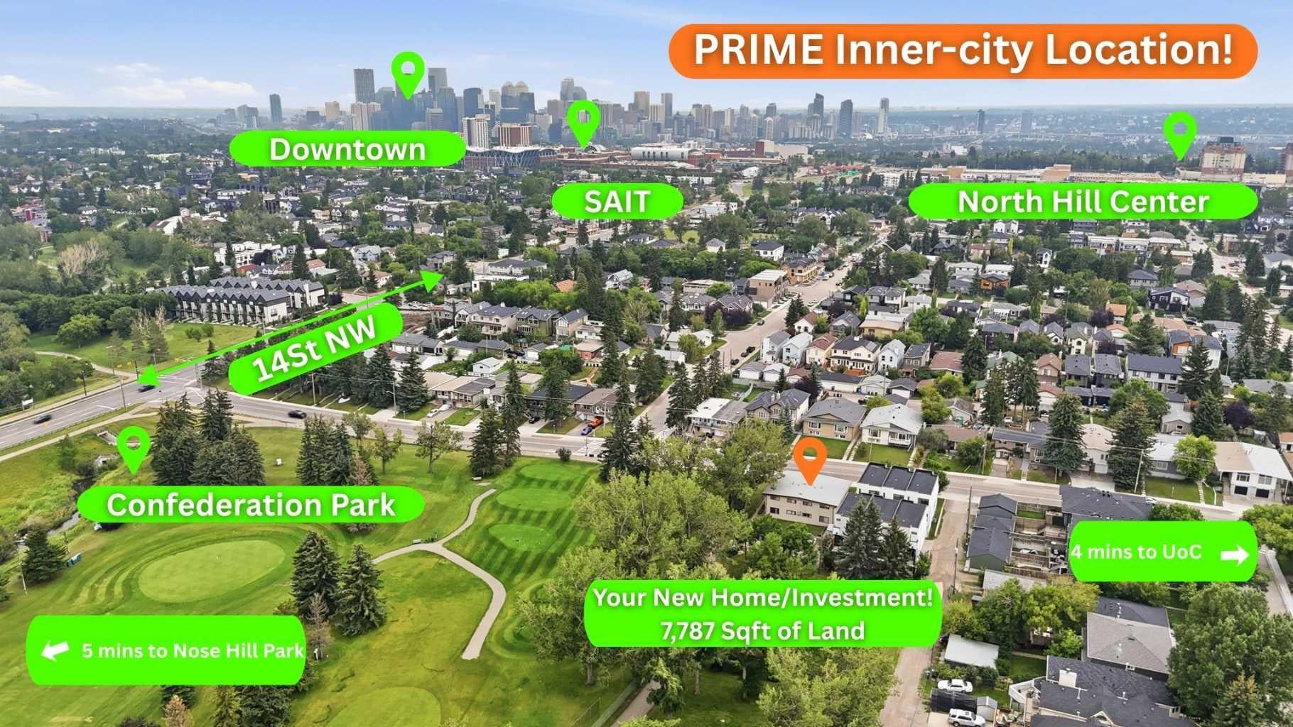
With four legal units already in place, substantial land, excellent condition and a prime location, this is a compelling opportunity to add four doors to your portfolio in one strategic purchase. A carefully maintained and exceptionally well-kept fourplex on an impressive 7,787 sq.ft. lot in one of Calgary’s most connected inner-city communities. Enjoy easy access to Confederation Park and Golf Course, Capitol Hill School, SAIT, the University of Calgary, North Hill Centre, Lions Park LRT, Foothills Medical Centre and Downtown Calgary. The property features four legal up-and-down suites and has been thoughtfully cared for over the years. Three suites are currently rented while the fourth is owner-occupied, creating additional rental upside.

Save
Ask
Tour
Hide
Share
Listing Snapshot
Price 
$1,450,000
Days On Site 
17 Days
Bedrooms 
N/A
Inside Area (SqFt) 
4,000.17 sqft
Total Baths 
N/A
Full Baths 
N/A
Partial Baths 
N/A
Lot Size 
0.18 Acres
Year Built 
1964
MLS® Number 
A2337133
Status 
Active
Property Tax 
$7,846
Maintenance Fees 
N/A
Sq Ft Source 
N/A
Friends & Family
Recent Activity
3 weeks agoListing first seen on site
3 weeks agoListing updated with changes from the MLS®
General Features
Acres 
0.18
Parking Spaces 
4
Property Sub Type 
Quadruplex
SqFt Above 
4000.17
Style 
Bi-Level
Zoning 
R-CG
Interior Features
Appliances 
RefrigeratorWasher/DryerElectric Range
Flooring 
CarpetCeramic TileHardwoodLinoleum
Furnished 
Negotiable
Heating 
Forced AirNatural Gas
Interior 
Ceiling Fan(s)
Laundry Features 
In Unit
Save
Ask
Tour
Hide
Share
Exterior Features
Construction Details 
Frame
Frontage 
19.69M 64`7"
Lot Features 
Back YardFront YardLandscapedNear Golf CourseNear Public TransitOn Golf CourseRectangular LotViews
Patio And Porch 
None
Roof 
ShingleAsphalt
Community Features
Community Features 
GolfParkPlaygroundSidewalksStreet Lights
Listing courtesy of Michael Smith of Real Broker

Listing information is provided by Participants of the Alberta One Realty Listing Services (Pillar 9). IDX information is provided exclusively for personal, non-commercial use, and may not be used for any purpose other than to identify prospective properties consumers may be interested in purchasing. Information is deemed reliable but not guaranteed. Copyright 2026, Alberta One Realty Listing Services (Pillar 9)
Last checked 2026-09-10 06:49 PM UTC

Neighborhood & Commute
Source: Walkscore
Save
Ask
Tour
Hide
Share