Save
Ask
Tour
Hide
Share
$784,900
12 Days On Site

1707 107 Avenue SW
Calgary, AB T2W 0C3

For Sale|Single Family Residence|Active
5
Beds
2
Total Baths
2
Full Baths
2,230.81
SqFt
$352
/SqFt
1969
Built
Subdivision:
Braeside
County:
Calgary

Due to the health concerns created by Coronavirus we are offering personal 1-1 online video walkthough tours where possible.
Call Now: 403-775-6950
Is this the listing for you? We can help make it yours.
403-775-6950
1707 107 Avenue SW1707 107 Avenue SW1707 107 Avenue SW1707 107 Avenue SW
Save
Ask
Tour
Hide
Share

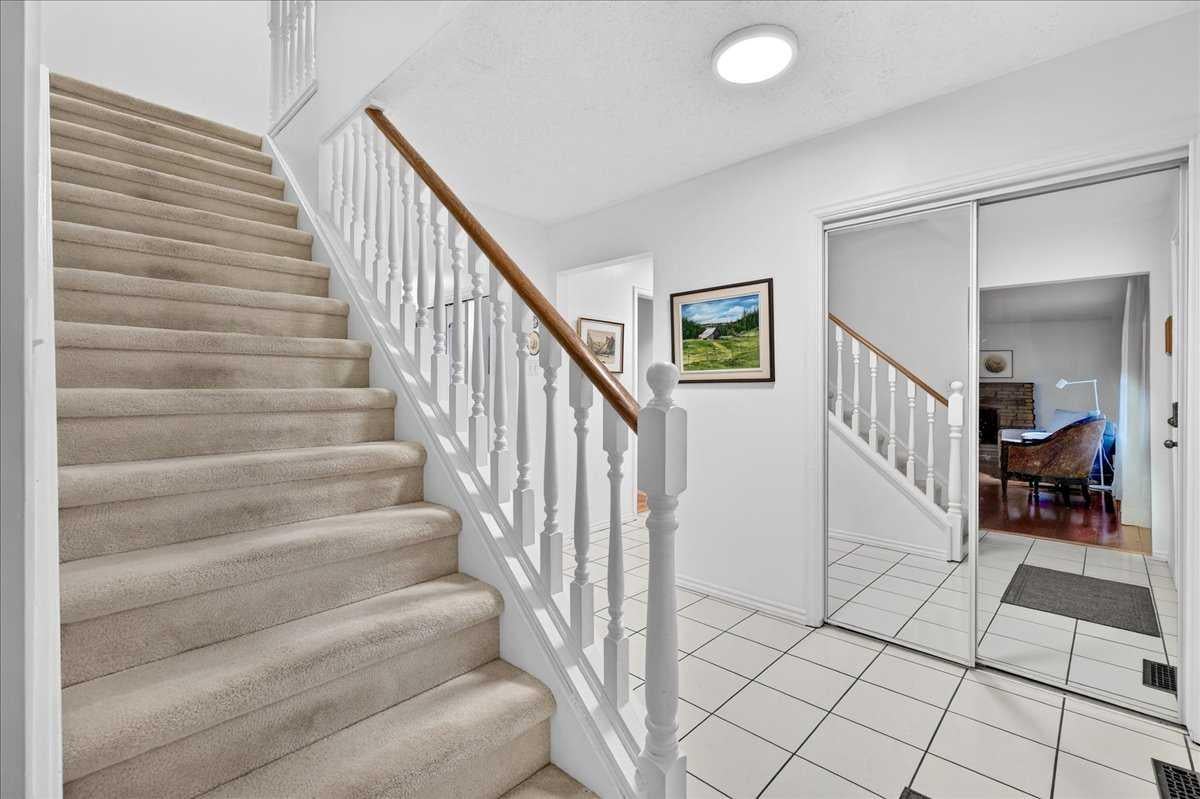
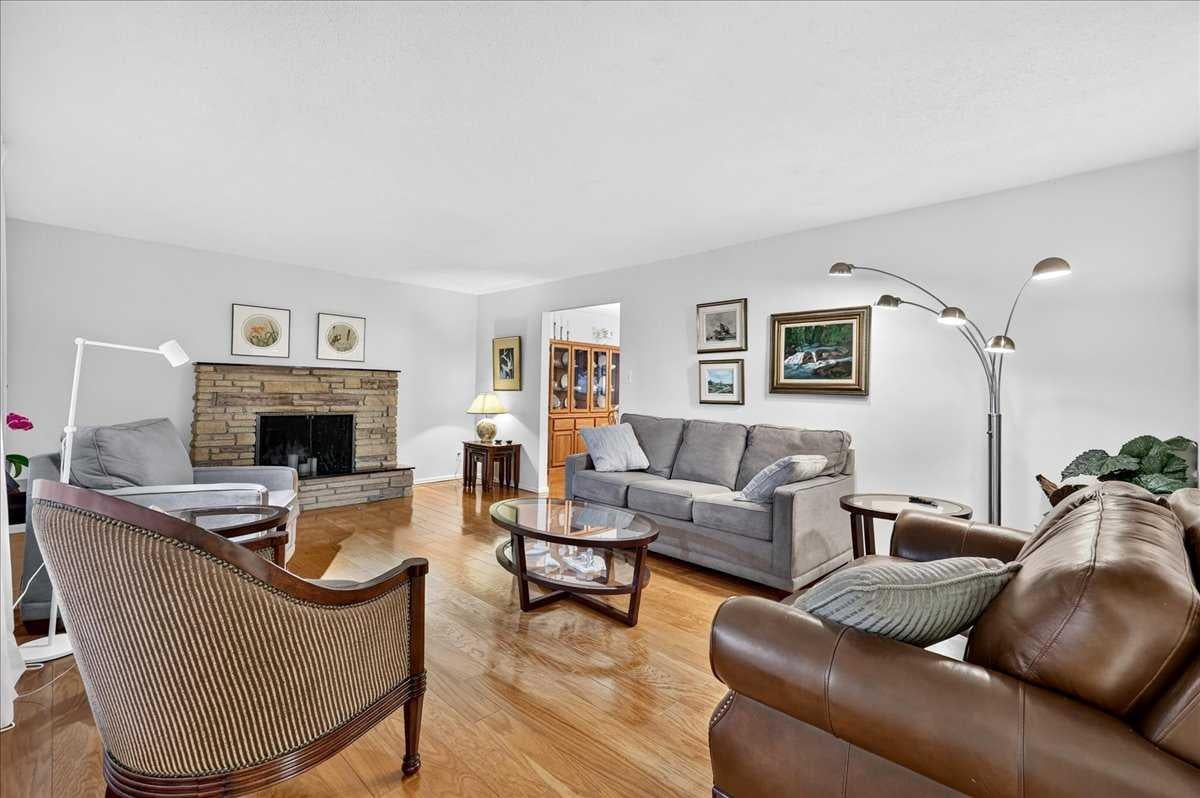
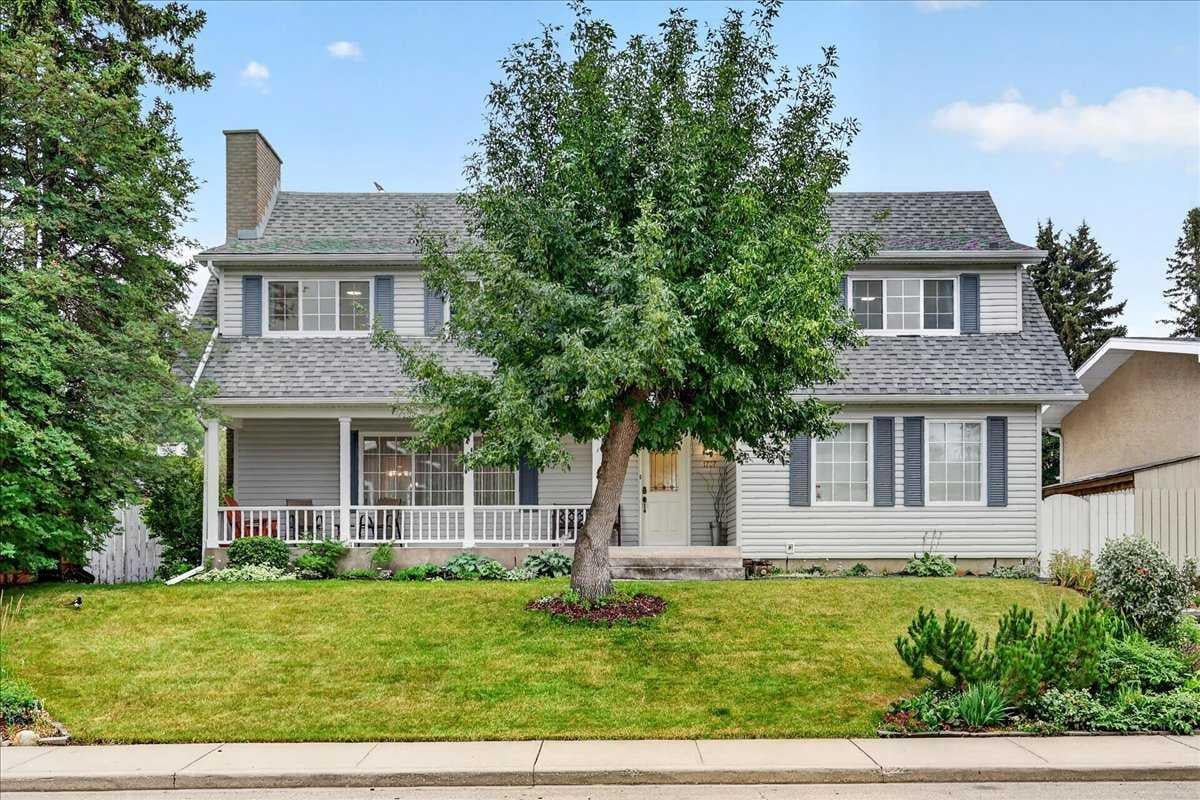
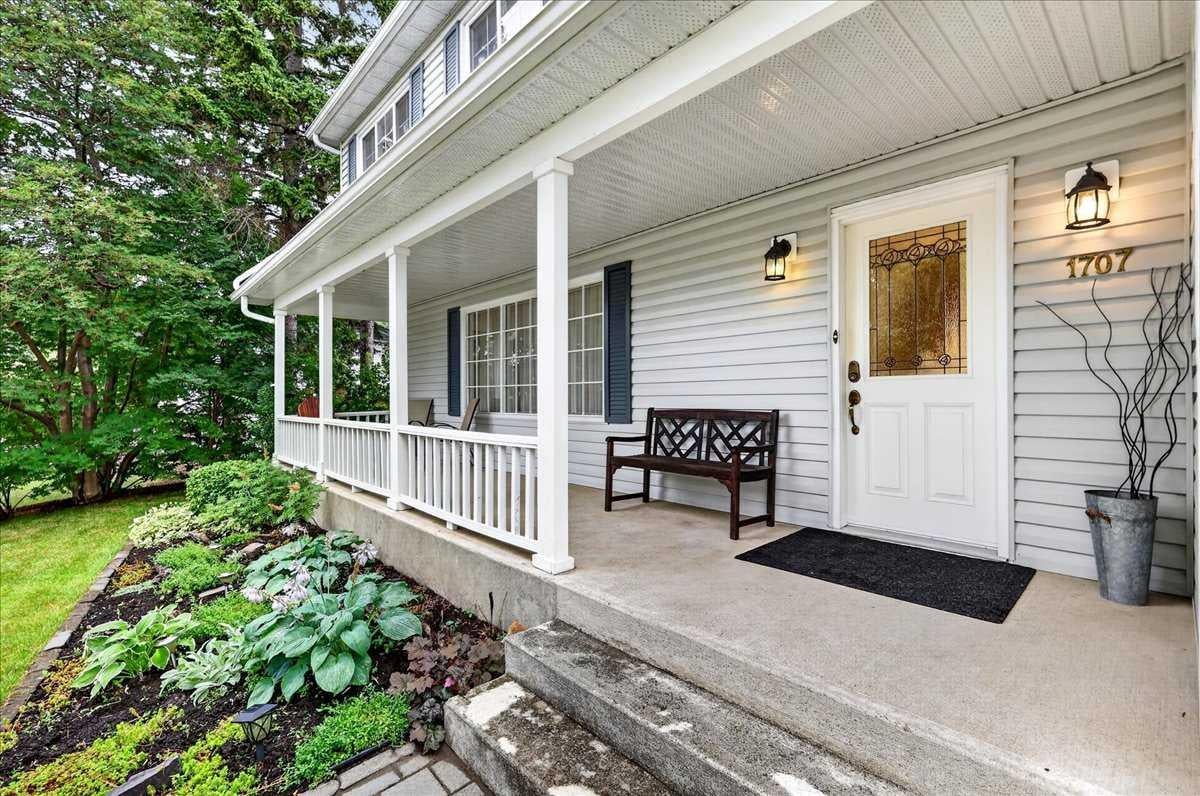
Rare, beautiful 2-storey home with a double detached garage, located in Braeside—just steps from schools and parks, with easy access to 14th Street and local amenities. Features a sun-filled south-facing backyard. Exceptionally well-maintained, offering 5 bedrooms and 2 bathrooms in a bright, open-concept floor plan. Upgraded throughout the years, including a formal living room with a fireplace and an updated gourmet kitchen featuring granite countertops, a designer tiled backsplash, a new dishwasher, and stainless steel appliances open to the dining area. Two main-floor bedrooms offer great flexibility as home offices or hobby spaces, served by an updated 4-piece bath. A staircase leads upstairs to a spacious primary bedroom (over 13 feet wide) complete with a walk-in closet. Two additional good-sized bedrooms feature hardwood flooring alongside an updated 4-piece bath with double sinks and a renovated oversized shower. The fully developed basement includes a large recreation/games room, a flex/hobby room, and plenty of storage. Outfitted with a brand-new furnace and a newer hot water tank (2021). Upgraded windows throughout, including recently installed triple-pane windows in the primary bedroom, dining room, and main-floor bedroom. Features a newer roof, eavestroughs, and downspouts. Enjoy a beautifully landscaped, south-facing backyard with a deck and an oversized double detached garage. Pride of ownership shines throughout. An exceptional family home offering incredible value

Save
Ask
Tour
Hide
Share
Listing Snapshot
Price 
$784,900
Days On Site 
12 Days
Bedrooms 
5
Inside Area (SqFt) 
2,230.81 sqft
Total Baths 
2
Full Baths 
2
Partial Baths 
N/A
Lot Size 
0.15 Acres
Year Built 
1969
MLS® Number 
A2337078
Status 
Active
Property Tax 
$4,495
Maintenance Fees 
N/A
Sq Ft Source 
N/A
Friends & Family
Recent Activity
2 weeks agoListing first seen on site
2 weeks agoListing updated with changes from the MLS®
General Features
Acres 
0.15
Garage 
Yes
Garage Spaces 
2
Levels 
Two
Parking 
Garage Door OpenerGarage
Parking Spaces 
2
Property Sub Type 
Single Family Residence
SqFt Above 
2230.81
SqFt Below 
892.59
Style 
2 Storey
Zoning 
R-CG
Interior Features
Appliances 
DishwasherDryerMicrowaveRefrigeratorWasherElectric Range
Basement 
FullFinished
Fireplace 
Yes
Fireplace Features 
GasLiving Room
Fireplaces 
1
Flooring 
CarpetCeramic TileHardwood
Heating 
Forced AirNatural Gas
Interior 
Granite CountersWalk-In Closet(s)
Laundry Features 
In HallMain Level
Window Features 
Window Coverings
4pc Bathroom 
Dimensions - 8`6" x 7`7"Level - Upper
Bedroom 
Dimensions - 15`10" x 10`1"Level - Upper
Bedroom - Primary 
Dimensions - 19`7" x 12`5"Level - Upper
Cold Room/Cellar 
Dimensions - 15`1" x 9`0"Level - Basement
Den 
Dimensions - 9`8" x 8`6"Level - Basement
Dining Room 
Dimensions - 12`0" x 10`11"Level - Main
Entrance 
Dimensions - 6`11" x 3`4"Level - Main
Foyer 
Dimensions - 10`11" x 5`1"Level - Main
Furnace/Utility Room 
Dimensions - 12`2" x 10`10"Level - Basement
Game Room 
Dimensions - 23`10" x 20`4"Level - Basement
Kitchen 
Dimensions - 14`3" x 10`10"Level - Main
Laundry 
Dimensions - 5`1" x 2`5"Level - Main
Living Room 
Dimensions - 20`10" x 13`11"Level - Main
Other 
Dimensions - 5`3" x 4`0"Level - Basement
Storage 
Dimensions - 7`8" x 4`11"Level - Basement
Walk-In Closet 
Dimensions - 3`6" x 3`1"Level - Upper
Save
Ask
Tour
Hide
Share
Exterior Features
Construction Details 
Vinyl SidingFrame
Exterior 
Private Yard
Fencing 
Fenced
Frontage 
12.68M 41`7"
Lot Features 
Back YardFront YardIrregular LotLandscapedSlopedWooded
Patio And Porch 
DeckFront Porch
Roof 
ShingleAsphalt
Windows/Doors 
Window Coverings
Community Features
Community Features 
ParkPlaygroundTennis Court(s)
Listing courtesy of Len T. Wong of RE/MAX Complete Realty

Listing information is provided by Participants of the Alberta One Realty Listing Services (Pillar 9). IDX information is provided exclusively for personal, non-commercial use, and may not be used for any purpose other than to identify prospective properties consumers may be interested in purchasing. Information is deemed reliable but not guaranteed. Copyright 2026, Alberta One Realty Listing Services (Pillar 9)
Last checked 2026-08-27 06:14 AM UTC

Neighborhood & Commute
Source: Walkscore
Save
Ask
Tour
Hide
Share