


5340 17 Avenue SW 905Calgary, AB T3E 6M3
Due to the health concerns created by Coronavirus we are offering personal 1-1 online video walkthough tours where possible.
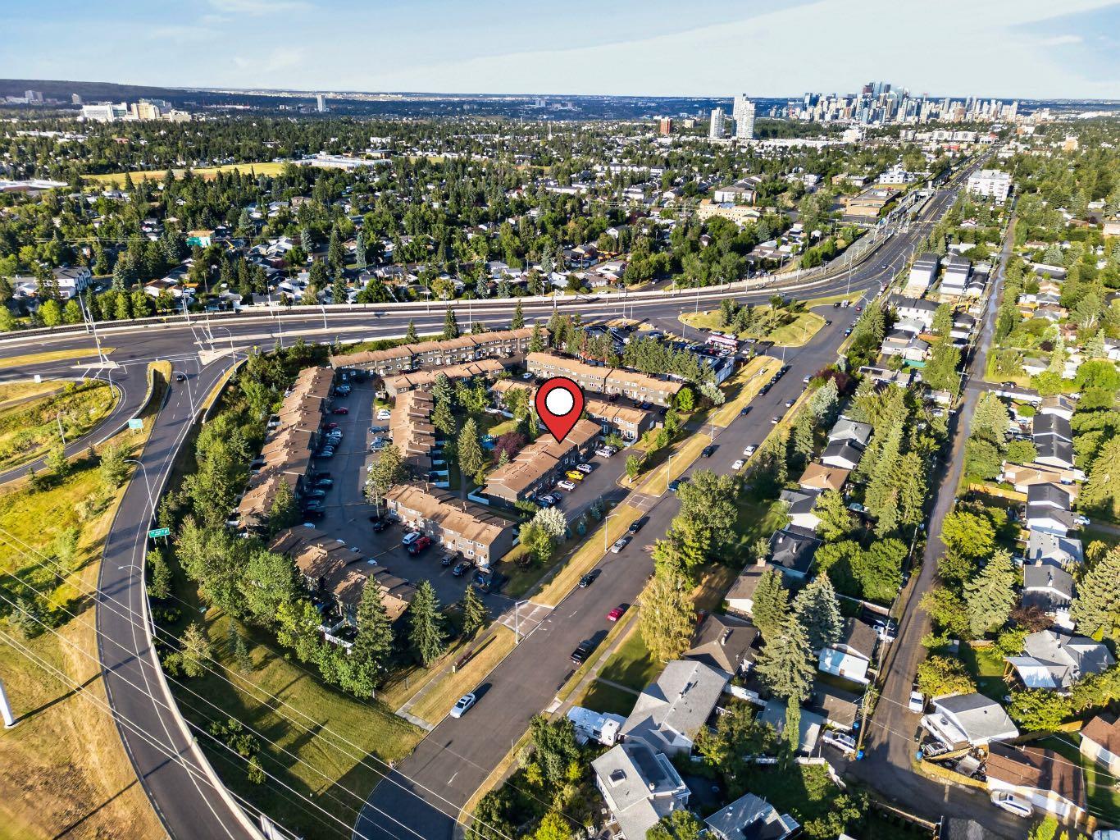
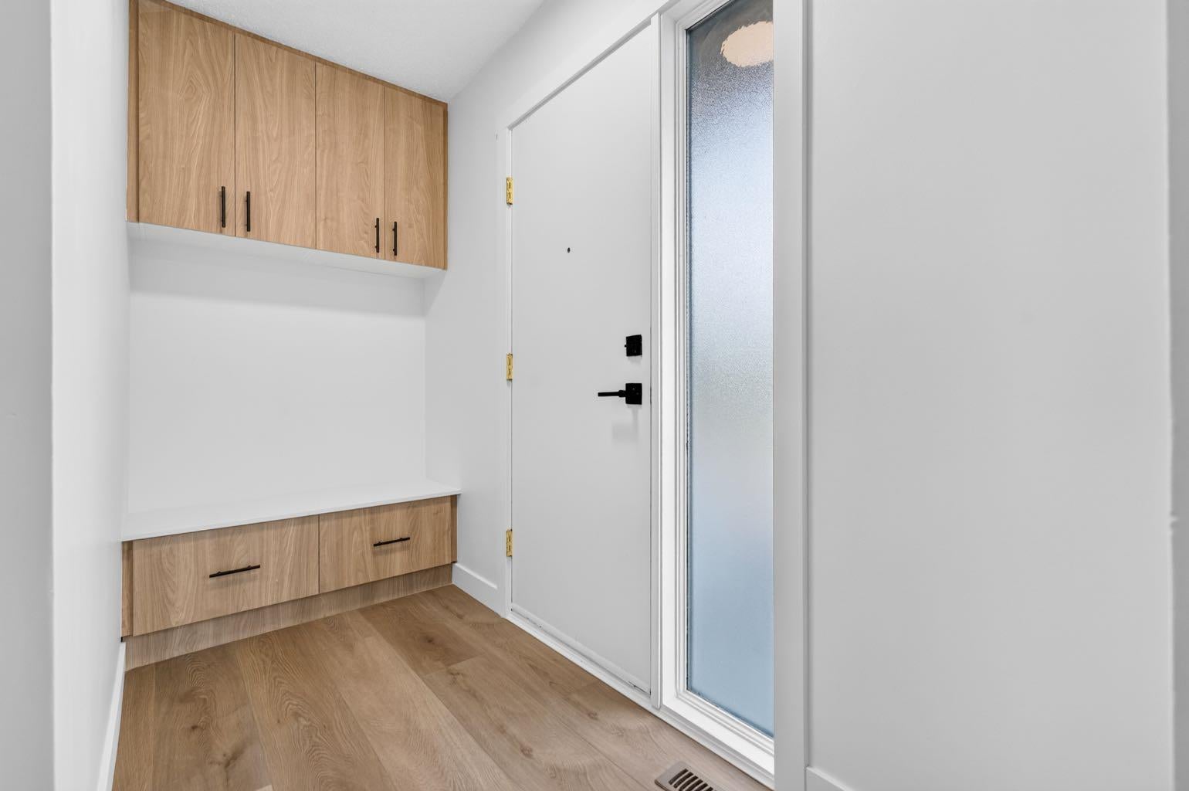
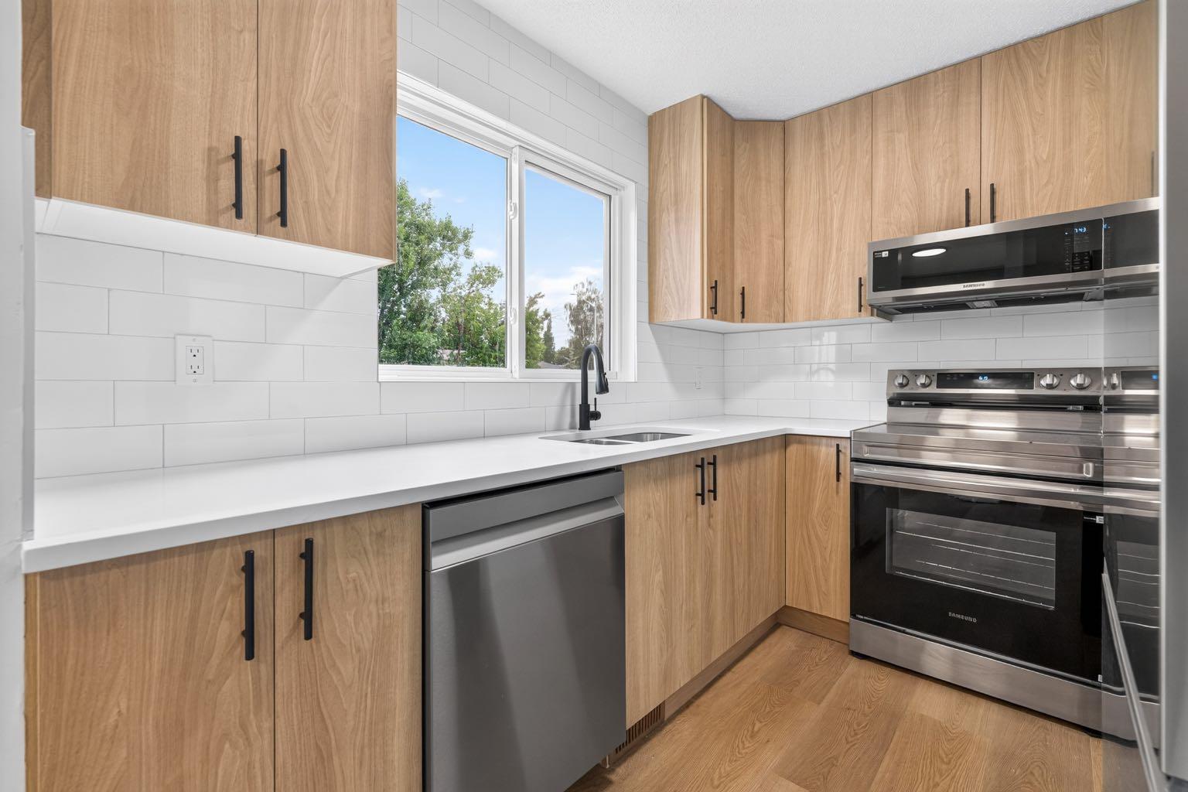
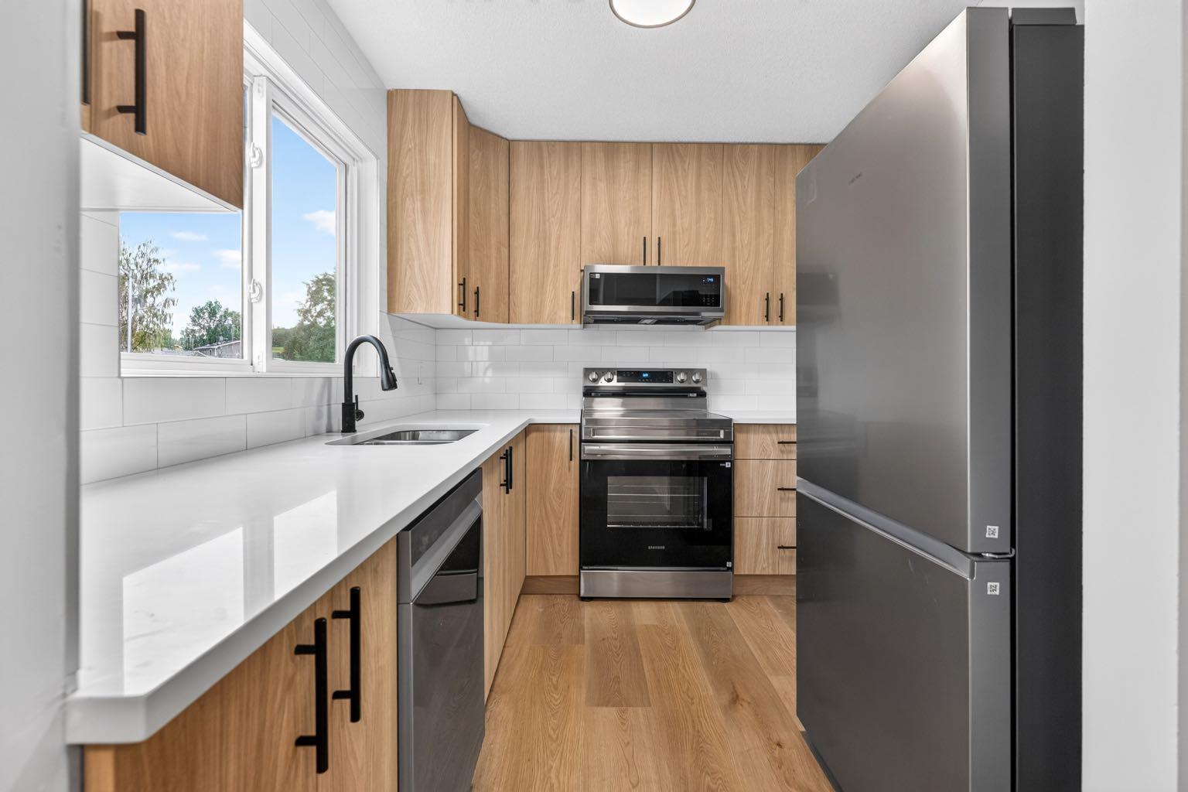
Completely Renovated Townhome in the Highly Desirable Community of Westgate! Welcome to this beautifully renovated 3-bedroom, 1.5-bathroom townhouse offering the perfect blend of modern living and an unbeatable inner-city location. Situated just minutes from DOWNTOWN Calgary, this move-in-ready home BACKS directly onto a PARK, providing privacy, peaceful views, and direct access to green space. The home features a brand-new kitchen, updated bathrooms, new flooring, fresh paint, modern lighting, and brand-new WINDOWS throughout, creating a bright, stylish, and contemporary living space. The fully FINISHED basement provides valuable additional living space, ideal for a family room, home office, gym, or recreation area. Step outside to enjoy your own PRIVATE fenced BACKYARD, perfect for entertaining, relaxing, or enjoying the outdoors. Westgate is one of Calgary's most established and desirable communities, offering quick access to downtown, major roadways including Bow Trail and Sarcee Trail, shopping, schools, parks, public transit, and the **Westbrook CTrain Station**, making commuting simple and convenient. Whether you're a first-time buyer, investor, or looking to enjoy the convenience of inner-city living in a mature neighbourhood, this exceptional home offers outstanding value in a prime location. Simply move in and enjoy!
| a week ago | Price changed to $384,900 | |
| a week ago | Listing updated with changes from the MLS® | |
| 2 months ago | Listing first seen on site |

Listing information is provided by Participants of the Alberta One Realty Listing Services (Pillar 9). IDX information is provided exclusively for personal, non-commercial use, and may not be used for any purpose other than to identify prospective properties consumers may be interested in purchasing. Information is deemed reliable but not guaranteed. Copyright 2026, Alberta One Realty Listing Services (Pillar 9)
Last checked 2026-10-05 02:52 PM UTC