


116 Skyview Shores Gardens NECalgary, AB T3N 0E1
Due to the health concerns created by Coronavirus we are offering personal 1-1 online video walkthough tours where possible.
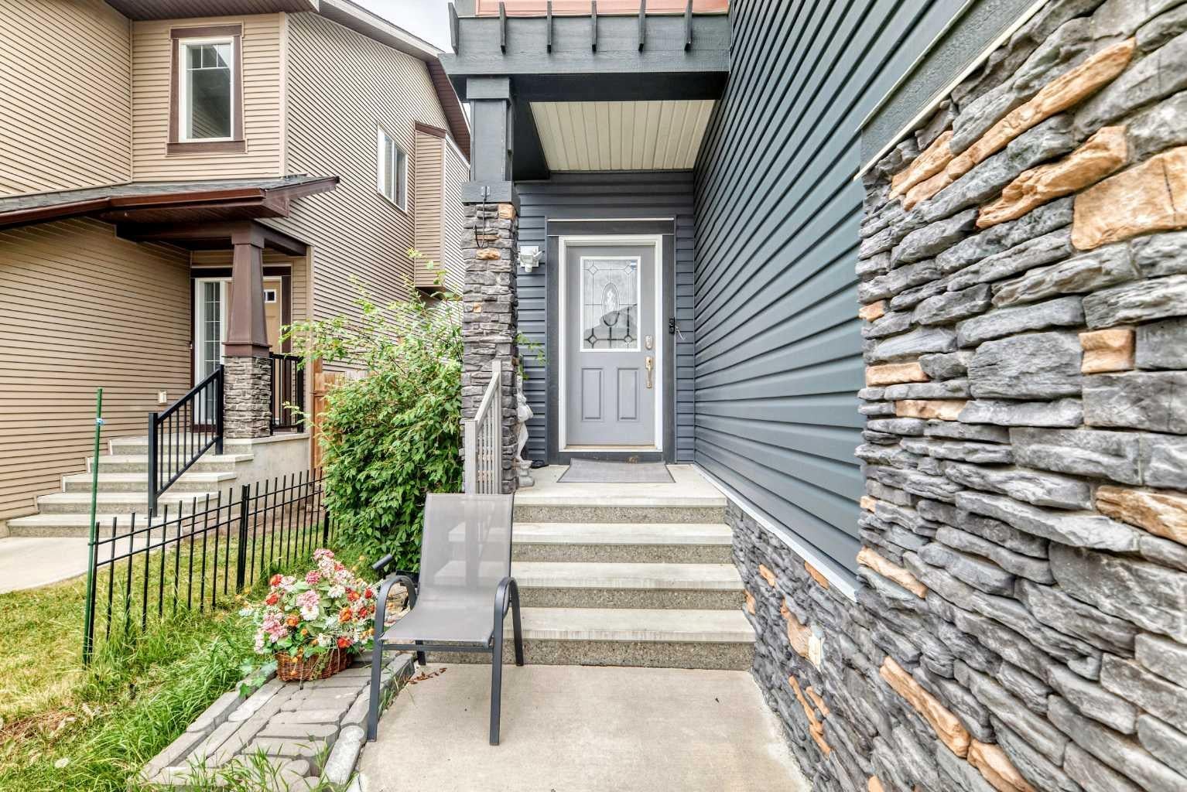
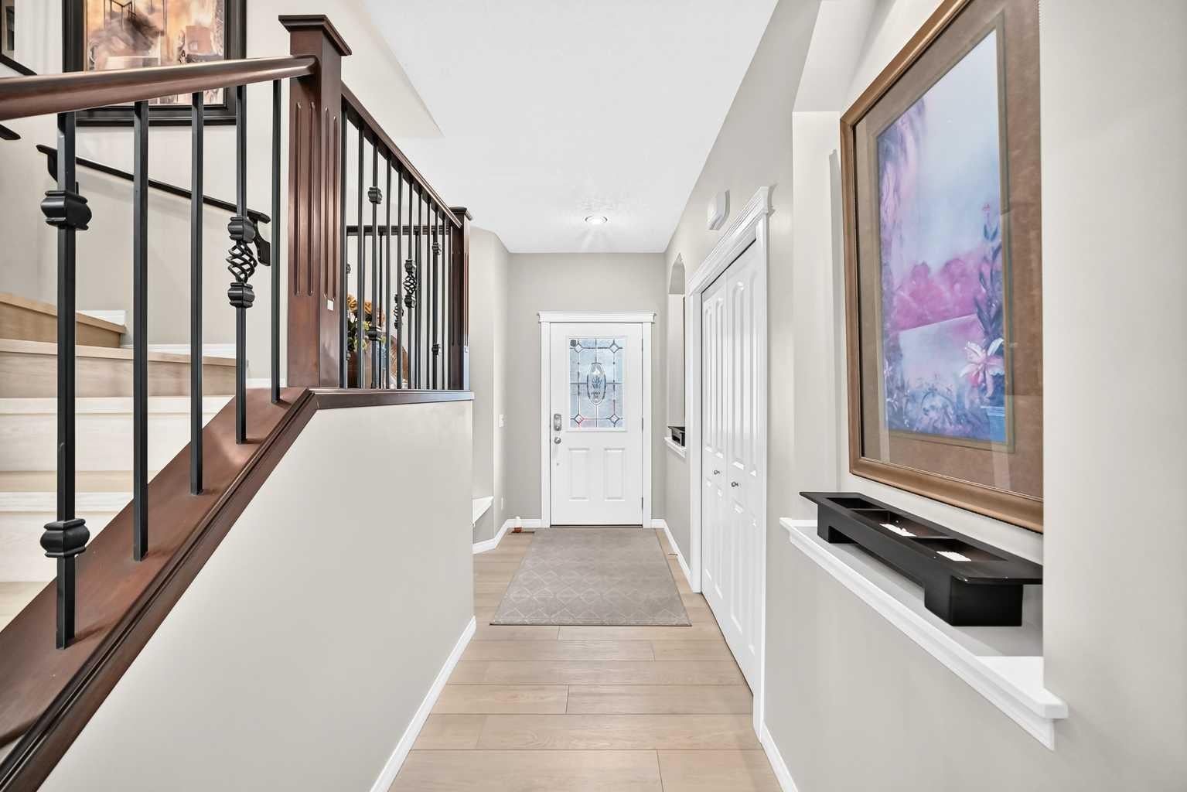
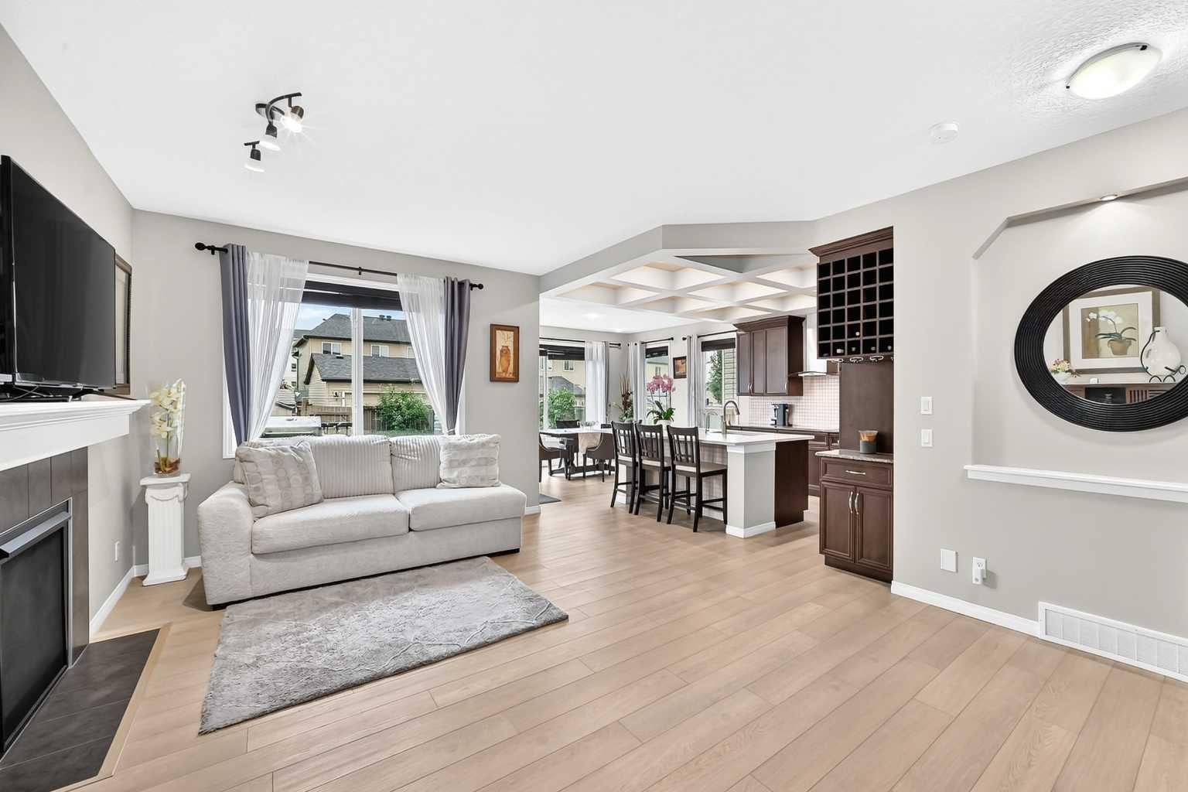
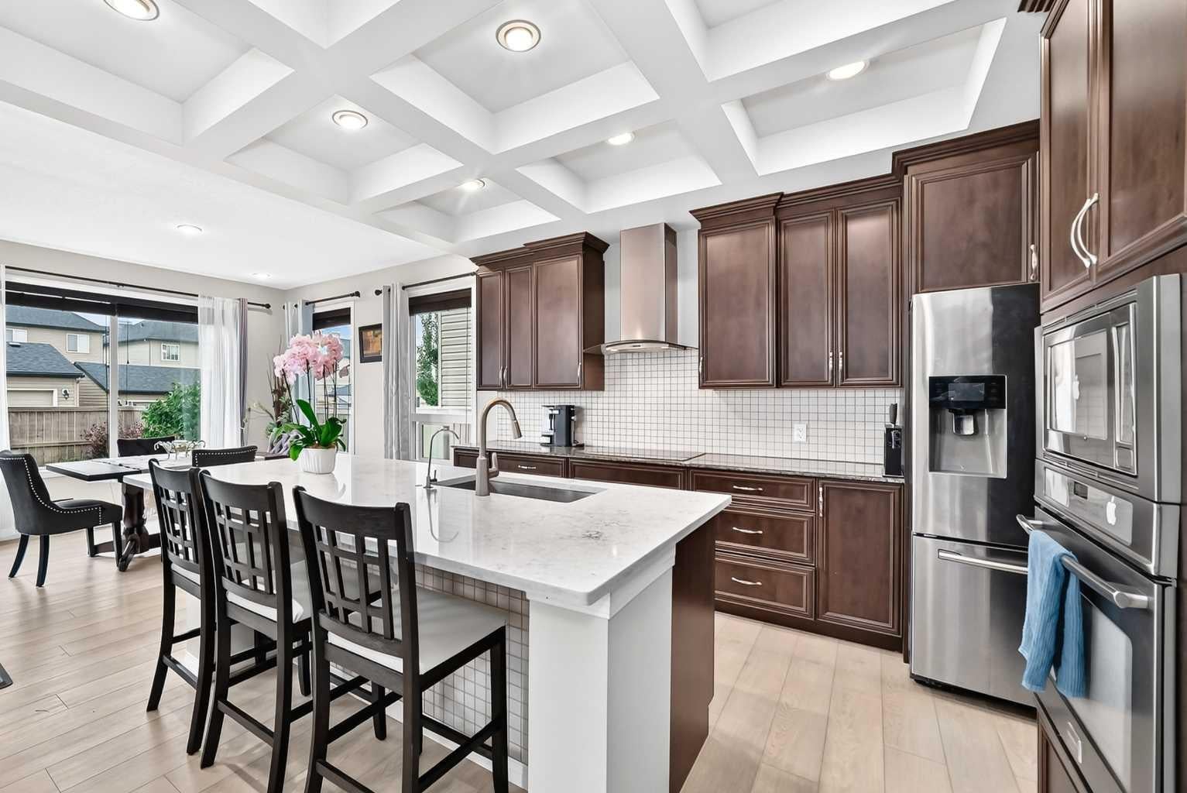
Welcome to this fantastic home that perfectly combines space, functionality, and everyday comfort—an incredible opportunity for first-time home buyers, growing families, or anyone looking for room to spread out! The main floor offers a welcoming layout designed for modern living, with plenty of space for entertaining friends and enjoying quality family time. Upstairs, you’ll find three generously sized bedrooms along with a convenient bonus room, giving your family the extra space everyone is looking for. The primary bedroom provides a comfortable retreat after a long day, while the additional bedrooms are perfect for children, guests, or a home office. The fully finished basement takes this home to another level! Featuring 1 bedroom, 1 den, and 1 full bathroom, plus additional living space, the basement offers incredible flexibility for a growing family, teenagers, guests, a home gym, office, or recreation area. The den provides even more possibilities to customize the space to fit your lifestyle. Step outside to enjoy the backyard deck, the perfect spot for morning coffee, summer BBQs, family gatherings, or relaxing outdoors while the kids play. It’s a great extension of your living space and an ideal place to create lasting memories. Located in a great and convenient location, this home puts you close to everyday amenities and the things that matter most for a busy family. Whether you’re a first-time buyer searching for that perfect place to call home or a growing family needing more space, this property checks so many boxes! CALL YOUR FAVORITE REALTOR® TODAY TO BOOK YOUR PRIVATE SHOWING BEFORE THIS AMAZING HOME IS GONE!
| 2 weeks ago | Price changed to $684,900 | |
| 2 weeks ago | Listing updated with changes from the MLS® | |
| 4 weeks ago | Listing first seen on site |

Listing information is provided by Participants of the Alberta One Realty Listing Services (Pillar 9). IDX information is provided exclusively for personal, non-commercial use, and may not be used for any purpose other than to identify prospective properties consumers may be interested in purchasing. Information is deemed reliable but not guaranteed. Copyright 2026, Alberta One Realty Listing Services (Pillar 9)
Last checked 2026-09-08 01:40 PM UTC