Save
Ask
Tour
Hide
Share
$758,000
6 Days On Site

19 Silverado Skies Bay SW
Calgary, AB T0L 0X0

For Sale|Single Family Residence|Active
3
Beds
3
Total Baths
2
Full Baths
1
Partial Bath
2,381.34
SqFt
$318
/SqFt
2010
Built
Subdivision:
Silverado
County:
Calgary

Due to the health concerns created by Coronavirus we are offering personal 1-1 online video walkthough tours where possible.
Call Now: 403-775-6950
Is this the listing for you? We can help make it yours.
403-775-6950
19 Silverado Skies Bay SW19 Silverado Skies Bay SW19 Silverado Skies Bay SW19 Silverado Skies Bay SW
Save
Ask
Tour
Hide
Share

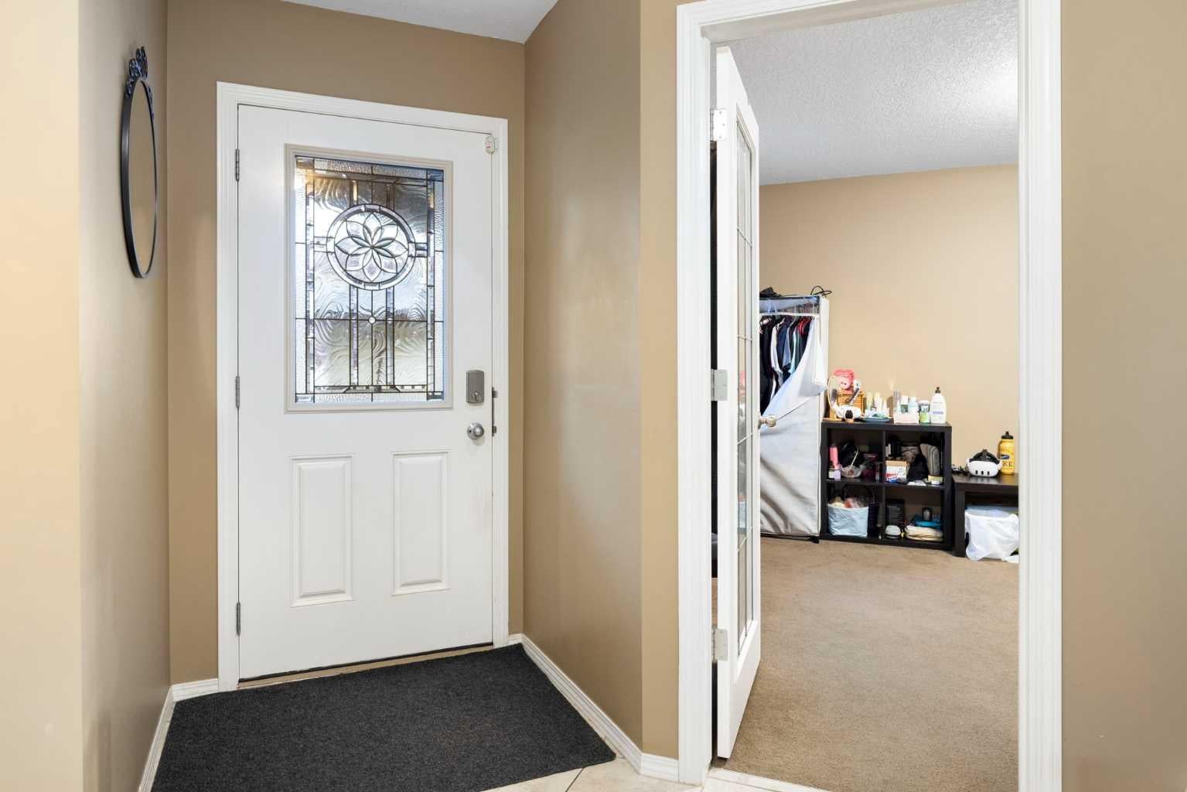
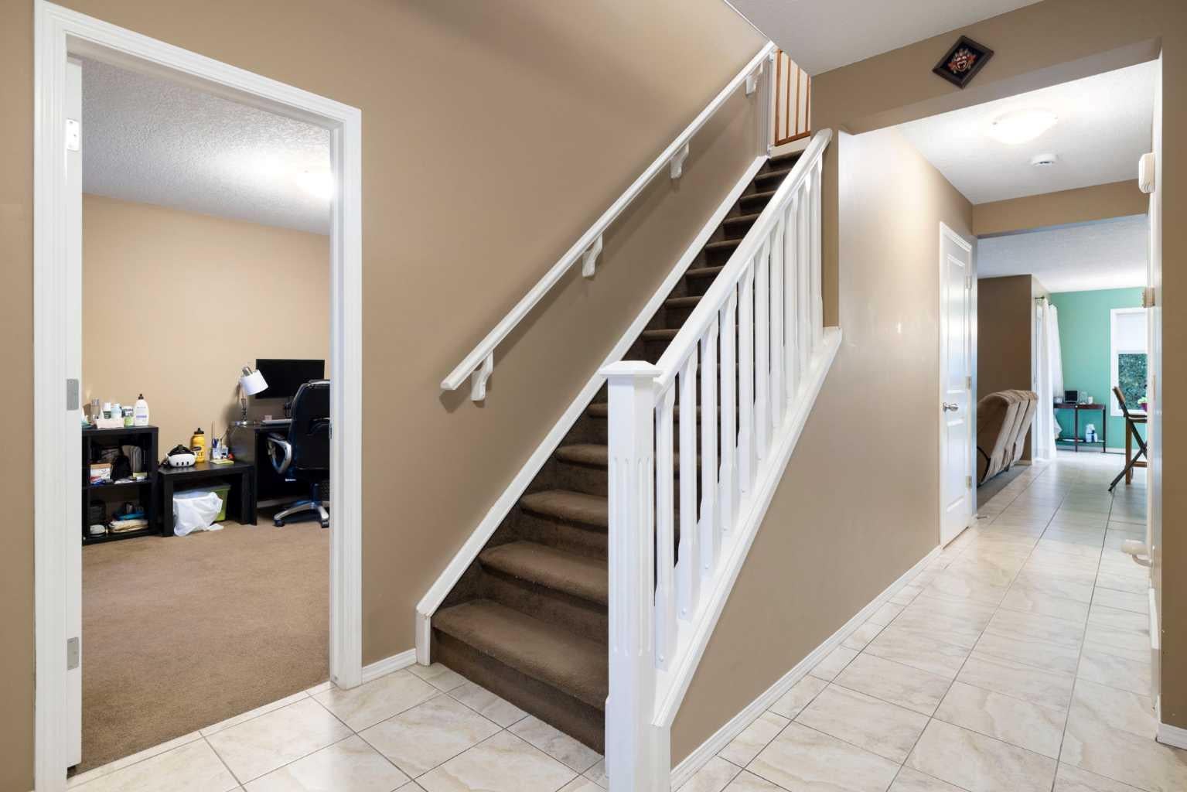
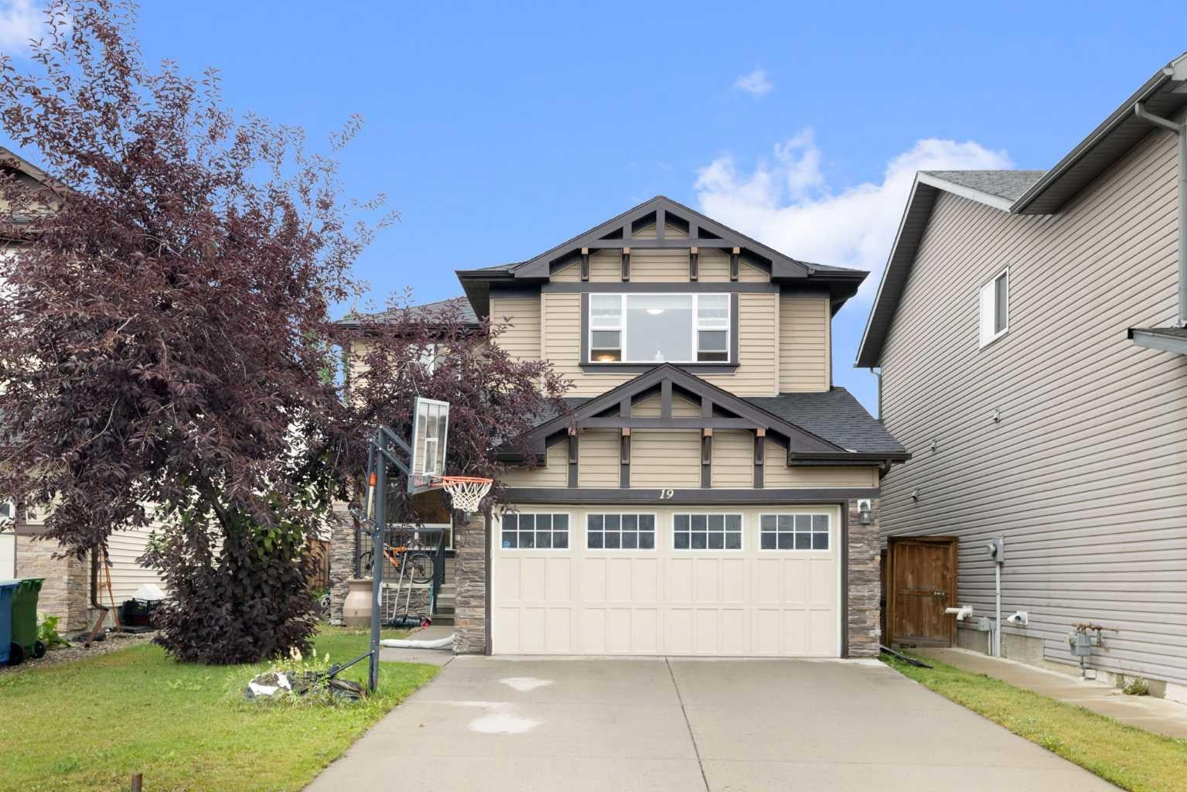
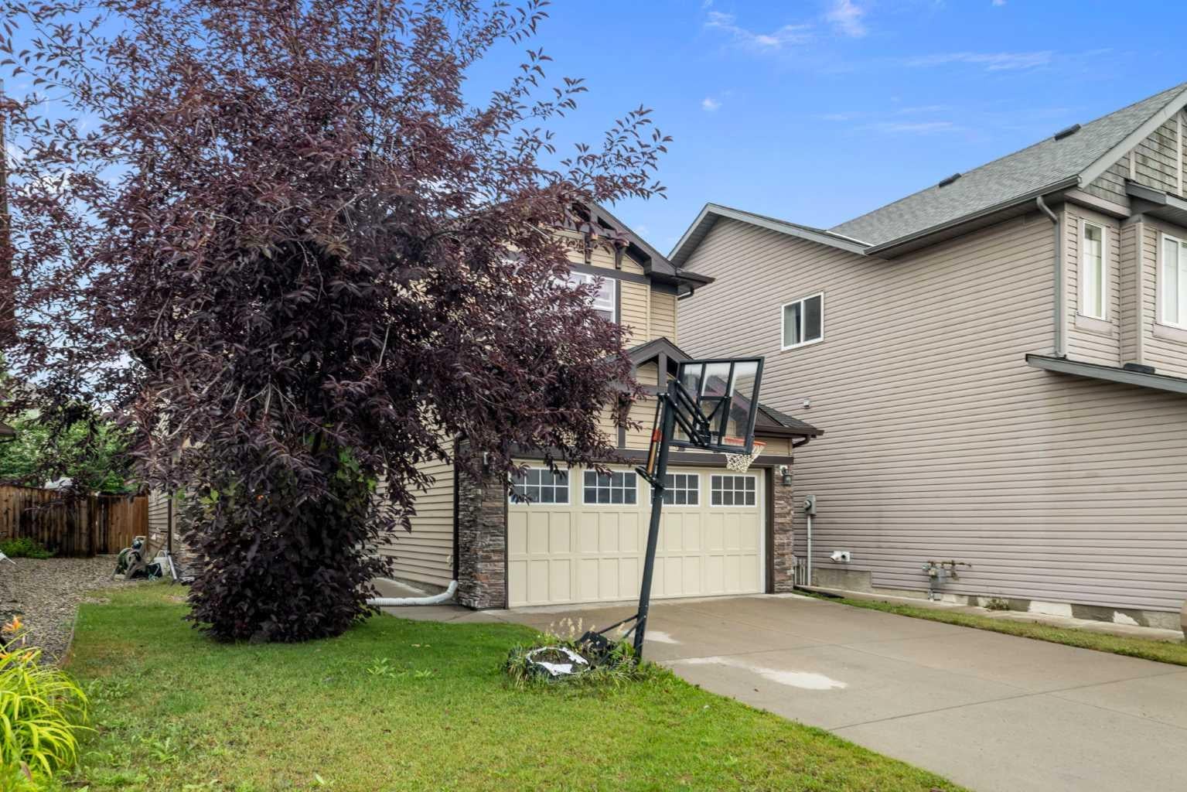
Large 2,381 sq. ft. single-detached home with a double attached garage in the family-friendly community of Silverado! Situated on a quiet cul-de-sac with a flat lot and within easy walking distance to playgrounds, schools and public transportation. This spacious home offers plenty of room for the whole family, including multiple flexible work-from-home spaces. Upon entering, you’ll find a versatile flex room with a door that can be used as a home office, formal dining room or additional bedroom. The bright kitchen features granite countertops, dark wood cabinetry, a centre island and a convenient walk-through pantry with direct access from the garage. Upstairs offers a spacious bonus room, an additional office/den area with built-in cabinetry, two generously sized bedrooms and the main bathroom. The large primary bedroom easily accommodates a king-size bed, while the ensuite features a full-width double vanity, corner soaker tub and separate double-door shower. The laundry room is conveniently located on the upper level. Enjoy the outdoor deck/balcony with a gas BBQ connection, perfect for summer entertaining. The basement is ready for your future development ideas, with rough-ins already completed to help reduce the work and cost for the next owner. A spacious and functional family home in a great Silverado location — book your private showing today!

Save
Ask
Tour
Hide
Share
Listing Snapshot
Price 
$758,000
Days On Site 
6 Days
Bedrooms 
3
Inside Area (SqFt) 
2,381.34 sqft
Total Baths 
3
Full Baths 
2
Partial Baths 
1
Lot Size 
0.11 Acres
Year Built 
2010
MLS® Number 
A2336951
Status 
Active
Property Tax 
$5,024
Maintenance Fees 
N/A
Sq Ft Source 
N/A
Friends & Family
Recent Activity
7 days agoListing first seen on site
a week agoListing updated with changes from the MLS®
General Features
Acres 
0.11
Attached Garage 
Yes
Garage 
Yes
Garage Spaces 
2
Levels 
Two
Parking 
Garage Door OpenerAttachedGarage
Parking Spaces 
4
Property Sub Type 
Single Family Residence
SqFt Above 
1125.99
Style 
2 Storey
Zoning 
R-G
Interior Features
Appliances 
DishwasherDryerRefrigeratorWasherElectric Range
Basement 
FullUnfinished
Fireplace 
Yes
Fireplace Features 
GasLiving Room
Fireplaces 
1
Flooring 
CarpetCeramic Tile
Heating 
Forced Air
Interior 
Granite CountersKitchen IslandPantry
Laundry Features 
Laundry Room
2pc Bathroom 
Dimensions - 4`6" x 4`9"Level - Main
4pc Bathroom 
Dimensions - 7`5" x 6`5"Level - Upper
5pc Ensuite bath 
Dimensions - 9`2" x 13`10"Level - Upper
Bedroom 
Dimensions - 10`0" x 10`1"Level - Upper
Bedroom - Primary 
Dimensions - 14`7" x 12`7"Level - Upper
Bonus Room 
Dimensions - 17`11" x 13`0"Level - Upper
Den 
Dimensions - 10`10" x 15`0"Level - Main
Dining Room 
Dimensions - 9`10" x 8`0"Level - Main
Kitchen 
Dimensions - 10`6" x 12`10"Level - Main
Laundry 
Dimensions - 6`9" x 6`2"Level - Upper
Living Room 
Dimensions - 10`6" x 12`11"Level - Main
Mud Room 
Dimensions - 8`6" x 10`3"Level - Main
Office 
Dimensions - 6`0" x 4`6"Level - Upper
Save
Ask
Tour
Hide
Share
Exterior Features
Construction Details 
Frame
Exterior 
None
Fencing 
Fenced
Frontage 
12.86M 42`2"
Lot Features 
Back YardCul-De-Sac
Patio And Porch 
Deck
Roof 
ShingleAsphalt
Community Features
Association Amenities 
Other
Community Features 
PlaygroundSidewalksStreet Lights
Maintenance Fee 
210
Maintenance Fee Frequency 
Annually
Listing courtesy of Ellen Fang of Property Solutions Real Estate Group Inc.

Listing information is provided by Participants of the Alberta One Realty Listing Services (Pillar 9). IDX information is provided exclusively for personal, non-commercial use, and may not be used for any purpose other than to identify prospective properties consumers may be interested in purchasing. Information is deemed reliable but not guaranteed. Copyright 2026, Alberta One Realty Listing Services (Pillar 9)
Last checked 2026-08-22 02:50 PM UTC

Neighborhood & Commute
Source: Walkscore
Save
Ask
Tour
Hide
Share