Save
Ask
Tour
Hide
Share
$419,900
6 Days On Site

152 Fonda Drive SE
Calgary, AB T2A 6E6

Single Family Residence|Pending
5
Beds
2
Total Baths
2
Full Baths
1,031.83
SqFt
$407
/SqFt
1986
Built
Subdivision:
Forest Heights
County:
Calgary

Due to the health concerns created by Coronavirus we are offering personal 1-1 online video walkthough tours where possible.
Call Now: 403-775-6950
Is this the listing for you? We can help make it yours.
403-775-6950
152 Fonda Drive SE152 Fonda Drive SE152 Fonda Drive SE152 Fonda Drive SE
Save
Ask
Tour
Hide
Share

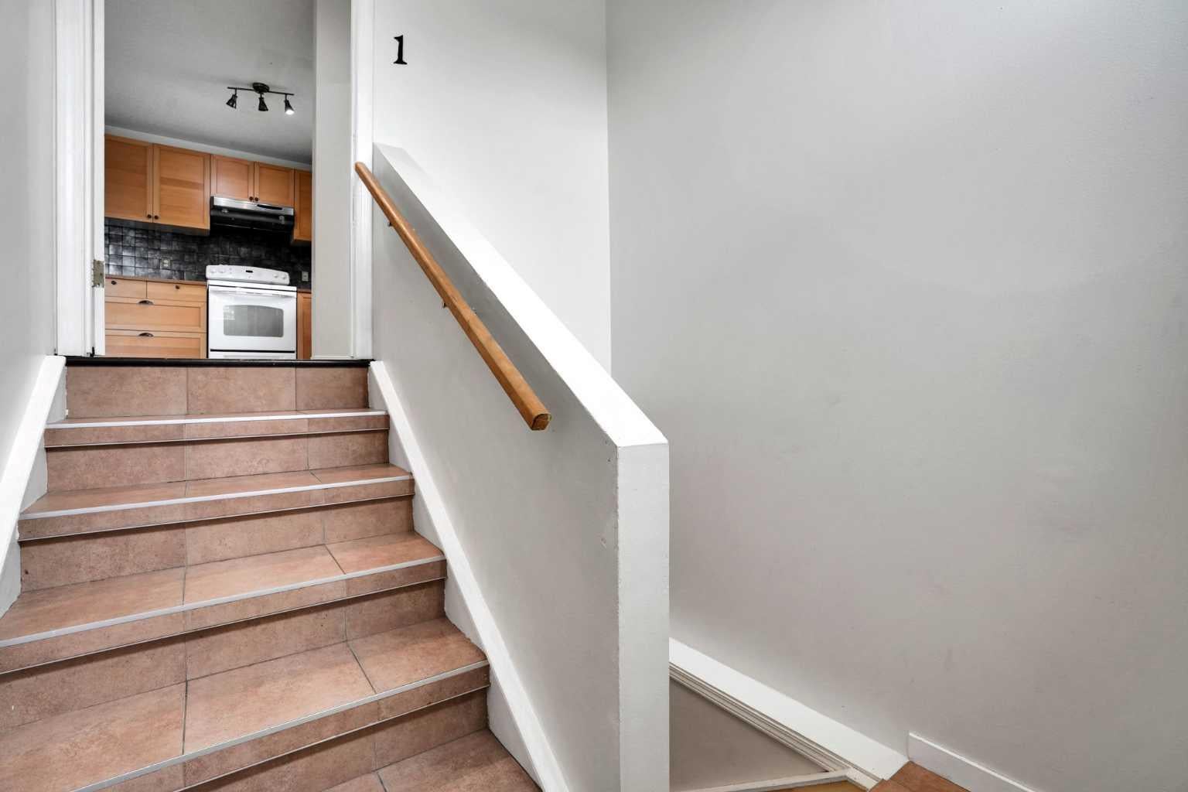
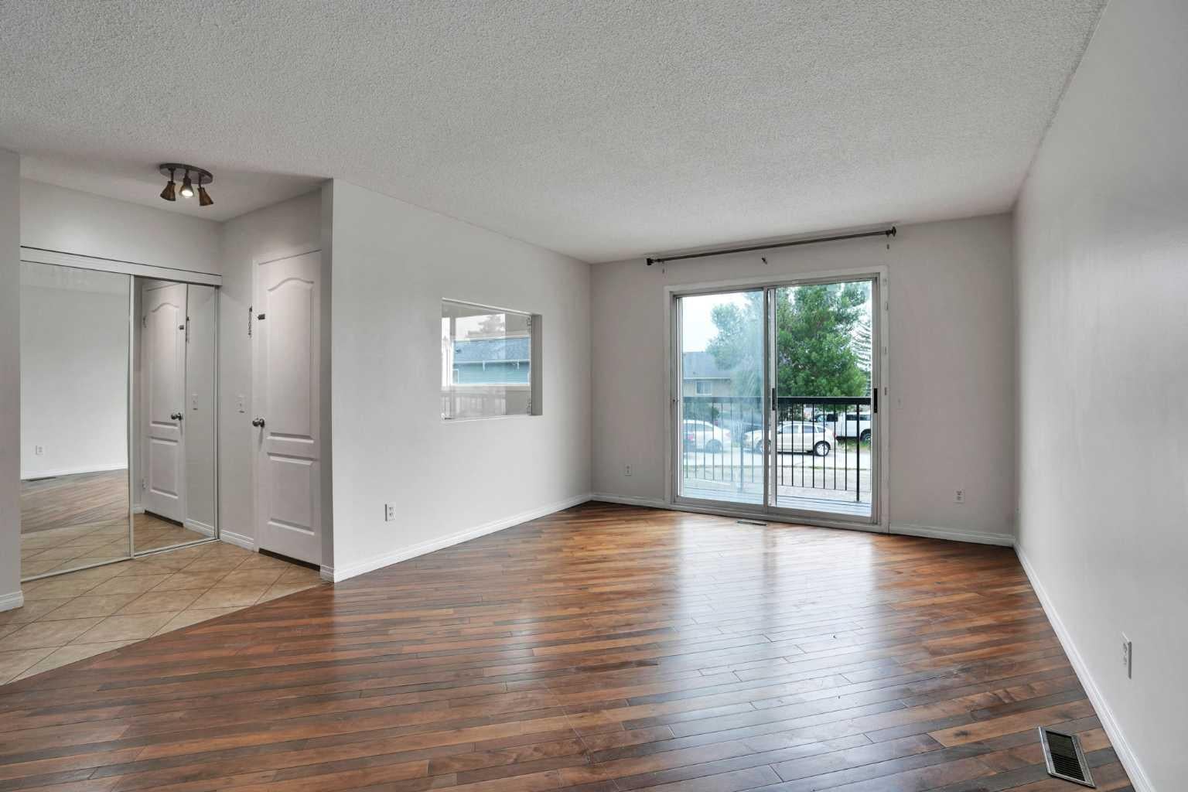
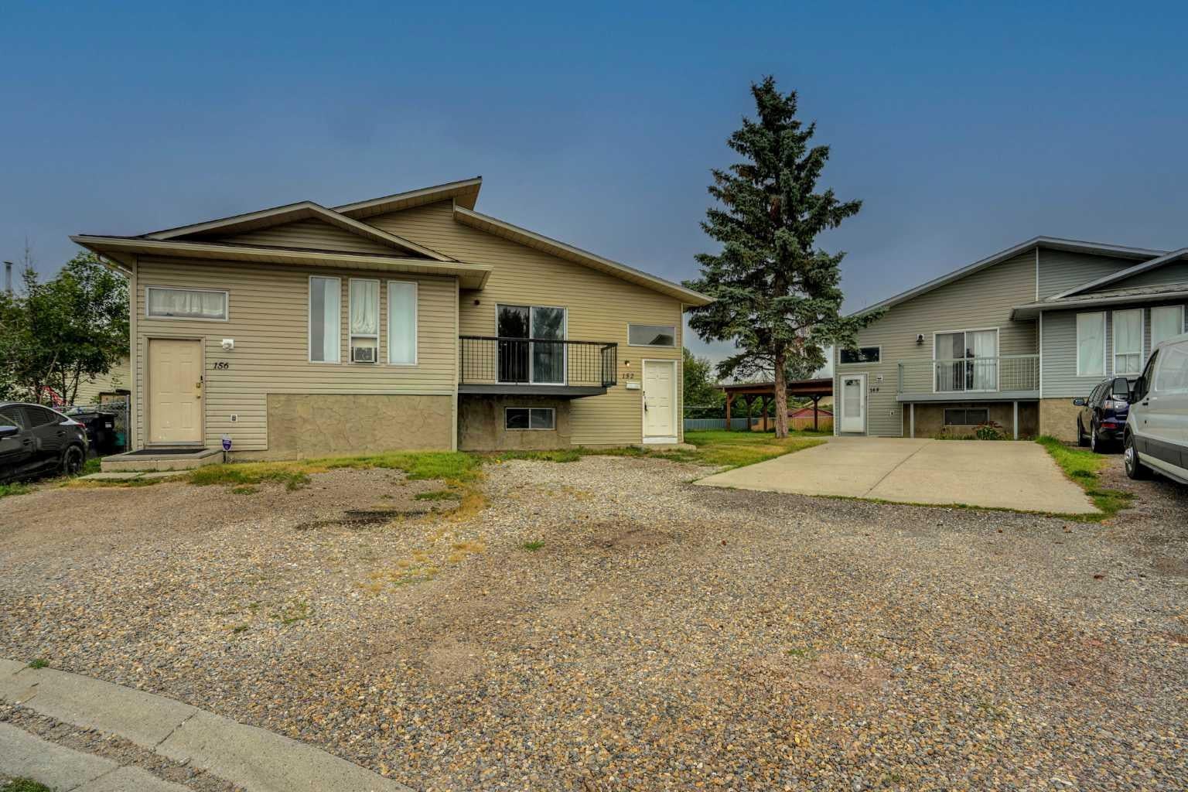
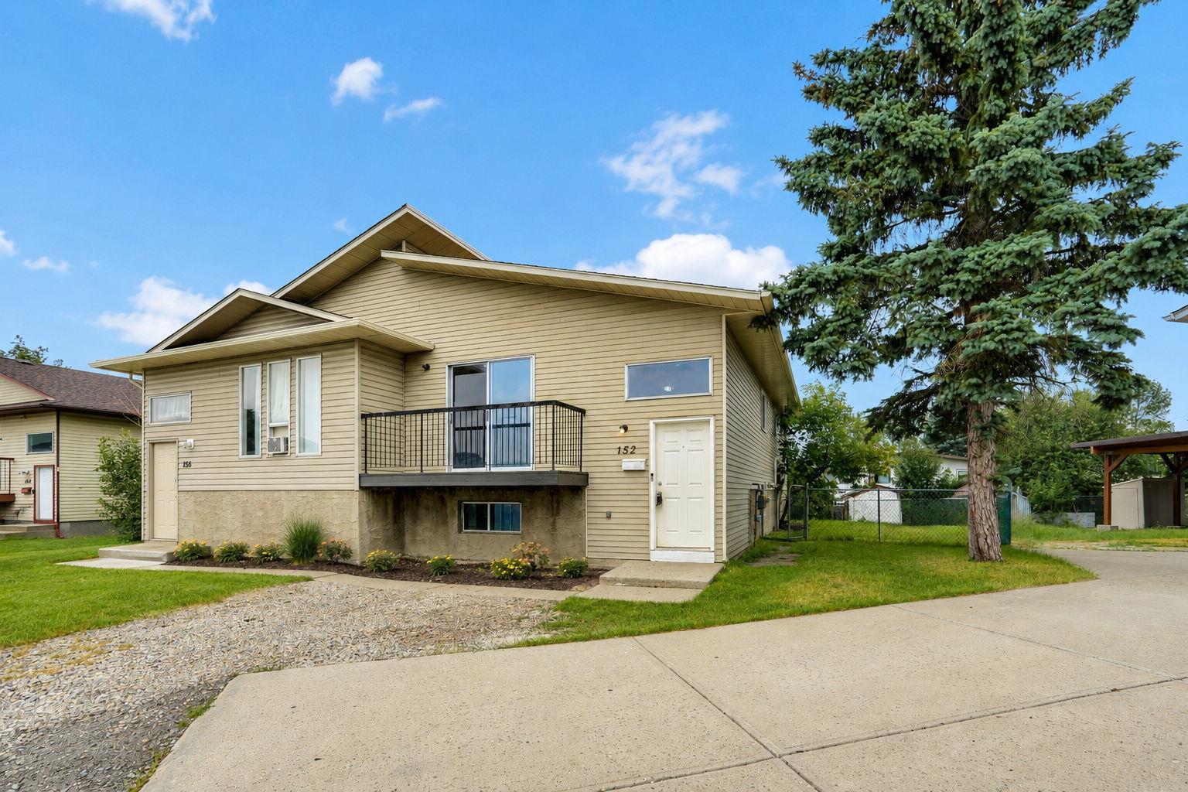
This charming bi-level half duplex is situated in a convenient cul-de-sac. It features three spacious bedrooms on the main floor, a well-appointed kitchen with ample counter space and cabinetry that opens to the dining area, and a cozy living room with access to a bright front balcony. The professionally developed lower level includes an illegal suite with a common separate entrance, a tiled kitchen, two bedrooms, and a full bath, offering a fantastic layout. This property is a great opportunity for first-time buyers or investors and is conveniently located near schools, parks, shopping, public transit, and major roadways for easy commuting.

Save
Ask
Tour
Hide
Share
Listing Snapshot
Price 
$419,900
Days On Site 
6 Days
Bedrooms 
5
Inside Area (SqFt) 
1,031.83 sqft
Total Baths 
2
Full Baths 
2
Partial Baths 
N/A
Lot Size 
0.09 Acres
Year Built 
1986
MLS® Number 
A2336918
Status 
Pending
Property Tax 
$3,248
Maintenance Fees 
N/A
Sq Ft Source 
N/A
Friends & Family
Recent Activity
6 days agoStatus changed to Pending
6 days agoListing updated with changes from the MLS®
7 days agoListing first seen on site
General Features
Acres 
0.09
Available on 
2026-09-24
Parking Spaces 
2
Property Sub Type 
Single Family Residence
SqFt Above 
1031.83
SqFt Below 
951.55
Style 
Attached-Side by SideBi-Level
Zoning 
R-CG
Interior Features
Appliances 
DishwasherDryerRange HoodRefrigeratorWasherElectric Range
Basement 
FullFinished
Flooring 
Ceramic TileLaminate
Heating 
Forced AirNatural Gas
Interior 
Laminate Counters
Laundry Features 
In Basement
4pc Bathroom 
Dimensions - 0`0" x 0`0"Level - Basement
Bedroom 
Dimensions - 9`0" x 9`8"Level - Main
Bedroom - Primary 
Dimensions - 9`11" x 12`8"Level - Main
Dining Room 
Dimensions - 10`4" x 8`0"Level - Main
Foyer 
Dimensions - 7`1" x 4`2"Level - Main
Game Room 
Dimensions - 18`5" x 23`8"Level - Basement
Kitchen 
Dimensions - 9`0" x 14`8"Level - Main
Living Room 
Dimensions - 11`11" x 15`10"Level - Main
Storage 
Dimensions - 6`8" x 8`3"Level - Basement
Save
Ask
Tour
Hide
Share
Exterior Features
Construction Details 
Frame
Exterior 
BalconyPrivate YardRain Gutters
Frontage 
5.50M 18`1"
Lot Features 
Back YardCul-De-SacIrregular LotLevel
Roof 
ShingleAsphalt
Community Features
Community Features 
ParkPlaygroundSidewalksStreet Lights
Listing courtesy of Paul Thind of Century 21 Bravo Realty

Listing information is provided by Participants of the Alberta One Realty Listing Services (Pillar 9). IDX information is provided exclusively for personal, non-commercial use, and may not be used for any purpose other than to identify prospective properties consumers may be interested in purchasing. Information is deemed reliable but not guaranteed. Copyright 2026, Alberta One Realty Listing Services (Pillar 9)
Last checked 2026-08-20 09:16 AM UTC

Neighborhood & Commute
Source: Walkscore
Save
Ask
Tour
Hide
Share