


1717 7 Avenue NWCalgary, AB T2N 0Z5
Due to the health concerns created by Coronavirus we are offering personal 1-1 online video walkthough tours where possible.
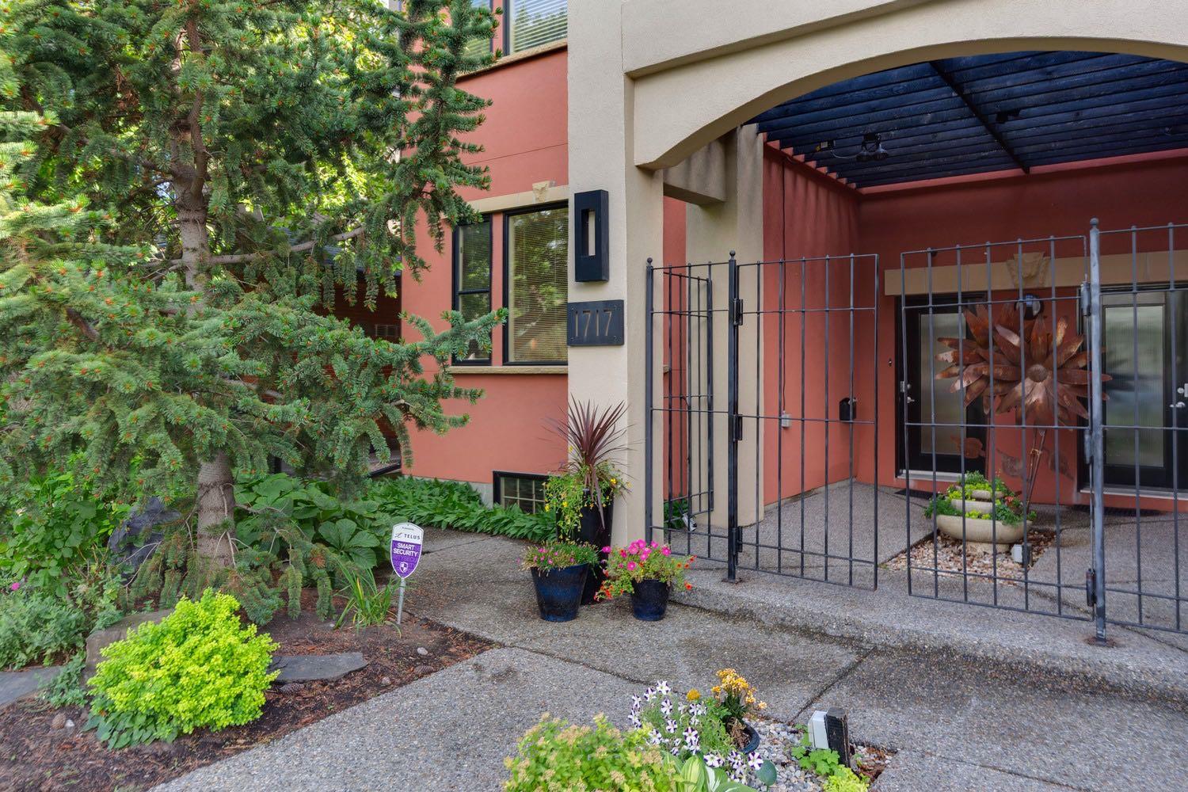
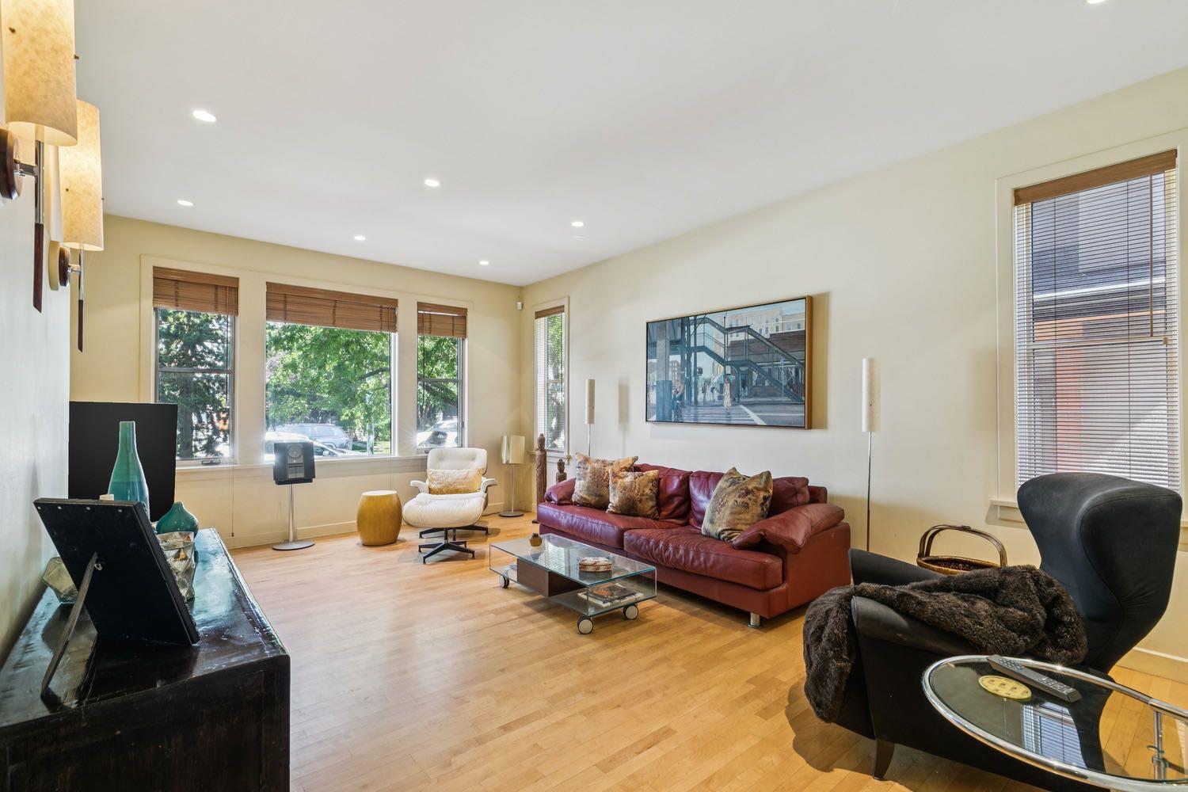
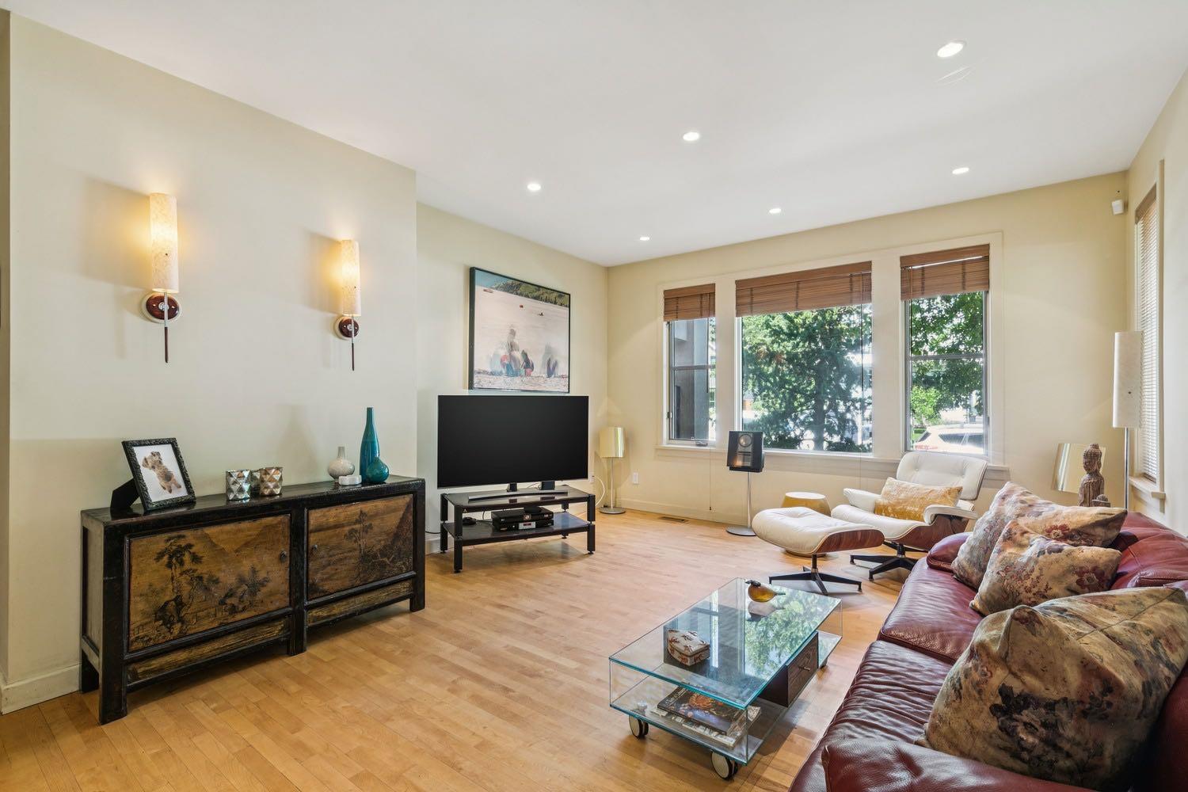
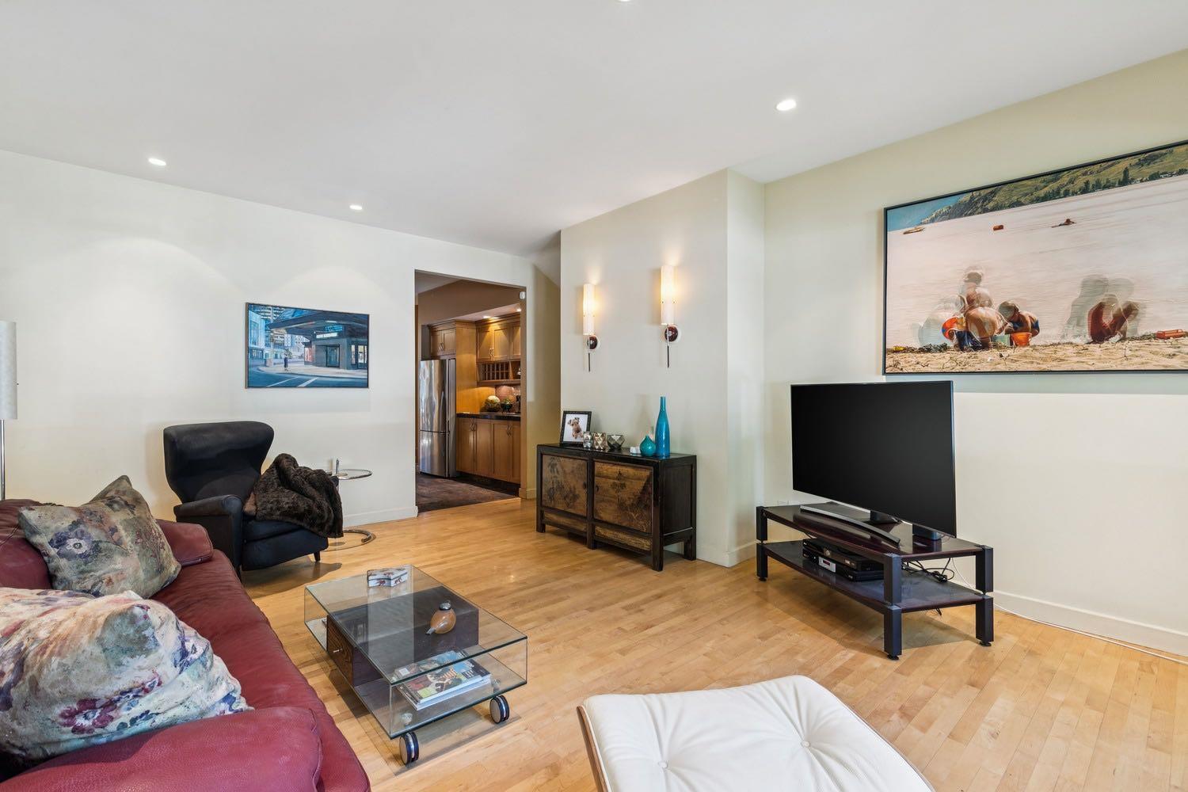
Welcome to this one of a kind Spanish modern influenced home, ideally situated on a canopied tree lined street in the heart of Hillhurst. Set on an impressive 135 ft deep, south facing lot, this beautifully maintained property offers exceptional indoor and outdoor living with an unbeatable location just steps from all levels of schools, Kensington, downtown, and the community centre. A shared front courtyard and extensive landscaping create a warm and inviting first impression, while the backyard is a true private oasis, offering a peaceful retreat to relax, entertain, and decompress at the end of the day. Inside, this 4 bedroom, 3.5 bathroom home offers an abundance of hardwood flooring and ceramic tile, along with a chef inspired kitchen featuring ample cabinetry and a walk in pantry. The upper level features two spacious bedrooms, each with its own ensuite bathroom and walk in closet. The primary bedroom has recently been refreshed with updated countertops, while the secondary bedroom offers a large walk in closet and private ensuite bathroom. A comfortable sitting area and den between the two bedrooms provides additional flexibility for a home office, reading area, or quiet retreat. The fully developed basement offers two additional spacious bedrooms, a dedicated laundry room, and a massive storage room with plenty of space for seasonal clothing, household items, and household storage. Upgrades to the home include Aprilaire Central Steam Humidifier and Central Vacuflow for added convenience. With its Spanish modern influenced design, exceptional 135 ft deep south facing lot, mature canopied tree lined setting, extensive landscaping, and proximity to schools, Kensington, downtown, and the community centre, this is a truly special Hillhurst residence offering character, privacy, and an exceptional inner city lifestyle.
| 3 weeks ago | Listing first seen on site | |
| 3 weeks ago | Listing updated with changes from the MLS® |

Listing information is provided by Participants of the Alberta One Realty Listing Services (Pillar 9). IDX information is provided exclusively for personal, non-commercial use, and may not be used for any purpose other than to identify prospective properties consumers may be interested in purchasing. Information is deemed reliable but not guaranteed. Copyright 2026, Alberta One Realty Listing Services (Pillar 9)
Last checked 2026-09-09 07:00 PM UTC