Save
Ask
Tour
Hide
Share
$594,900
7 Days On Site

126 Somerglen Way SW
Calgary, AB T2Y 4B2

For Sale|Single Family Residence|Active
5
Beds
4
Total Baths
3
Full Baths
1
Partial Bath
1,680
SqFt
$354
/SqFt
2001
Built
Subdivision:
Somerset
County:
Calgary

Due to the health concerns created by Coronavirus we are offering personal 1-1 online video walkthough tours where possible.
Call Now: 403-775-6950
Is this the listing for you? We can help make it yours.
403-775-6950
Upcoming Open Houses
Due to COVID-19, we recommend you verify Open Houses before attending.
Sat, Aug 22, 3:00 PM - 5:00 PM
126 Somerglen Way SW126 Somerglen Way SW126 Somerglen Way SW126 Somerglen Way SW
Save
Ask
Tour
Hide
Share

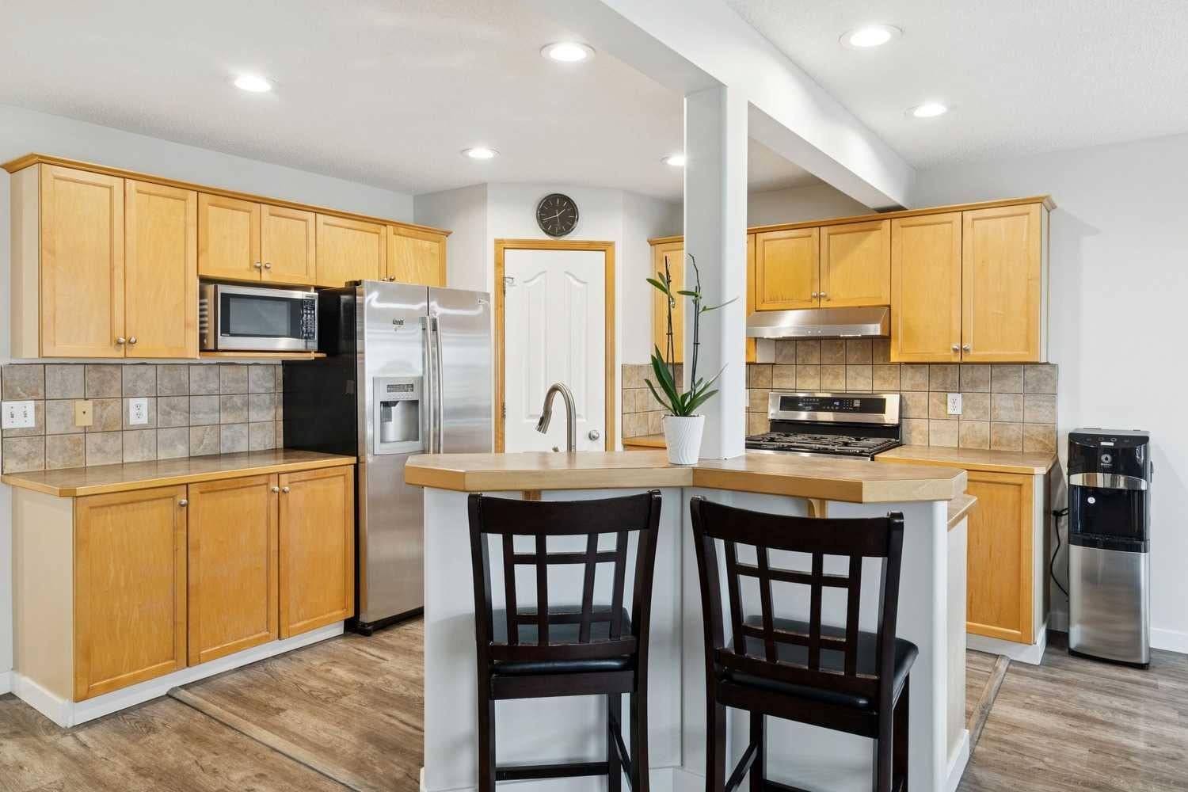
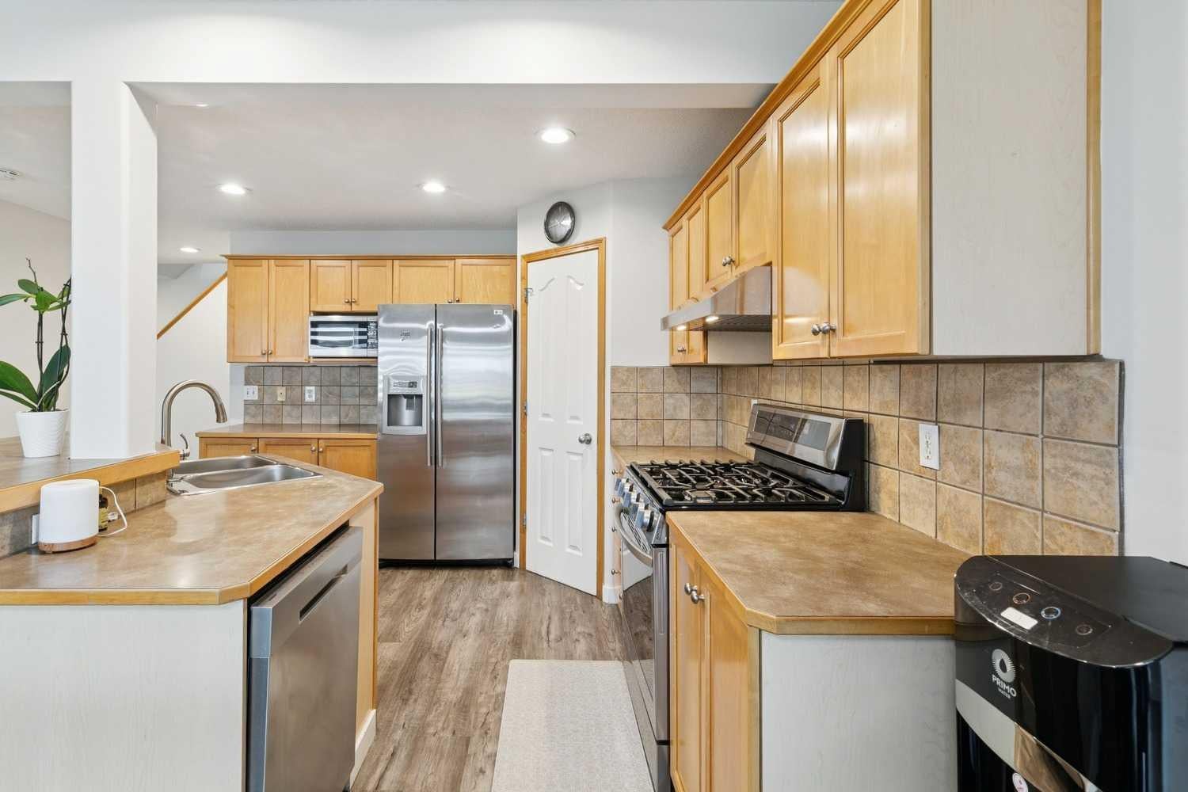
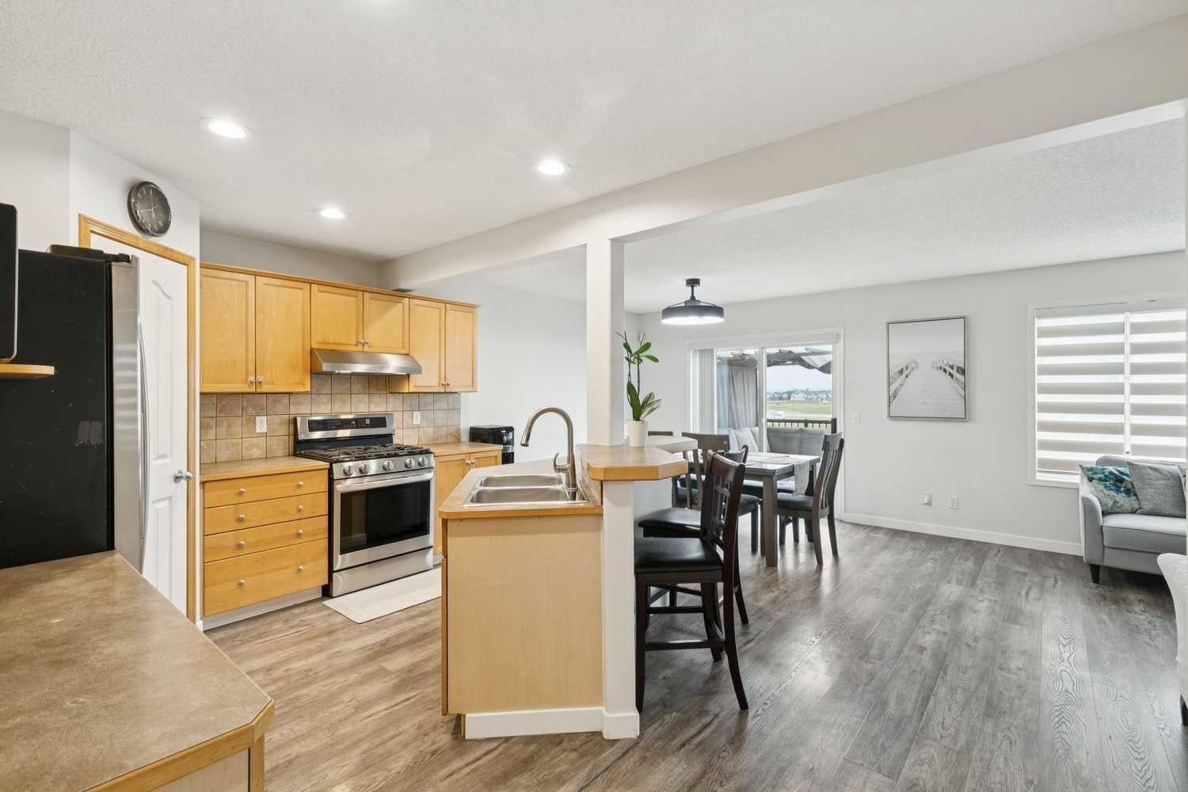
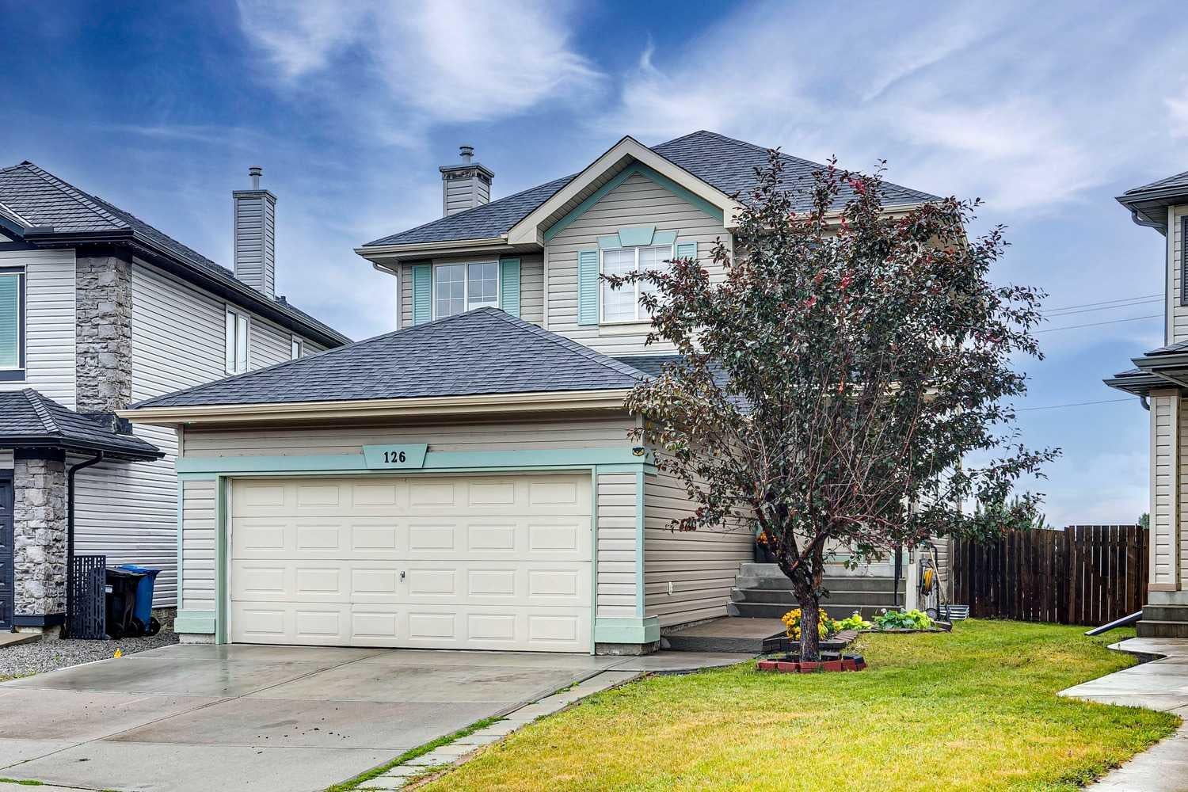
***OPEN HOUSE SATURDAY AUGUST 22nd 3PM-5PM*** Welcome to this beautifully updated two-storey detached home in the family-friendly community of Somerset, offering 5 BEDROOMS + DEN, 4 BATHROOMS and over 2,400 SQ FT OF DEVELOPED SPACE—ALL FOR UNDER $595,000! Situated on a quiet street with no neighbours behind and directly across from a small green space, this home offers an incredible combination of space, location and value. The main and upper levels feature NEWER VINYL PLANK FLOORING (2024)—with absolutely NO CARPET! The main floor includes a versatile den that makes an ideal home office, along with a spacious living area featuring a cozy fireplace. The kitchen is perfect for both everyday living and entertaining, showcasing stainless steel appliances, a gas range and a large central island. Step outside to enjoy the maintenance-free deck and private backyard with no neighbours directly behind. Upstairs, you'll find the convenience of an upper-floor laundry room, along with spacious bedrooms. The impressive primary retreat features a large walk-in closet and a 5-PIECE ENSUITE complete with double sinks. The FULLY FINISHED BASEMENT provides even more living space with 2 ADDITIONAL BEDROOMS and a sink, offering excellent flexibility for a large family, guests or a variety of other uses. Outside, the DOUBLE ATTACHED GARAGE and large driveway provide plenty of parking, while additional street parking is readily available for guests. RECENT IMPROVEMENTS INCLUDE: New Deck(2025), Roof Shingles and West side vinyl siding (2021), Dishwasher/stove(2025), Interior Painting(2025) and Furnace/Hot water tank serviced(2024). The location is hard to beat—just a short walk to the Somerset Splash Park and Somerset School (K-4) and only a short drive to the Somerset C-Train Station, Bishop O'Byrne High School, Cardel Rec Centre/YMCA, Tim Hortons, Co-op, Walmart and the countless shops, restaurants and amenities available in nearby Shawnessy. With 5 BEDROOMS + DEN, 4 BATHROOMS, over 2,400 SQ FT OF DEVELOPED SPACE, no carpet and an exceptional Somerset location, this is an incredible opportunity you won't want to miss!

Save
Ask
Tour
Hide
Share
Listing Snapshot
Price 
$594,900
Days On Site 
7 Days
Bedrooms 
5
Inside Area (SqFt) 
1,680 sqft
Total Baths 
4
Full Baths 
3
Partial Baths 
1
Lot Size 
0.1 Acres
Year Built 
2001
MLS® Number 
A2336891
Status 
Active
Property Tax 
$3,950
Maintenance Fees 
N/A
Sq Ft Source 
N/A
Friends & Family
Recent Activity
a week agoListing first seen on site
a week agoListing updated with changes from the MLS®
General Features
Acres 
0.1
Attached Garage 
Yes
Garage 
Yes
Garage Spaces 
2
Levels 
Two
Parking 
AttachedGarageGarage Door Opener
Parking Spaces 
4
Property Sub Type 
Single Family Residence
SqFt Above 
1680
SqFt Below 
759.72
Style 
2 Storey
Zoning 
R-CG
Interior Features
Appliances 
DishwasherDryerMicrowaveRefrigeratorWasher
Basement 
FullFinished
Fireplace 
Yes
Fireplace Features 
Gas
Fireplaces 
1
Flooring 
Ceramic TileLaminateLinoleumVinyl
Heating 
Forced Air
Interior 
Double VanityKitchen IslandOpen FloorplanPantryRecessed LightingWalk-In Closet(s)
Laundry Features 
Laundry RoomUpper Level
Window Features 
Window Coverings
2pc Bathroom 
Dimensions - 4`0" x 7`1"Level - Main
3pc Bathroom 
Dimensions - 7`4" x 4`0"Level - Basement
4pc Bathroom 
Dimensions - 4`11" x 10`0"Level - Upper
5pc Ensuite bath 
Dimensions - 7`11" x 10`0"Level - Upper
Bedroom 
Dimensions - 14`9" x 11`4"Level - Basement
Bedroom - Primary 
Dimensions - 17`2" x 11`1"Level - Upper
Den 
Dimensions - 11`8" x 8`10"Level - Main
Dining Room 
Dimensions - 15`0" x 9`10"Level - Main
Family Room 
Dimensions - 18`6" x 8`5"Level - Basement
Foyer 
Dimensions - 6`4" x 7`3"Level - Main
Furnace/Utility Room 
Dimensions - 7`1" x 11`4"Level - Basement
Kitchen 
Dimensions - 15`0" x 11`2"Level - Main
Laundry 
Dimensions - 5`10" x 7`2"Level - Upper
Living Room 
Dimensions - 12`0" x 12`0"Level - Main
Other 
Dimensions - 3`6" x 4`4"Level - Basement
Walk-In Closet 
Dimensions - 9`6" x 4`6"Level - Upper
Save
Ask
Tour
Hide
Share
Exterior Features
Construction Details 
Vinyl SidingFrame
Exterior 
LightingRain Gutters
Fencing 
Fenced
Frontage 
7.39M 24`3"
Lot Features 
Back YardPie Shaped Lot
Patio And Porch 
DeckPatio
Roof 
ShingleAsphalt
Windows/Doors 
Window Coverings
Community Features
Association Amenities 
ParkPlayground
Community Features 
ParkPlaygroundSidewalksStreet Lights
Maintenance Fee 
73.5
Maintenance Fee Frequency 
Annually
Listing courtesy of Randy Gallant of eXp Realty

Listing information is provided by Participants of the Alberta One Realty Listing Services (Pillar 9). IDX information is provided exclusively for personal, non-commercial use, and may not be used for any purpose other than to identify prospective properties consumers may be interested in purchasing. Information is deemed reliable but not guaranteed. Copyright 2026, Alberta One Realty Listing Services (Pillar 9)
Last checked 2026-08-21 07:17 AM UTC

Neighborhood & Commute
Source: Walkscore
Save
Ask
Tour
Hide
Share