Save
Ask
Tour
Hide
Share
$1,249,000
10 Days On Site

600 Spring Creek Drive 205
Canmore, AB T1W 0C8

For Sale|Apartment|Active
2
Beds
3
Total Baths
2
Full Baths
1
Partial Bath
1,314
SqFt
$951
/SqFt
2008
Built
Subdivision:
Spring Creek
County:
Bighorn No. 8, M.D. of

Due to the health concerns created by Coronavirus we are offering personal 1-1 online video walkthough tours where possible.
Call Now: 403-775-6950
Is this the listing for you? We can help make it yours.
403-775-6950
600 Spring Creek Drive 205600 Spring Creek Drive 205600 Spring Creek Drive 205600 Spring Creek Drive 205
Save
Ask
Tour
Hide
Share

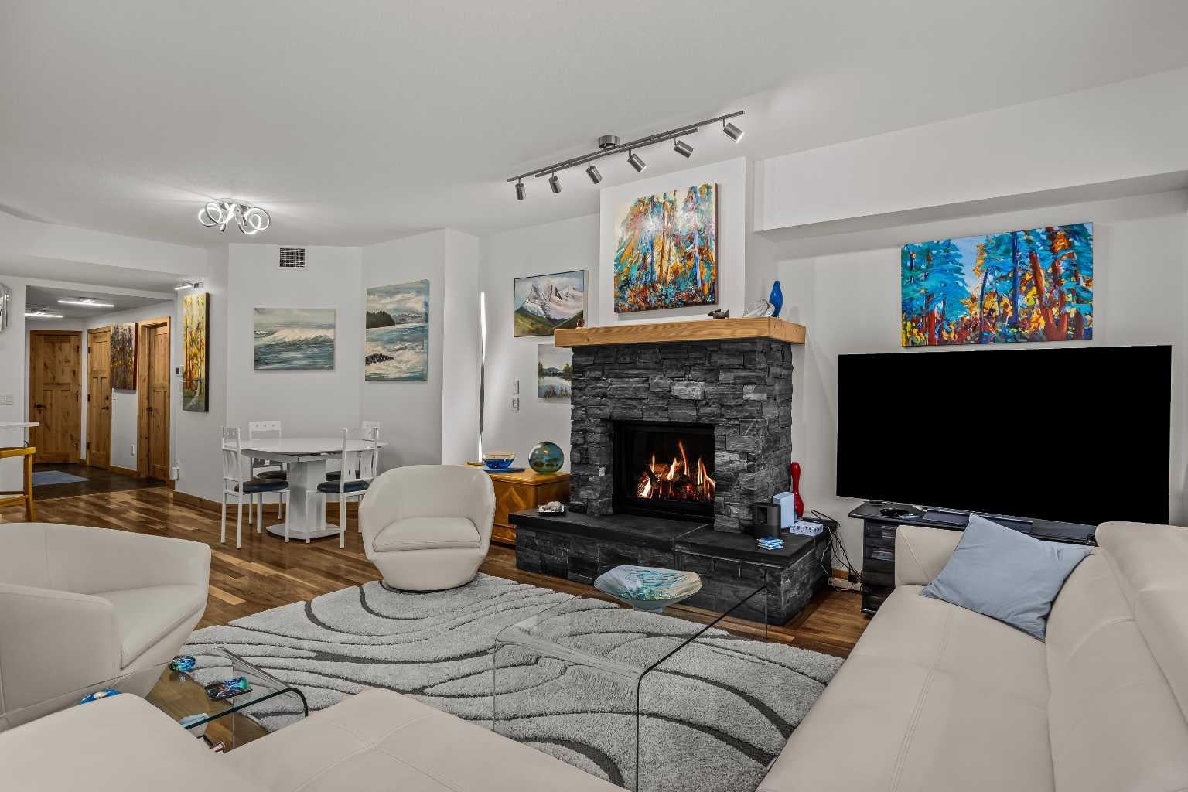
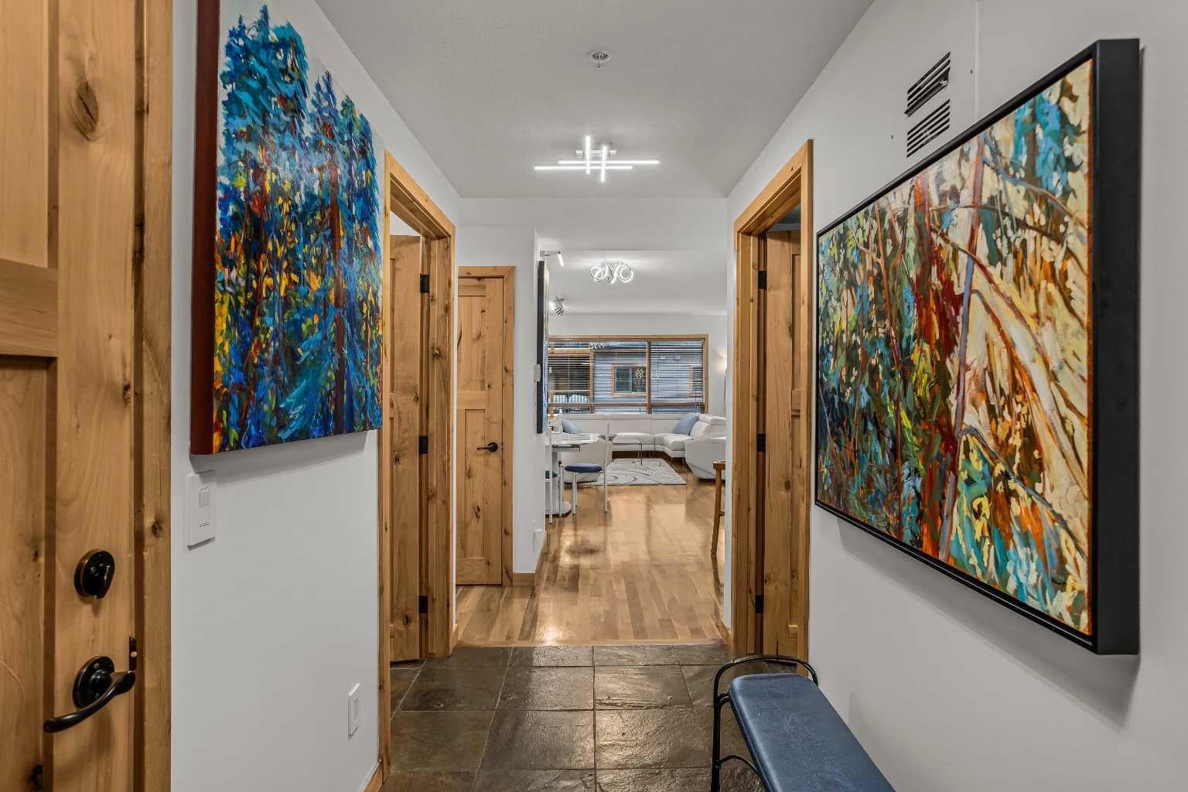
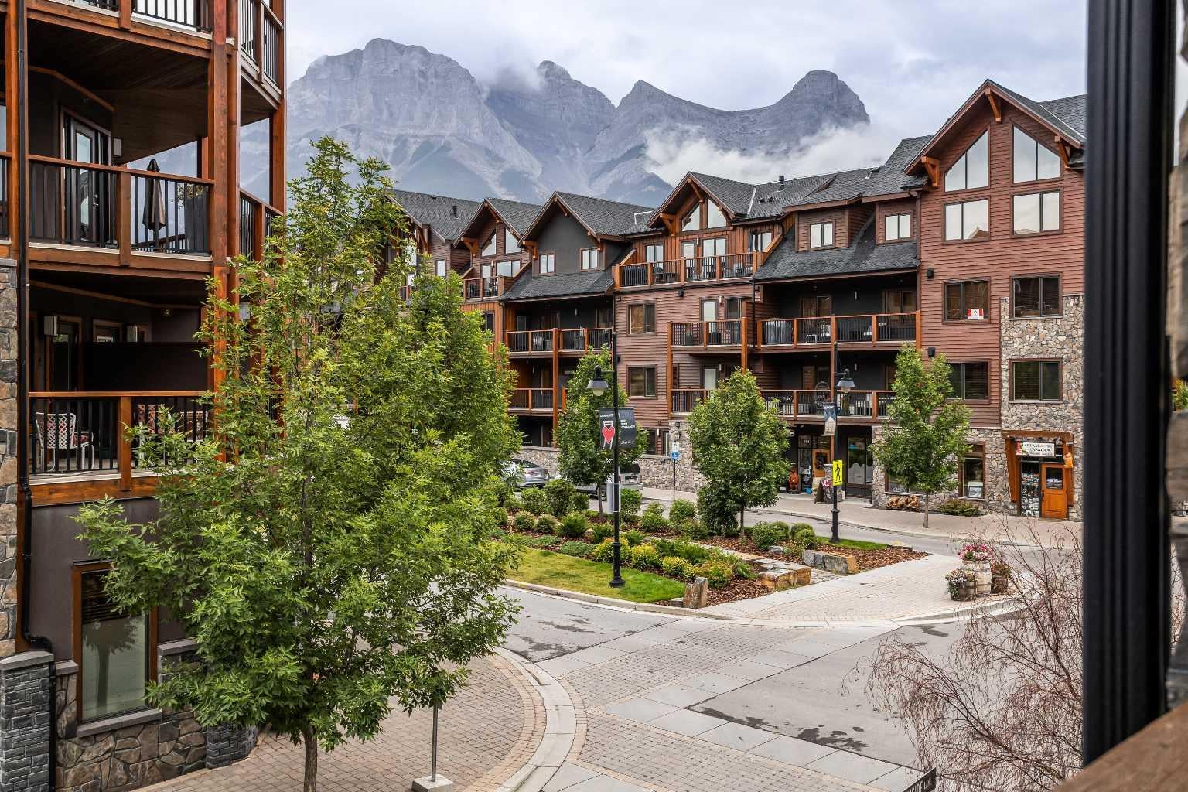
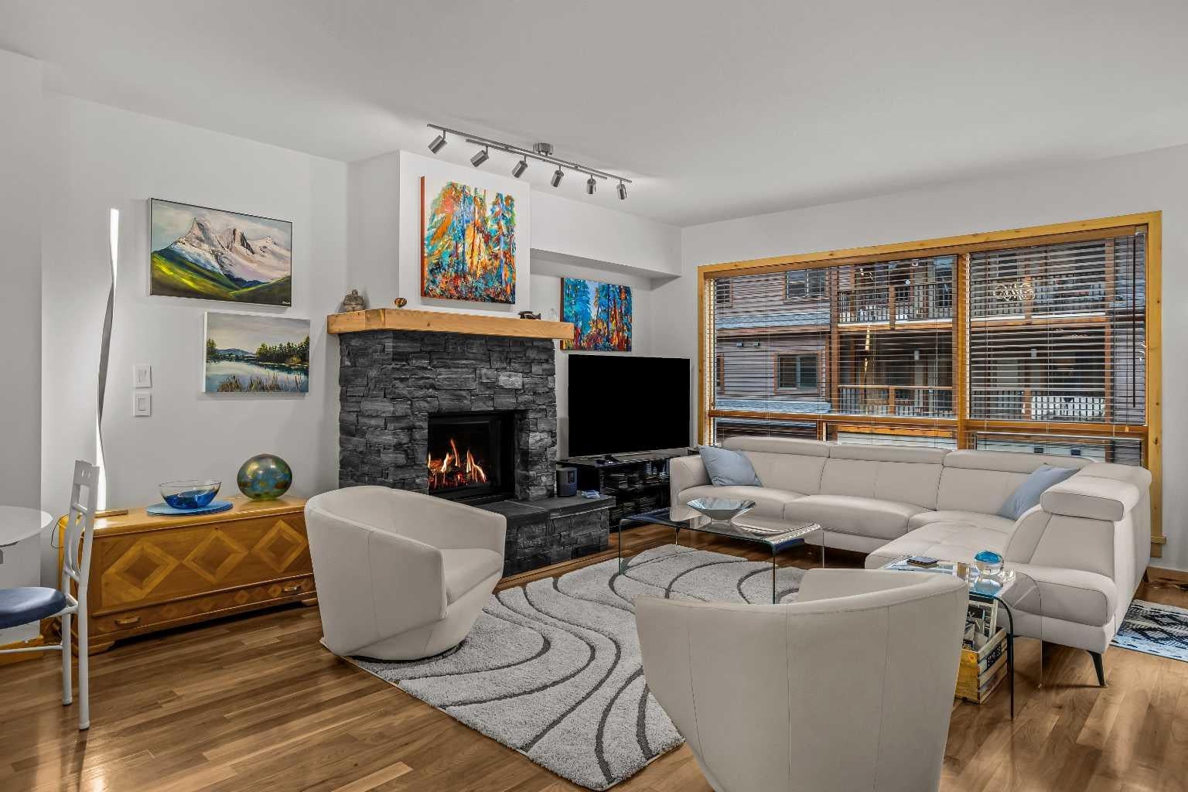
Located in the heart of Spring Creek, this beautifully upgraded 2-bedroom + den home, on the quiet side of the building, offers 1,314 sq ft of thoughtfully updated living space, plus 1 titled underground parking stall. Both bedrooms boast their own private ensuite bathroom — ideal for guests, roommates — plus a powder room for visitors. Inside, refinished hardwood floors and fresh paint run throughout, framed by a cozy gas fireplace in the open-concept living room and a private balcony. The kitchen has been tastefully updated with new quartz countertops and backsplash, refinished cabinetry and island, LED lighting, and some new appliances. The primary ensuite was fully renovated with a walk-in shower and infloor heated tile floors. The versatile den provides flexible space for a home office, studio, or guest overflow, with plenty of closet space throughout the home. Additional upgrades include new patio door screens, fully upgraded kitchen, and new lighting throughout the apartment — over $57,000 in recent improvements in total. Steps from your door, Spring Creek's tree-lined pathways wind along the creek to quiet riverside benches, while the building's owners' lounge offers a stone fireplace, library, wet bar, and pool table for residents to enjoy. All this just minutes from downtown Canmore's shops, restaurants, and trailheads.

Save
Ask
Tour
Hide
Share
Listing Snapshot
Price 
$1,249,000
Days On Site 
10 Days
Bedrooms 
2
Inside Area (SqFt) 
1,314 sqft
Total Baths 
3
Full Baths 
2
Partial Baths 
1
Lot Size 
N/A
Year Built 
2008
MLS® Number 
A2336882
Status 
Active
Property Tax 
$4,300
Maintenance Fees 
$1,022 monthly
Sq Ft Source 
N/A
Friends & Family
Recent Activity
2 weeks agoListing first seen on site
2 weeks agoListing updated with changes from the MLS®
General Features
Levels 
One
Number Of Stories 
4
Parking Spaces 
1
Pets 
YesBreed Restrictions
Property Sub Type 
Apartment
Style 
Apartment-Single Level Unit
Zoning 
Residential - 12P
Interior Features
Appliances 
DishwasherDryerMicrowaveRefrigeratorWasher
Cooling 
Central AirOther
Fireplace 
Yes
Fireplace Features 
GasLiving Room
Fireplaces 
1
Flooring 
HardwoodTile
Heating 
CentralFireplace(s)Geothermal
Interior 
Double VanityKitchen IslandStorage
Laundry Features 
In Unit
2pc Bathroom 
Dimensions - 4`8" x 5`2"Level - Main
4pc Ensuite bath 
Dimensions - 7`10" x 10`4"Level - Main
Balcony 
Dimensions - 11`8" x 6`5"Level - Main
Bedroom 
Dimensions - 13`10" x 13`1"Level - Main
Bedroom - Primary 
Dimensions - 12`3" x 11`4"Level - Main
Breakfast Nook 
Dimensions - 7`0" x 6`7"Level - Main
Den 
Dimensions - 8`3" x 9`3"Level - Main
Foyer 
Dimensions - 14`2" x 4`8"Level - Main
Kitchen 
Dimensions - 15`8" x 12`11"Level - Main
Living Room 
Dimensions - 16`5" x 15`0"Level - Main
Storage 
Dimensions - 12`3" x 7`5"Level - Main
Save
Ask
Tour
Hide
Share
Exterior Features
Construction Details 
StoneStuccoWood SidingFrame
Exterior 
BalconyBarbecue
Patio And Porch 
Deck
Community Features
Association Amenities 
ClubhouseDog ParkParkParty RoomPlaygroundRecreation Room
Community Features 
ClubhouseGolfParkPlaygroundSidewalks
Maintenance Fee 
1022
Maintenance Fee Frequency 
Monthly
Listing courtesy of SHAUN OOSTHUIZEN of CIR Realty

Listing information is provided by Participants of the Alberta One Realty Listing Services (Pillar 9). IDX information is provided exclusively for personal, non-commercial use, and may not be used for any purpose other than to identify prospective properties consumers may be interested in purchasing. Information is deemed reliable but not guaranteed. Copyright 2026, Alberta One Realty Listing Services (Pillar 9)
Last checked 2026-08-24 10:38 AM UTC

Neighborhood & Commute
Source: Walkscore
Save
Ask
Tour
Hide
Share