Save
Ask
Tour
Hide
Share
$655,000
New Listing

24 Appaloosa Crescent
Cochrane, AB T4C 3E5

For Sale|Single Family Residence|Active
3
Beds
3
Total Baths
2
Full Baths
1
Partial Bath
2,033.42
SqFt
$322
/SqFt
2026
Built
Subdivision:
Heartland
County:
Rocky View County

Due to the health concerns created by Coronavirus we are offering personal 1-1 online video walkthough tours where possible.
Call Now: 403-775-6950
Is this the listing for you? We can help make it yours.
403-775-6950
24 Appaloosa Crescent24 Appaloosa Crescent24 Appaloosa Crescent24 Appaloosa Crescent
Save
Ask
Tour
Hide
Share

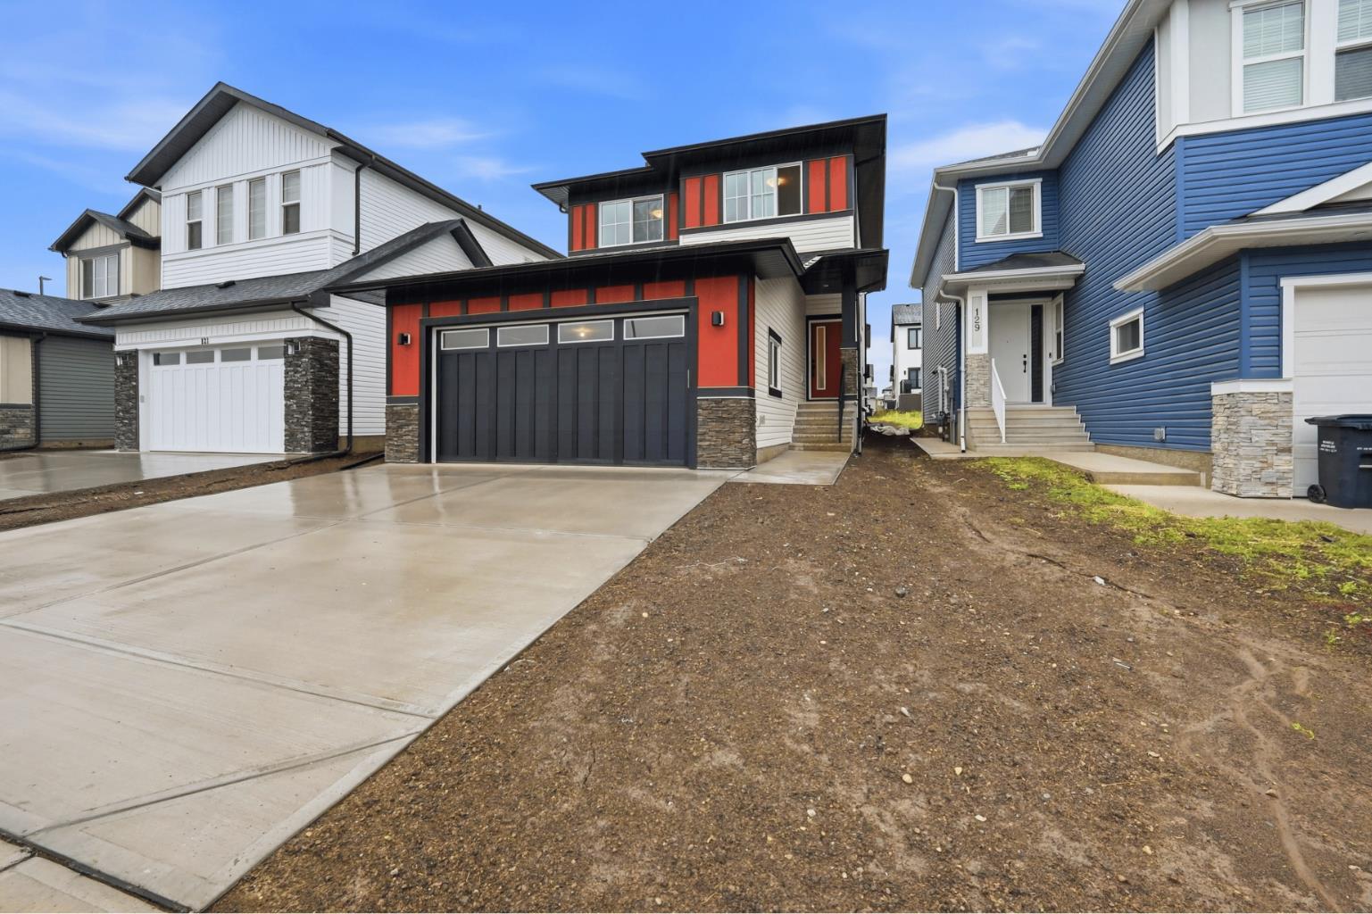
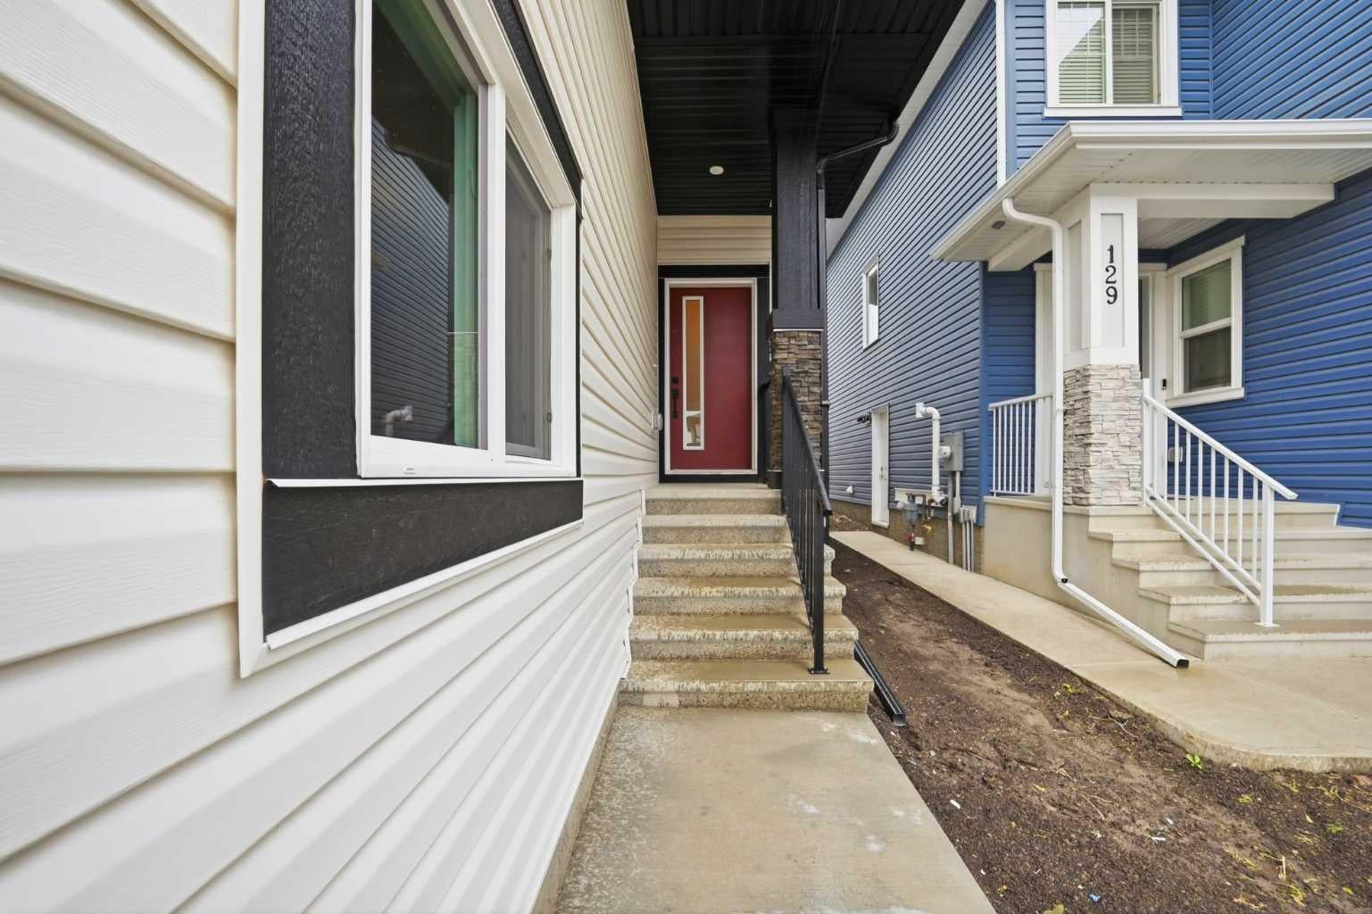
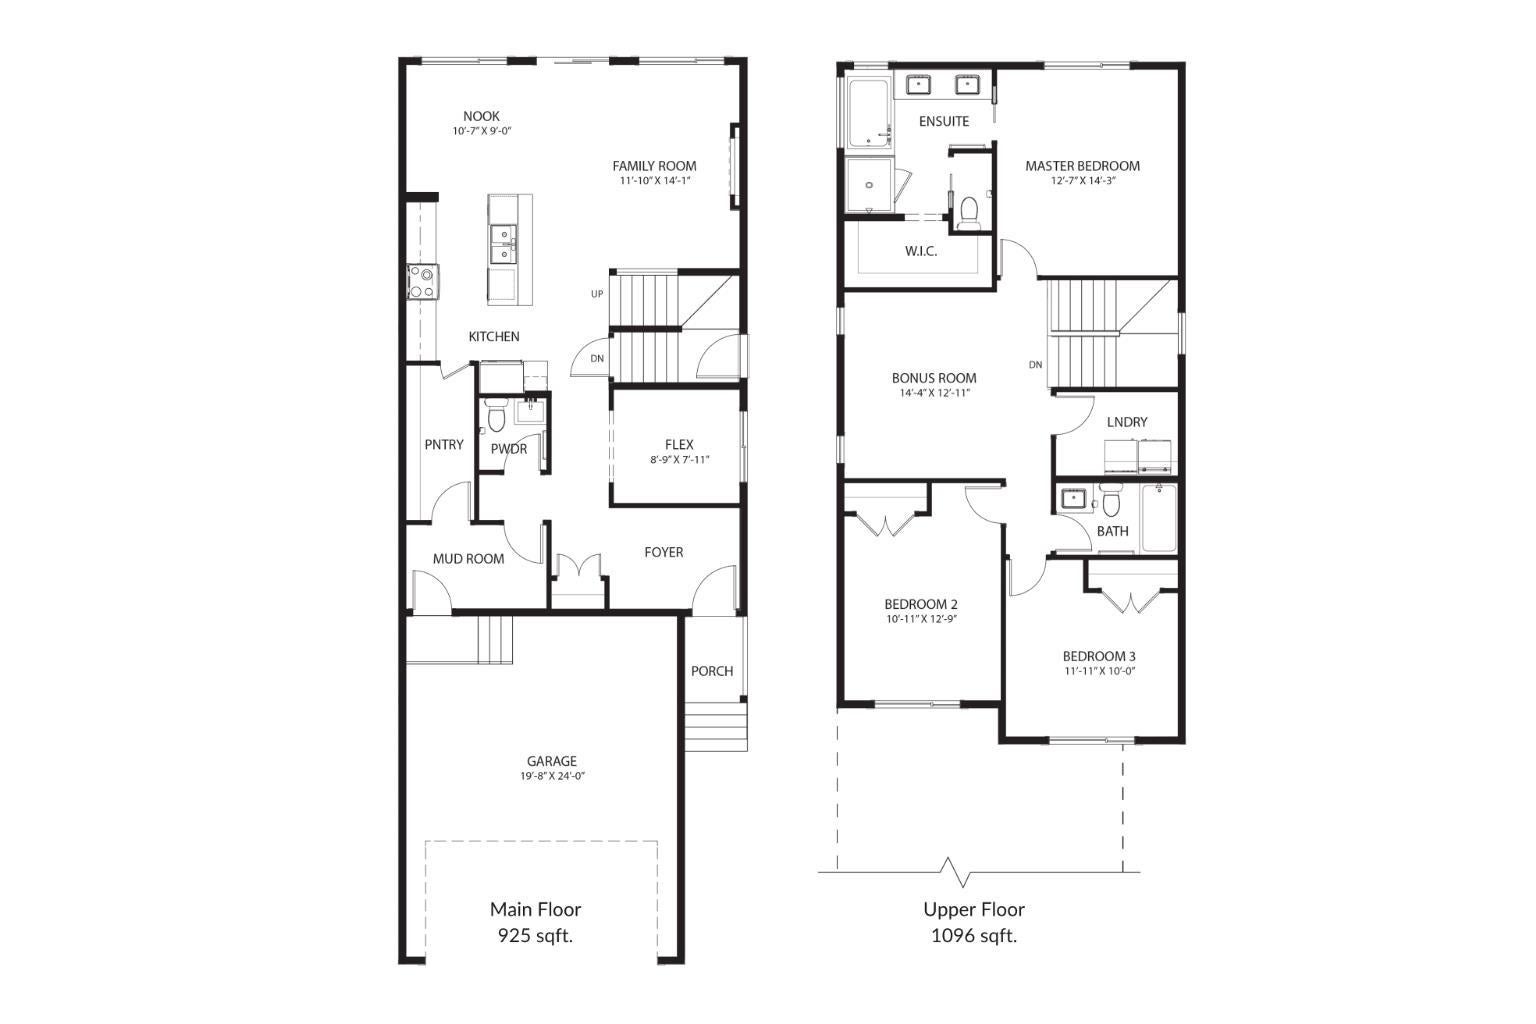
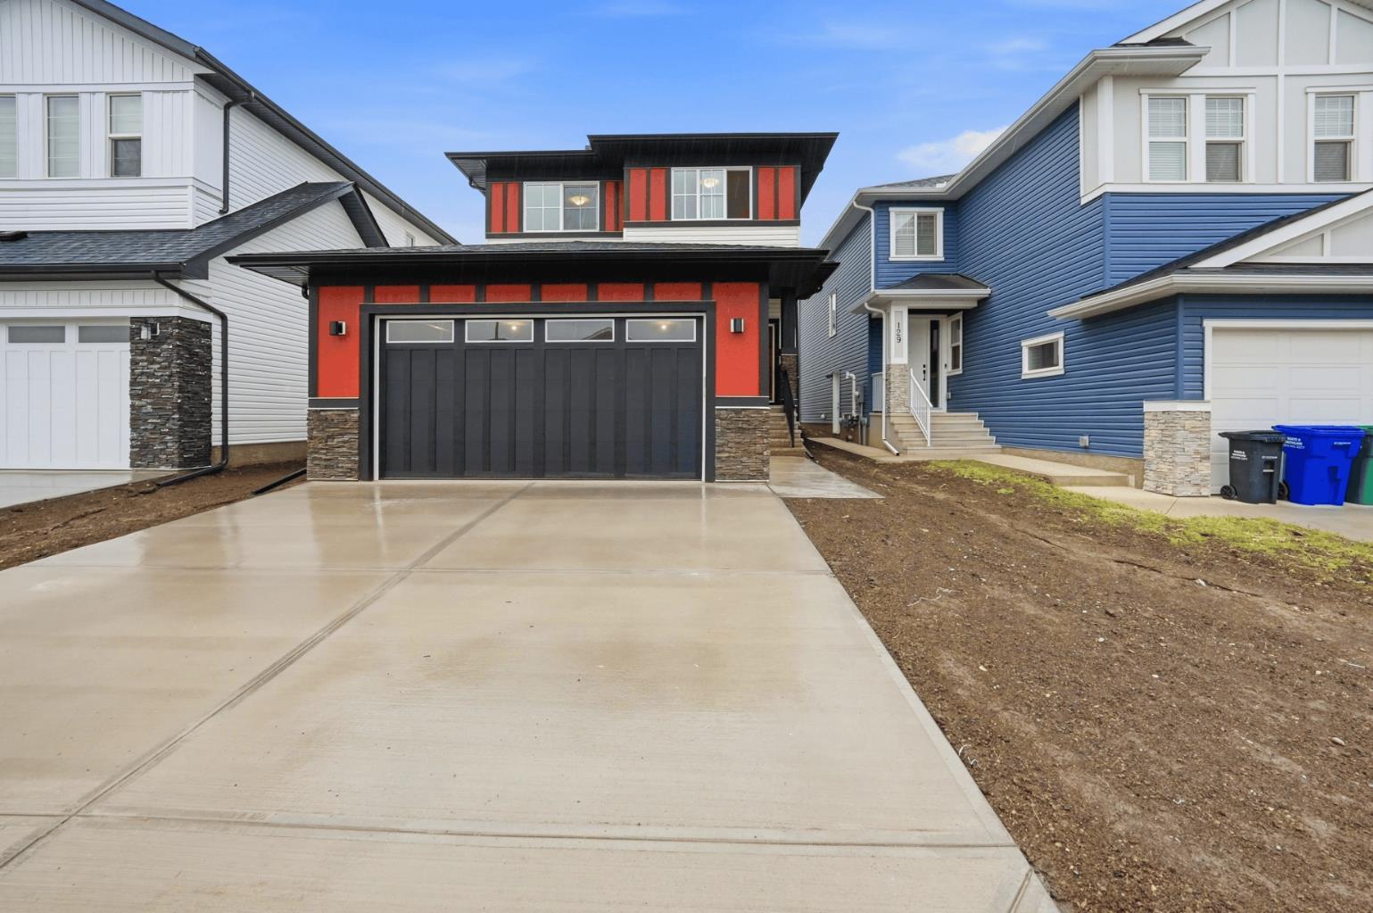
Main Floor Flex Room | Walk-Through Pantry | Upstairs Bonus Room | Functional Garage | Approx. 35 Ft. Deep Backyard and much more. UNBEATABLE VALUE awaits in this stunning 2,000+ SQ. FT. FRONT-GARAGE HOME in the vibrant community of HEARTLAND, COCHRANE, offering the perfect blend of nature adventures at your doorstep with seamless city connectivity! Designed with an OPEN-CONCEPT MAIN FLOOR, you are greeted by a versatile FLEX ROOM ideal for a dedicated home office, alongside a seamless flow between the L-SHAPED KITCHEN, dining area, and a light-filled family room anchored by an elegant ELECTRIC FIREPLACE and bright EAST-FACING REAR WINDOWS. Culinary enthusiasts will love the kitchen’s QUARTZ COUNTERTOPS, STAINLESS STEEL APPLIANCES, and expansive WALK-THROUGH PANTRY. Upstairs features 3 GENEROUS BEDROOMS - including a primary retreat with a DOUBLE VANITY ENSUITE, standing shower, and walk-in closet - two full baths, a spacious BONUS ROOM for family movie nights, and a convenient WALK-THROUGH LAUNDRY ROOM. The unfinished basement offers incredible future potential with extended 9 FT. ceiling height, 2 rear windows, TUCKED-AWAY MECHANICAL ROOM, and a SEPARATE SIDE ENTRY. Additional features include a functional garage with an EXTENDED-HEIGHT DOOR AND GAS LINE, plus a massive 35 FT. DEEP BACKYARD perfect for summer BBQs and family outdoor gatherings. BEST OF ALL, THE LIST PRICE INCLUDES GST, AND ELIGIBLE FIRST-TIME BUYERS CAN CLAIM THE NEW HOUSING GST REBATE TO REDUCE THEIR UPFRONT PURCHASE PRICE. Disclaimer: The photos are used from another fully finished similar home. Actual finishes, materials and colours might be different. Book your private showing today!

Save
Ask
Tour
Hide
Share
Listing Snapshot
Price 
$655,000
Days On Site 
0 Days
Bedrooms 
3
Inside Area (SqFt) 
2,033.42 sqft
Total Baths 
3
Full Baths 
2
Partial Baths 
1
Lot Size 
0.09 Acres
Year Built 
2026
MLS® Number 
A2336860
Status 
Active
Property Tax 
$1,223
Maintenance Fees 
N/A
Sq Ft Source 
N/A
Friends & Family
Recent Activity
14 hours agoListing first seen on site
20 hours agoListing updated with changes from the MLS®
General Features
Acres 
0.09
Attached Garage 
Yes
Garage 
Yes
Garage Spaces 
2
Levels 
Two
Parking 
Garage Door OpenerAttachedGarageDriveway
Parking Spaces 
4
Property Condition 
New Construction
Property Sub Type 
Single Family Residence
SqFt Above 
2033.42
SqFt Below 
858.8
Style 
2 Storey
Zoning 
R-LD
Interior Features
Appliances 
DishwasherDryerGas RangeMicrowaveRange HoodRefrigeratorWasher
Basement 
FullUnfinishedExterior EntrySump Pump
Fireplace 
Yes
Fireplace Features 
DecorativeElectricFamily Room
Fireplaces 
1
Flooring 
CarpetTileVinyl
Heating 
Forced AirNatural Gas
Interior 
Double VanityKitchen IslandOpen FloorplanPantryWalk-In Closet(s)
Laundry Features 
Laundry RoomUpper Level
2pc Bathroom 
Dimensions - 5`0" x 4`11"Level - Main
4pc Bathroom 
Dimensions - 8`4" x 5`0"Level - Upper
5pc Ensuite bath 
Dimensions - 10`3" x 10`0"Level - Upper
Bedroom 
Dimensions - 11`11" x 10`0"Level - Upper
Bedroom - Primary 
Dimensions - 14`3" x 12`6"Level - Upper
Bonus Room 
Dimensions - 14`2" x 12`11"Level - Upper
Den 
Dimensions - 8`11" x 7`11"Level - Main
Dining Room 
Dimensions - 10`7" x 9`0"Level - Main
Kitchen 
Dimensions - 10`8" x 10`7"Level - Main
Laundry 
Dimensions - 8`4" x 5`7"Level - Upper
Living Room 
Dimensions - 14`1" x 12`6"Level - Main
Mud Room 
Dimensions - 10`4" x 6`0"Level - Main
Save
Ask
Tour
Hide
Share
Exterior Features
Construction Details 
ConcreteStoneVinyl SidingFrame
Exterior 
Private Yard
Frontage 
10.46M 34`4"
Lot Features 
Back YardInterior Lot
Patio And Porch 
None
Roof 
ShingleAsphalt
Community Features
Accessibility Features 
Therapeutic Whirlpool
Community Features 
OtherParkPlayground
Listing courtesy of Harjinder Sandhu of Century 21 Bravo Realty

Listing information is provided by Participants of the Alberta One Realty Listing Services (Pillar 9). IDX information is provided exclusively for personal, non-commercial use, and may not be used for any purpose other than to identify prospective properties consumers may be interested in purchasing. Information is deemed reliable but not guaranteed. Copyright 2026, Alberta One Realty Listing Services (Pillar 9)
Last checked 2026-08-21 07:47 AM UTC

Neighborhood & Commute
Source: Walkscore
Save
Ask
Tour
Hide
Share