


331 Ranch Ridge MeadowStrathmore, AB T1P 0A9
Due to the health concerns created by Coronavirus we are offering personal 1-1 online video walkthough tours where possible.
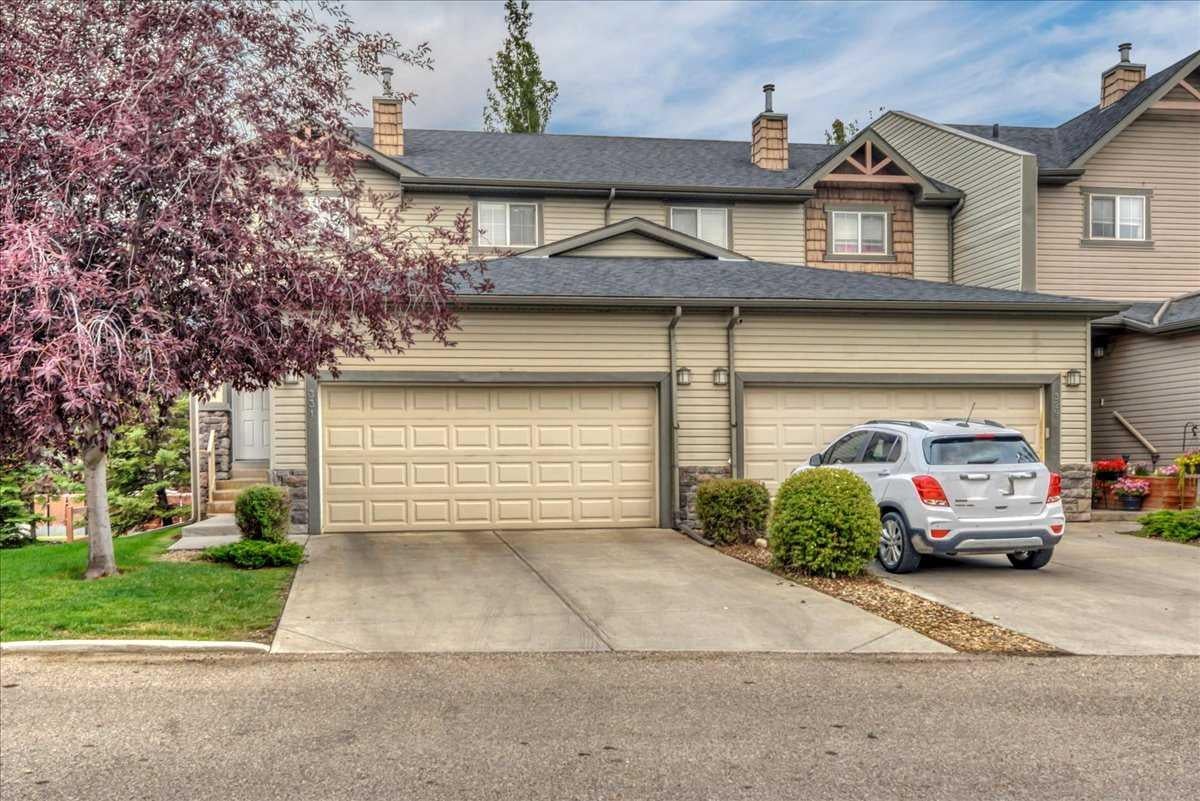


This is not your average townhome. A former show home, END UNIT, and exceptionally well cared for, this Strathmore property is packed with upgrades and offers the space, privacy, and functionality that can be hard to find in attached living. With 3 bedrooms, 3.5 bathrooms, a fully finished basement, central A/C, TWO gas fireplaces, and a double attached garage with in-floor heat, there is a lot to love here. Step inside to a spacious front entry with direct garage access and a convenient main-floor powder room. The kitchen feels warm and inviting with upgraded cabinetry, upgraded tile flooring, generous counter space, a pantry, and an extended breakfast bar with room for seating. The open layout makes it easy to move between the kitchen, dining area, and living room, creating a comfortable space for both everyday living and entertaining. The main living area is anchored by a gas fireplace with built-in shelving, while large windows bring in plenty of natural light. The dining area offers direct access outside, making it easy to extend your living space during the warmer months. As an END UNIT with only one common wall, this home offers added privacy and a more open feel than many townhomes. The corner-lot position, no neighbours directly behind, convenient outdoor access, and ample street parking along the rear of the property make everyday living and entertaining that much easier. Upstairs, you will find three well-sized bedrooms, including a spacious primary retreat with a large walk-in closet and private 3-piece ensuite. The walk-in closet offers an impressive amount of storage, while the additional bedrooms provide flexibility for family, guests, or a home office. Downstairs, the FULLY FINISHED basement adds a substantial amount of additional living space. The large recreation room is complete with a SECOND gas fireplace, making it an ideal movie room, games area, home gym, or comfortable place for the family to spread out. A full bathroom and dedicated laundry area complete the lower level. The DOUBLE ATTACHED GARAGE is another standout feature, with in-floor heating adding a level of comfort you will appreciate throughout Alberta winters. Central air conditioning keeps the home comfortable during the summer months, giving you year-round climate control. The bare-land condominium also includes common area maintenance, insurance, professional management, reserve fund contributions, snow removal, trash service, and visitor parking. Pets are permitted, subject to condominium requirements. With former show-home upgrades, upgraded kitchen cabinetry and tile, two gas fireplaces, central A/C, a heated double garage, 3.5 bathrooms, a finished basement, excellent storage, only one common wall, and the added privacy of an end unit, this home offers considerably more than you might expect from townhome living. Located in Strathmore with parks, playgrounds, schools, shopping, sidewalks, and walking and bike paths nearby, this is a move-in-ready home that delivers.
| a week ago | Listing first seen on site | |
| a week ago | Listing updated with changes from the MLS® |

Listing information is provided by Participants of the Alberta One Realty Listing Services (Pillar 9). IDX information is provided exclusively for personal, non-commercial use, and may not be used for any purpose other than to identify prospective properties consumers may be interested in purchasing. Information is deemed reliable but not guaranteed. Copyright 2026, Alberta One Realty Listing Services (Pillar 9)
Last checked 2026-08-20 09:32 AM UTC