Save
Ask
Tour
Hide
Share
$974,900
3 Days On Site

25 Sherwood Close NW
Calgary, AB T3R 0B3

For Sale|Single Family Residence|Active
6
Beds
4
Total Baths
3
Full Baths
1
Partial Bath
2,915
SqFt
$334
/SqFt
2010
Built
Subdivision:
Sherwood
County:
Calgary

Due to the health concerns created by Coronavirus we are offering personal 1-1 online video walkthough tours where possible.
Call Now: 403-775-6950
Is this the listing for you? We can help make it yours.
403-775-6950
25 Sherwood Close NW25 Sherwood Close NW25 Sherwood Close NW25 Sherwood Close NW
Save
Ask
Tour
Hide
Share

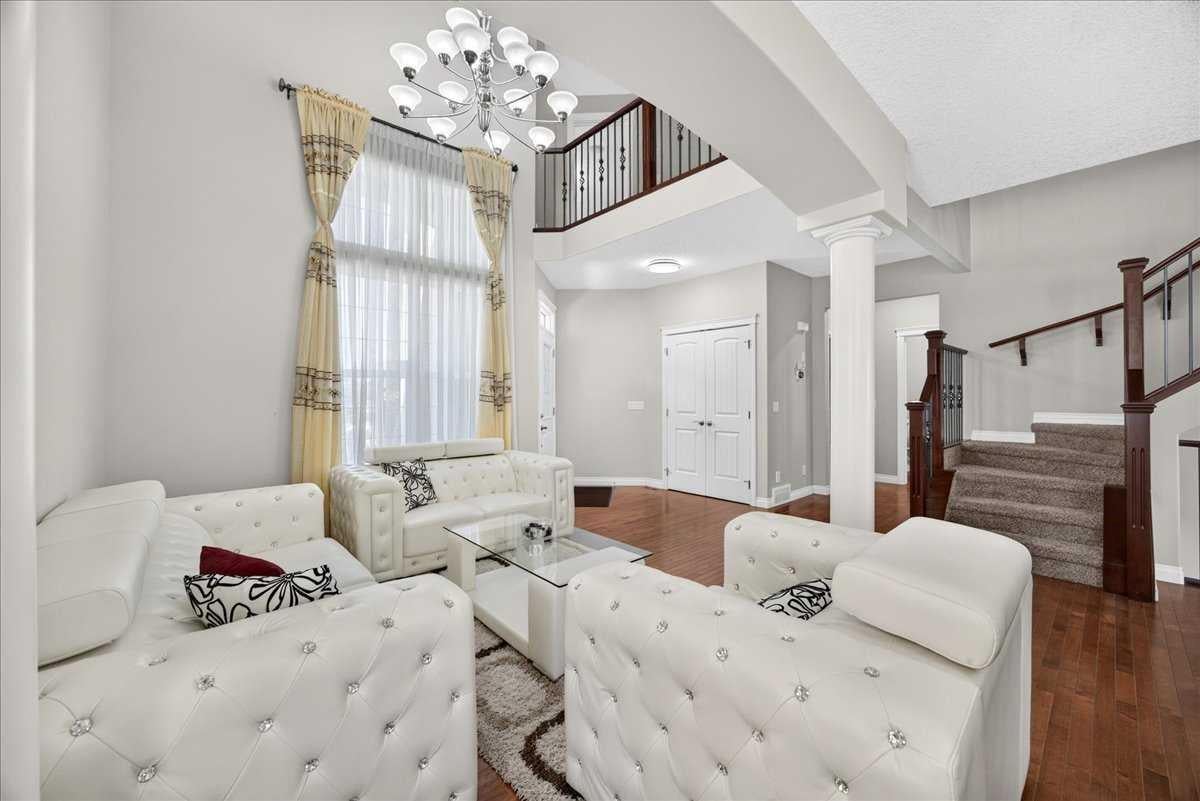
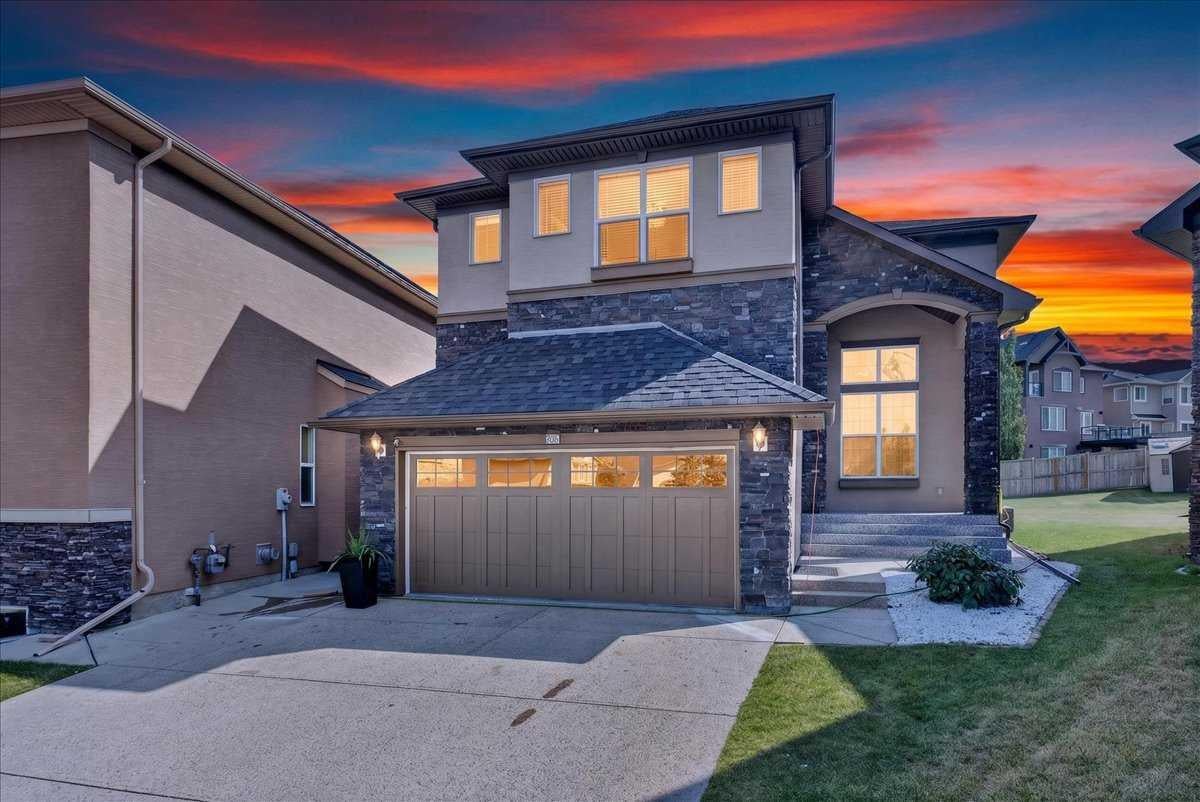
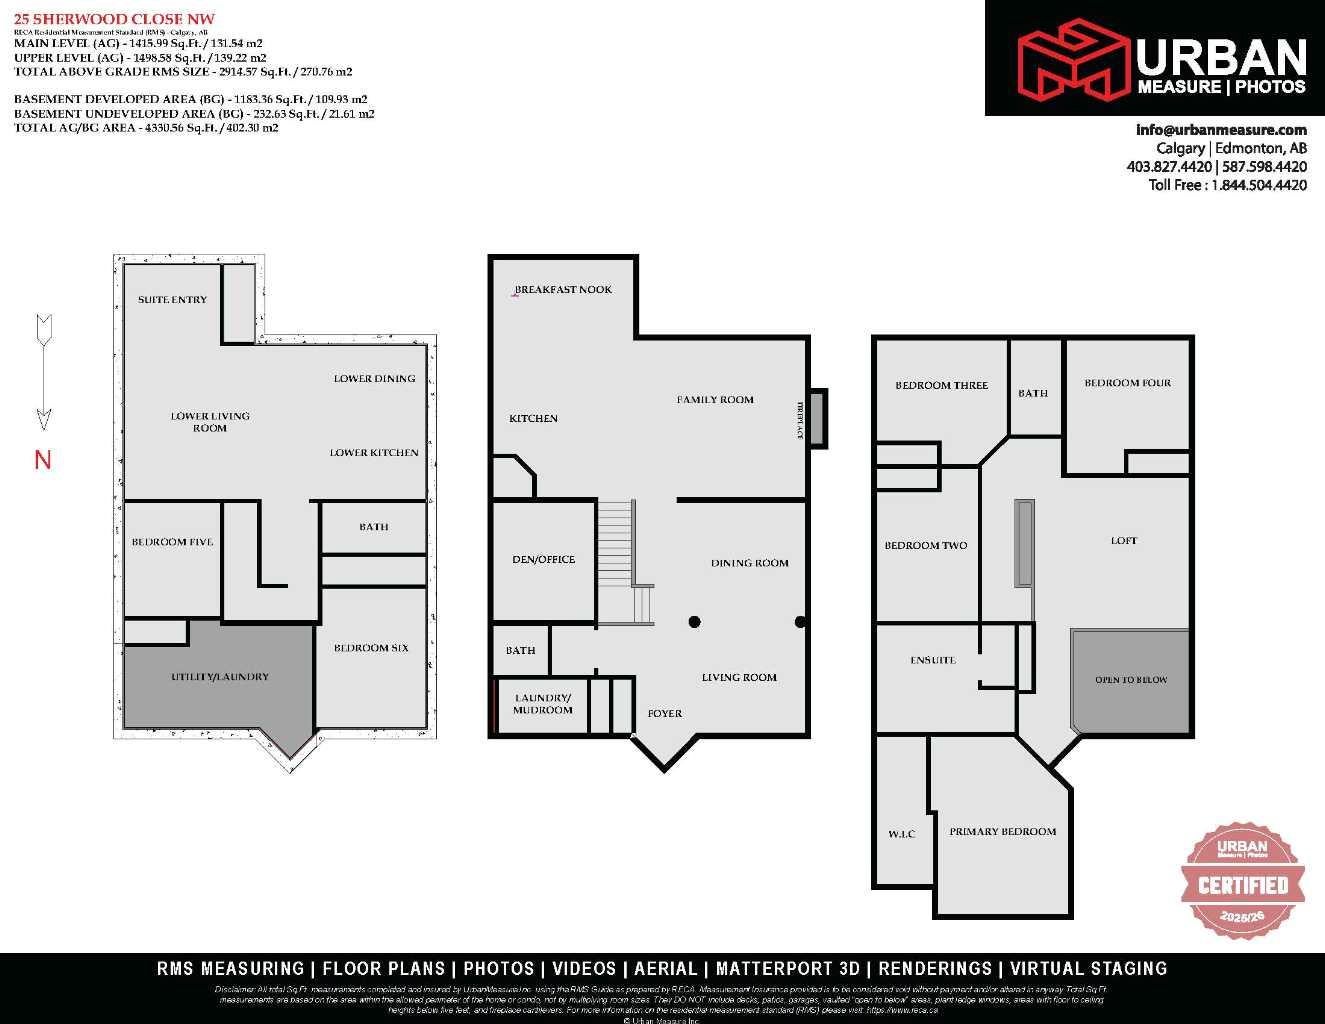
** Please click on "Videos" for tour of property ** Stunning 2 storey home with LEGAL 2 bedroom suite on whisper quiet cul-de-sac in very desirable Sherwood! Features include: 4+2 bedrooms, 3.5 bathrooms, almost 4100 sq ft developed, large SOUTH facing pie lot, deck & large concrete pad, ice cold A/C, newer roof (2025) & gutters (2026), real hardwood floors, towering 18 foot open to below entrance, insulated/drywalled/painted/HEATED double garage with fresh Epoxy flooring, quartz counters, ceiling heights - main 9' ft/basement 8'8"/upper 8', cozy gas fireplace, in-ceiling speakers/5.1 surround sound, WALKOUT basement entrance to suite, water softener & purification system and much more! Location is outstanding - all of Calgary's walking paths 1/2 block away, Blessed Marie-Rose School 3 blocks away, bus stop 2 blocks away, all the awesome amenities of Beacon Hill right up the hill and very easy access to all major routes - Deerfoot Trail/Stoney Trail/Crowchild Trail! Don't need a suite - basement layout makes a great bar/games area! Total pride in ownership - move in ready!

Save
Ask
Tour
Hide
Share
Listing Snapshot
Price 
$974,900
Days On Site 
3 Days
Bedrooms 
6
Inside Area (SqFt) 
2,915 sqft
Total Baths 
4
Full Baths 
3
Partial Baths 
1
Lot Size 
0.15 Acres
Year Built 
2010
MLS® Number 
A2336795
Status 
Active
Property Tax 
$6,324
Maintenance Fees 
N/A
Sq Ft Source 
N/A
Friends & Family
Recent Activity
3 days agoListing first seen on site
4 days agoListing updated with changes from the MLS®
General Features
Acres 
0.15
Attached Garage 
Yes
Garage 
Yes
Garage Spaces 
2
Levels 
Two
Parking 
AttachedGarageGarage Door Opener
Parking Spaces 
4
Property Sub Type 
Single Family Residence
SqFt Above 
2915
SqFt Below 
1183
Style 
2 Storey
Zoning 
R-G
Interior Features
Appliances 
DishwasherDryerRange HoodRefrigeratorWasherWater PurifierWater SoftenerElectric Range
Basement 
FullFinishedExterior EntryWalk-Out Access
Cooling 
Central Air
Fireplace 
Yes
Fireplace Features 
Gas
Fireplaces 
1
Flooring 
CarpetCeramic TileHardwoodVinyl
Heating 
Fireplace(s)Forced AirNatural Gas
Interior 
Central VacuumDouble VanityHigh CeilingsKitchen IslandOpen FloorplanStone CountersWalk-In Closet(s)Wired for Sound
Laundry Features 
Laundry RoomUpper Level
2pc Bathroom 
Dimensions - 5`4" x 4`9"Level - Main
4pc Bathroom 
Dimensions - 10`2" x 4`11"Level - Basement
5pc Ensuite bath 
Dimensions - 13`6" x 10`5"Level - Upper
Bedroom 
Dimensions - 13`10" x 10`10"Level - Basement
Bedroom - Primary 
Dimensions - 17`8" x 13`0"Level - Upper
Bonus Room 
Dimensions - 15`4" x 14`11"Level - Upper
Breakfast Nook 
Dimensions - 13`11" x 8`0"Level - Main
Den 
Dimensions - 11`6" x 9`11"Level - Main
Dining Room 
Dimensions - 13`0" x 11`7"Level - Main
Family Room 
Dimensions - 17`0" x 15`7"Level - Main
Kitchen 
Dimensions - 14`11" x 10`4"Level - Main
Laundry 
Dimensions - 18`8" x 10`3"Level - Basement
Living Room 
Dimensions - 18`5" x 15`2"Level - Basement
Save
Ask
Tour
Hide
Share
Exterior Features
Construction Details 
ConcreteStoneStuccoFrame
Exterior 
Rain Gutters
Frontage 
6.82M 22`5"
Lot Features 
Pie Shaped Lot
Patio And Porch 
Deck
Roof 
ShingleAsphalt
Community Features
Community Features 
ParkPlaygroundSidewalksStreet Lights
Listing courtesy of Michael Niemans of RE/MAX Landan Real Estate

Listing information is provided by Participants of the Alberta One Realty Listing Services (Pillar 9). IDX information is provided exclusively for personal, non-commercial use, and may not be used for any purpose other than to identify prospective properties consumers may be interested in purchasing. Information is deemed reliable but not guaranteed. Copyright 2026, Alberta One Realty Listing Services (Pillar 9)
Last checked 2026-08-22 11:24 PM UTC

Neighborhood & Commute
Source: Walkscore
Save
Ask
Tour
Hide
Share