Save
Ask
Tour
Hide
Share
$391,900
24 Days On Site

388 Sandarac Drive NW 76
Calgary, AB T3K 4E3

For Sale|Townhouse|Active
4
Beds
4
Total Baths
3
Full Baths
1
Partial Bath
1,417.26
SqFt
$277
/SqFt
1992
Built
Subdivision:
Sandstone Valley
County:
Calgary

Due to the health concerns created by Coronavirus we are offering personal 1-1 online video walkthough tours where possible.
Call Now: 403-775-6950
Is this the listing for you? We can help make it yours.
403-775-6950
388 Sandarac Drive NW 76388 Sandarac Drive NW 76388 Sandarac Drive NW 76388 Sandarac Drive NW 76
Save
Ask
Tour
Hide
Share

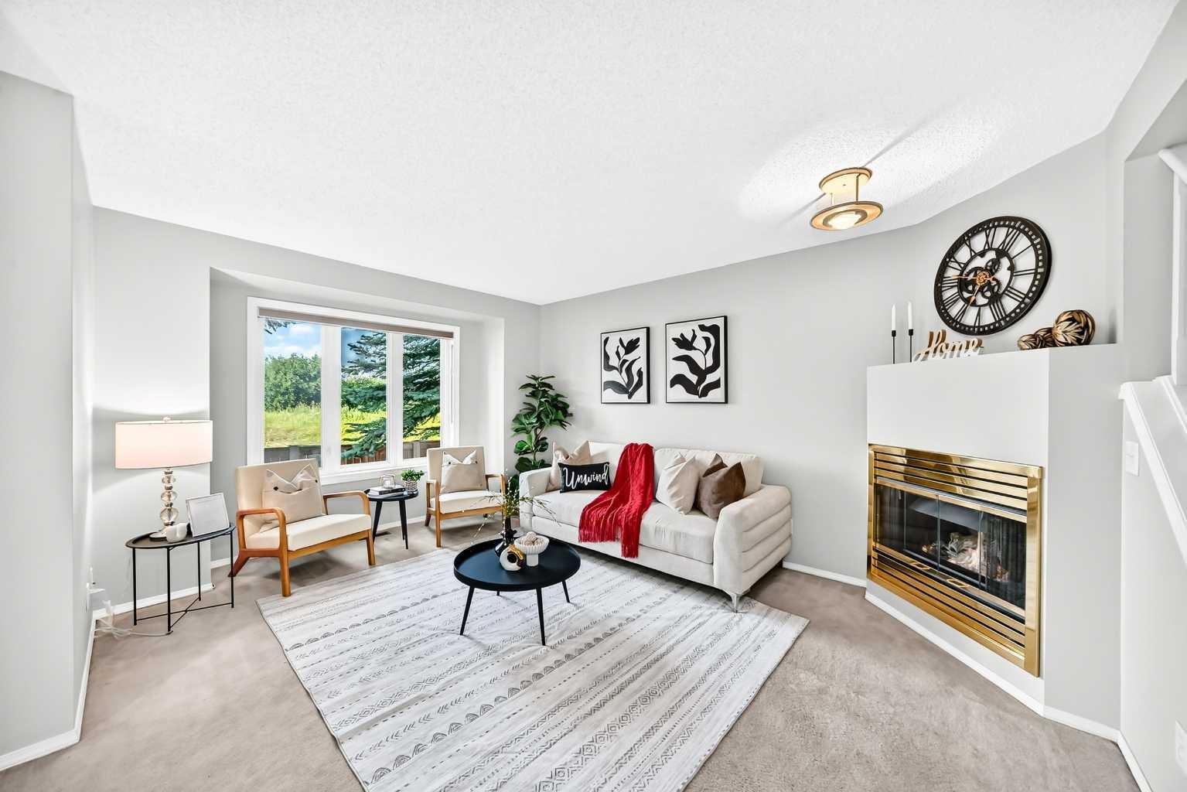
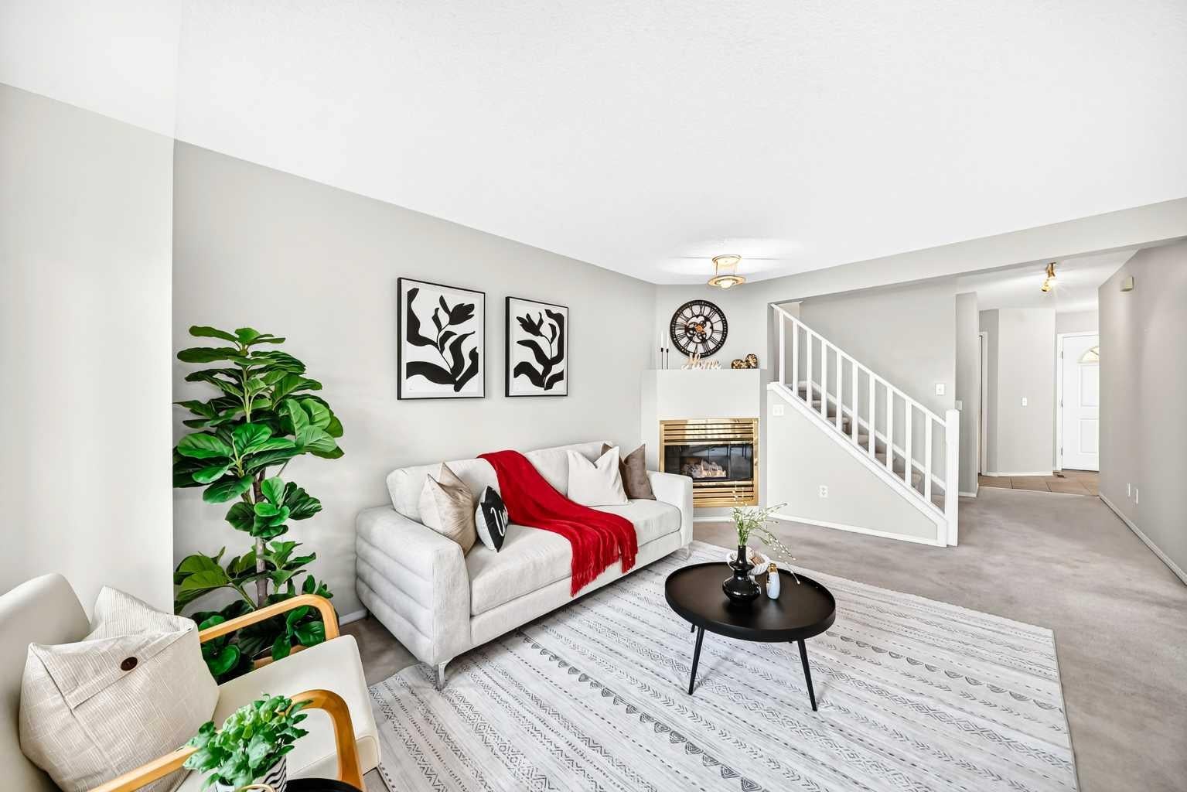
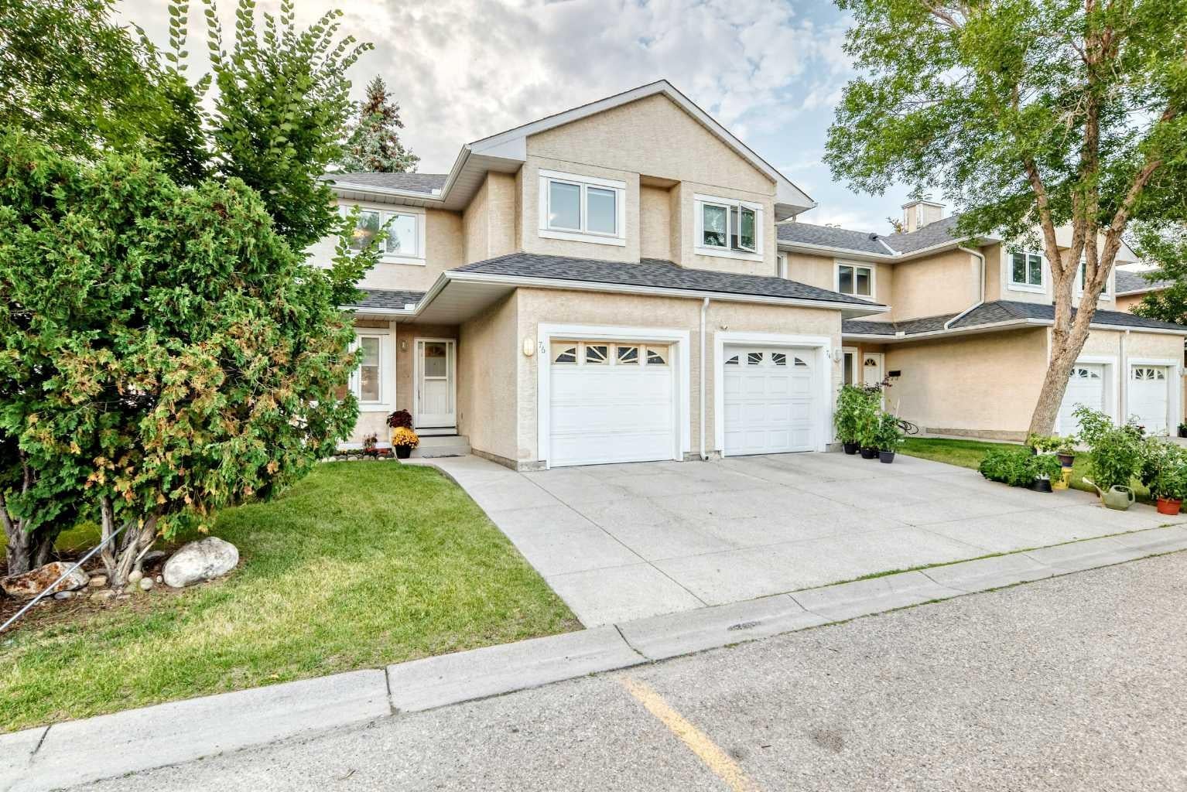
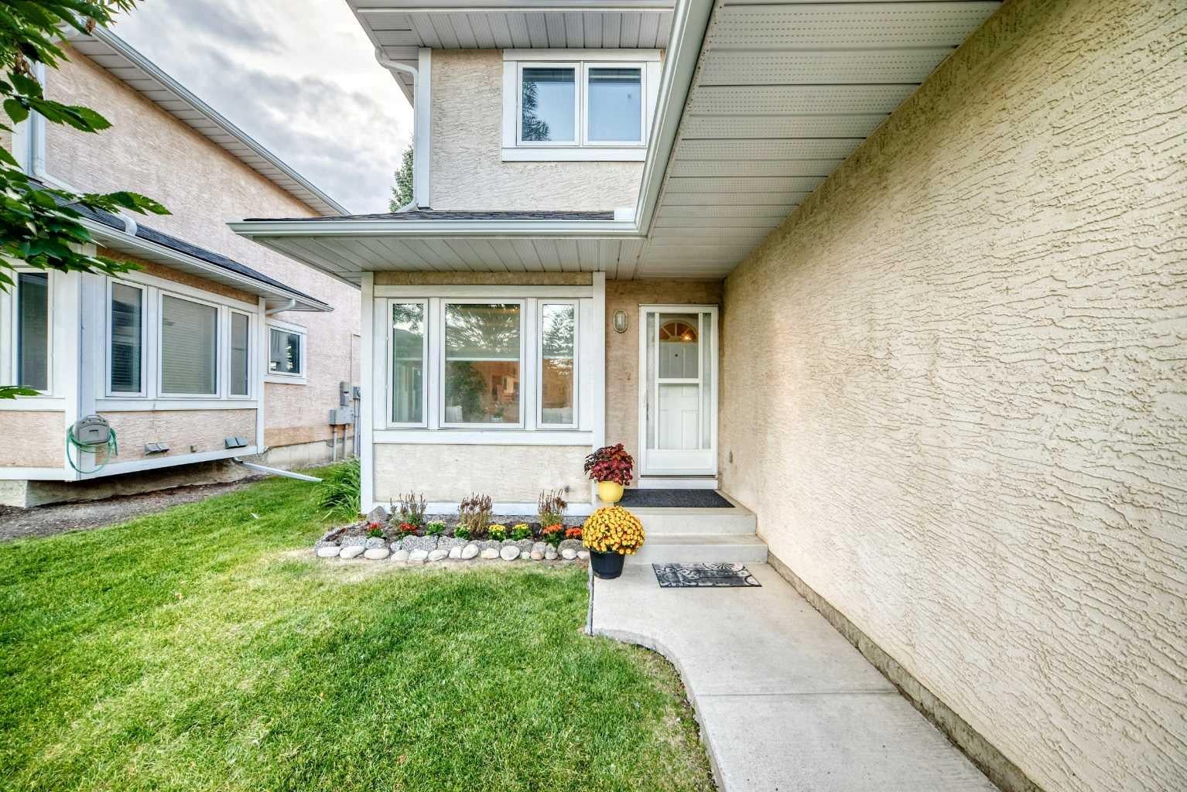
Welcome to Sandstone Park! This bright end-unit townhome offers a fully finished basement, 4 bedrooms and 3.5 baths, with peaceful green field views right off your back patio. The main floor feels open and inviting, featuring a spacious living room with an electric fireplace, a bright kitchen and dining area, and a convenient 2-piece powder room. Patio doors lead to your private outdoor space, where you can enjoy the peaceful views and summer BBQs. Head upstairs to find 3 big bedrooms and 2 full baths. The primary bedroom feels like a real retreat, with double vanities, a walk-in closet, and its own private balcony. Two additional bedrooms and a full bathroom complete the upper level. Downstairs, the fully finished basement adds a 4th bedroom, another full bathroom, a large recreation room, and laundry/storage space. A newer washer adds an extra touch of convenience. The location is hard to beat, with Nose Hill Park and its extensive walking and biking trails just minutes away. You're also close to schools, shopping, restaurants, public transit, and major roadways, with an express bus stop nearby offering convenient access to downtown.

Save
Ask
Tour
Hide
Share
Listing Snapshot
Price 
$391,900
Days On Site 
24 Days
Bedrooms 
4
Inside Area (SqFt) 
1,417.26 sqft
Total Baths 
4
Full Baths 
3
Partial Baths 
1
Lot Size 
0.06 Acres
Year Built 
1992
MLS® Number 
A2336774
Status 
Active
Property Tax 
$2,935
Maintenance Fees 
$550.49 monthly
Sq Ft Source 
N/A
Friends & Family
Recent Activity
3 weeks agoListing first seen on site
3 weeks agoListing updated with changes from the MLS®
General Features
Acres 
0.06
Attached Garage 
Yes
Garage 
Yes
Garage Spaces 
1
Levels 
Two
Parking 
AttachedGarage
Parking Spaces 
1
Pets 
Breed Restrictions
Property Sub Type 
Townhouse
SqFt Above 
1417.26
SqFt Below 
562.8
Style 
2 Storey
Zoning 
M-CG d44
Interior Features
Appliances 
DishwasherElectric RangeMicrowaveRefrigeratorWasher/Dryer
Basement 
FullFinished
Fireplace 
Yes
Fireplace Features 
Electric
Fireplaces 
1
Flooring 
Carpet
Heating 
Forced AirNatural Gas
Interior 
Laminate Counters
Laundry Features 
In Basement
2pc Bathroom 
Dimensions - 4`10" x 5`0"Level - Main
3pc Bathroom 
Dimensions - 6`10" x 5`4"Level - Basement
4pc Bathroom 
Dimensions - 7`9" x 5`0"Level - Upper
5pc Ensuite bath 
Dimensions - 10`1" x 5`11"Level - Upper
Bedroom 
Dimensions - 10`2" x 12`0"Level - Upper
Bedroom - Primary 
Dimensions - 11`6" x 15`11"Level - Upper
Breakfast Nook 
Dimensions - 9`2" x 7`7"Level - Main
Dining Room 
Dimensions - 10`7" x 9`9"Level - Main
Kitchen 
Dimensions - 9`11" x 9`11"Level - Main
Living Room 
Dimensions - 11`5" x 16`0"Level - Main
Save
Ask
Tour
Hide
Share
Exterior Features
Construction Details 
Stucco
Exterior 
None
Frontage 
0.00M 0`0"
Lot Features 
Landscaped
Roof 
ShingleAsphalt
Community Features
Association Amenities 
Snow RemovalTrash
Maintenance Fee 
$550.49
Maintenance Fee Frequency 
Monthly
Community Features 
None
Listing courtesy of Riley Makkar of First Place Realty

Listing information is provided by Participants of the Alberta One Realty Listing Services (Pillar 9). IDX information is provided exclusively for personal, non-commercial use, and may not be used for any purpose other than to identify prospective properties consumers may be interested in purchasing. Information is deemed reliable but not guaranteed. Copyright 2026, Alberta One Realty Listing Services (Pillar 9)
Last checked 2026-09-09 07:00 PM UTC

Neighborhood & Commute
Source: Walkscore
Save
Ask
Tour
Hide
Share