Save
Ask
Tour
Hide
Share
$749,800
5 Days On Site

1012 1 Avenue NW
Calgary, AB T2N 0A7

For Sale|Single Family Residence|Active
3
Beds
3
Total Baths
2
Full Baths
1
Partial Bath
803
SqFt
$934
/SqFt
1910
Built
Subdivision:
Sunnyside
County:
Calgary

Due to the health concerns created by Coronavirus we are offering personal 1-1 online video walkthough tours where possible.
Call Now: 403-775-6950
Is this the listing for you? We can help make it yours.
403-775-6950
Upcoming Open Houses
Due to COVID-19, we recommend you verify Open Houses before attending.
Sat, Aug 22, 12:00 PM - 2:00 PM
1012 1 Avenue NW1012 1 Avenue NW1012 1 Avenue NW1012 1 Avenue NW
Save
Ask
Tour
Hide
Share

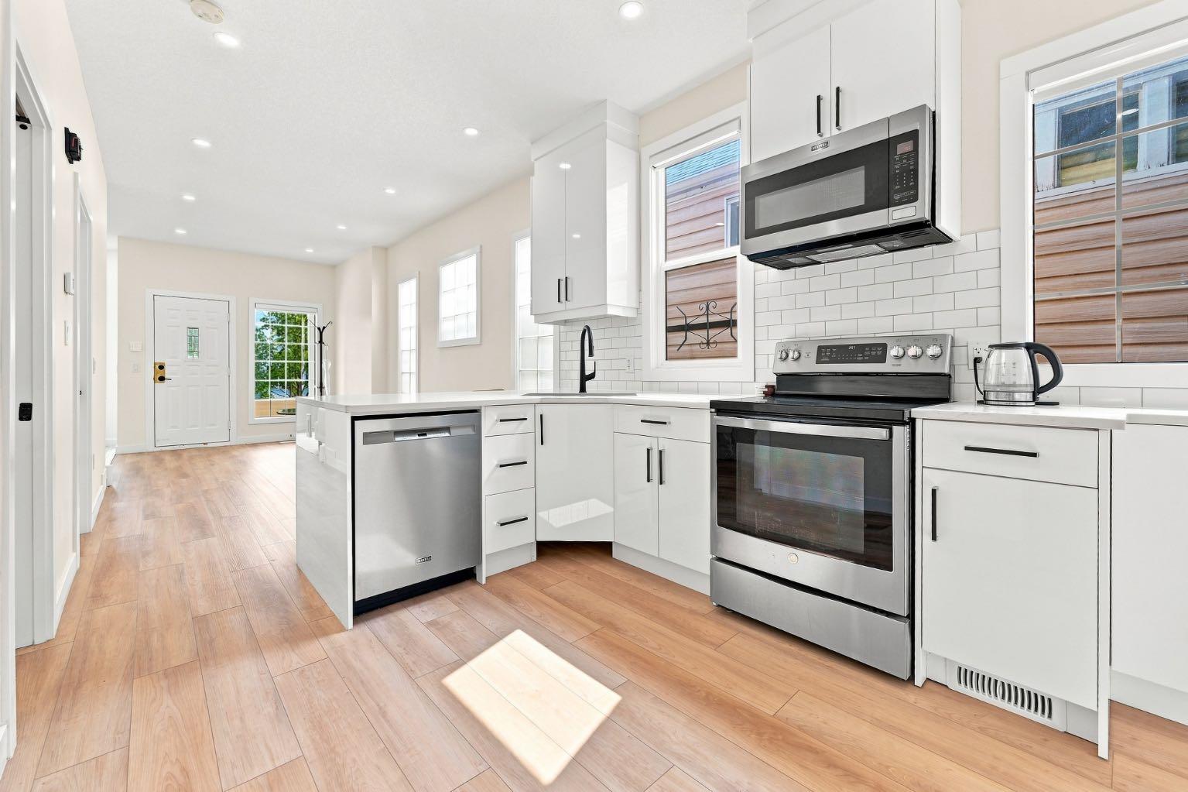
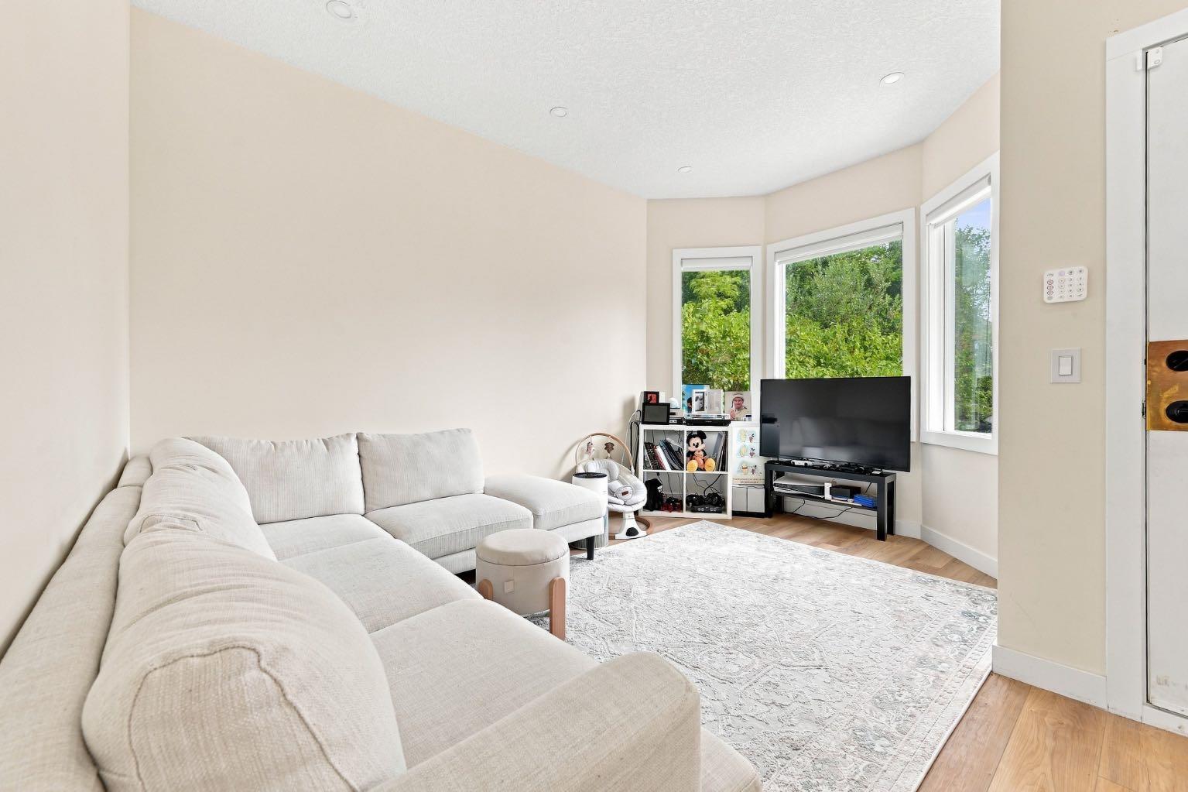
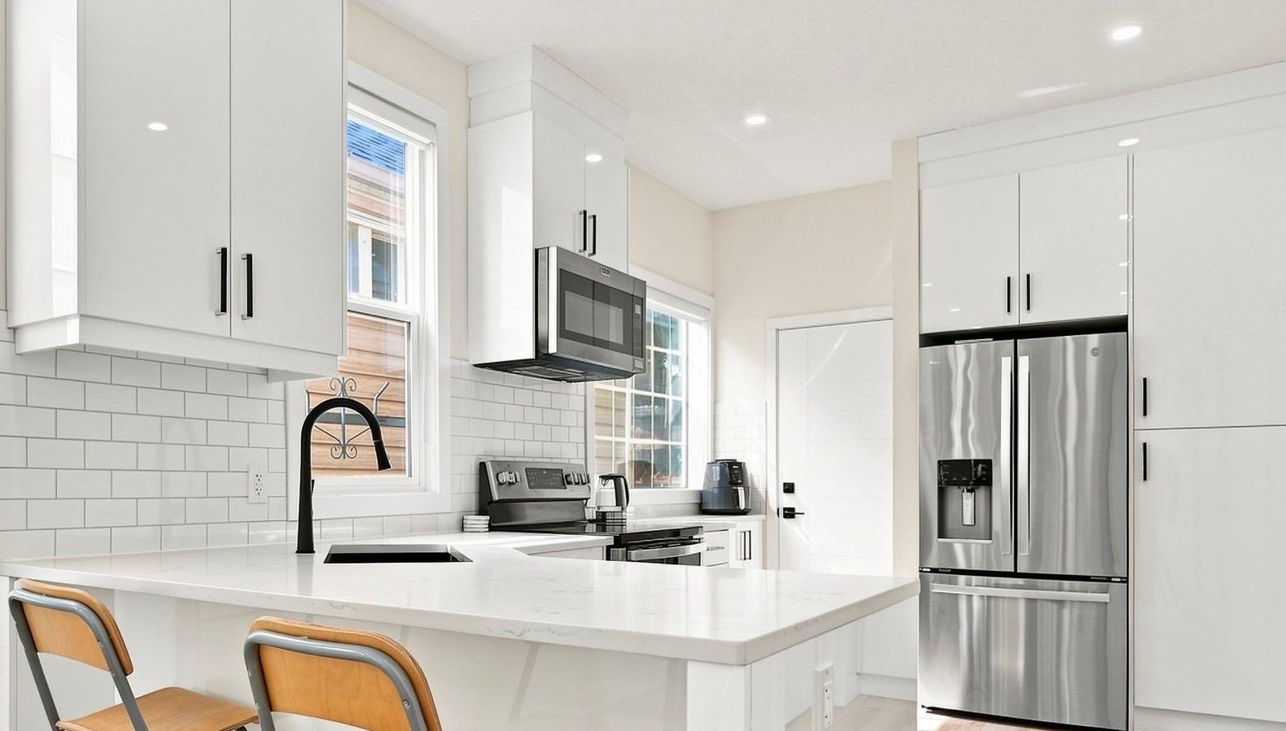
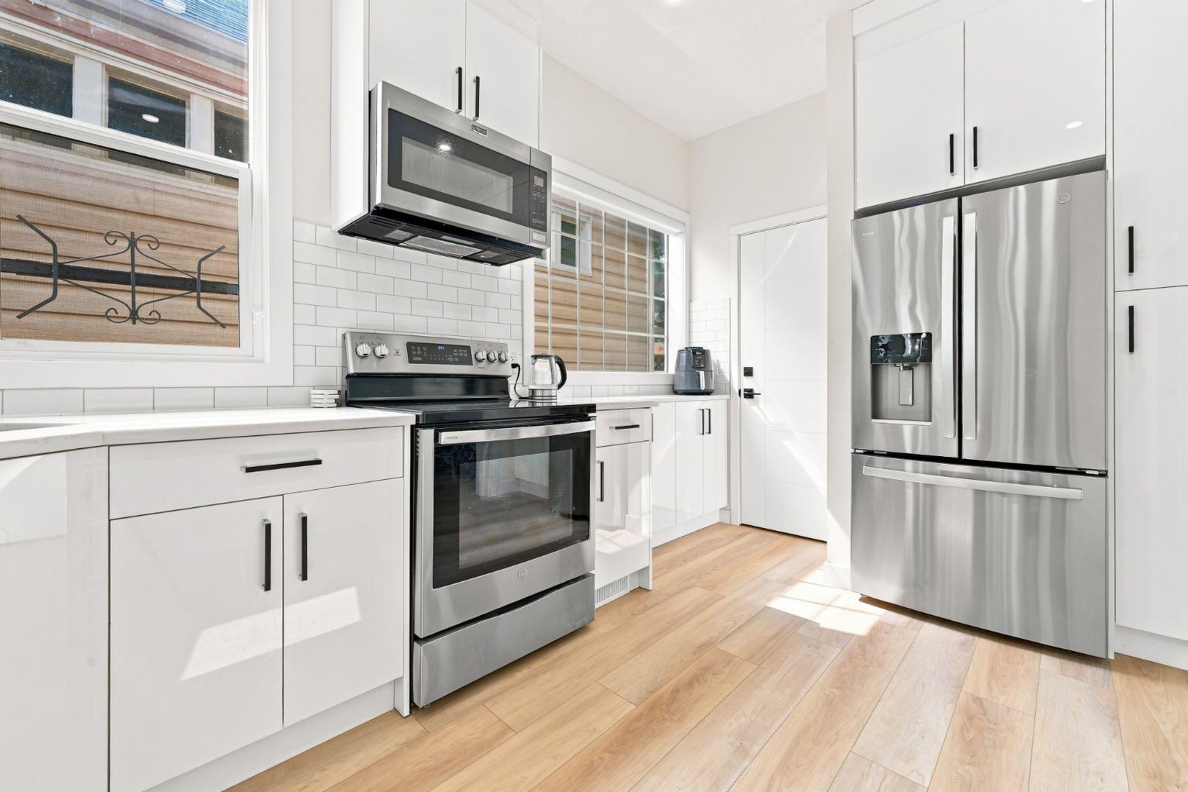
*OPEN HOUSE, SAT AUG 22, 12:00-2:00pm* RENOVATED 3 Bedroom, 2.5 bathroom CHARACTER HOME in SUNNYSIDE/KENSINGTON!! 2 BLOCKS AWAY FROM THE RIVER/PEACE BRIDGE, and SHOPPES OF KENSINGTON. This charming bungalow features a 1,400 SQFT OF TOTAL LIVING SPACE, 9.5ft HIGH CEILINGS and an OPEN-CONCEPT FLOORPLAN, with DOWNTOWN VIEWS from the living room! NEW EVERYTHING; Plumbing, Electrical, Drywall, Paint, Flooring, Kitchen, BRAND NEW BASEMENT DEVELOPMENT with a REGISTERED LEGAL SUITE The Master Bedroom is equipped with a FULL ENSUITE BATHROOM! The serene backyard is a quiet space with mature trees, perfect for relaxing or entertaining. Behind the back fence, you’ll find a convenient parking pad with the potential to build a double garage.

Save
Ask
Tour
Hide
Share
Listing Snapshot
Price 
$749,800
Days On Site 
5 Days
Bedrooms 
3
Inside Area (SqFt) 
803 sqft
Total Baths 
3
Full Baths 
2
Partial Baths 
1
Lot Size 
0.07 Acres
Year Built 
1910
MLS® Number 
A2336755
Status 
Active
Property Tax 
$4,159
Maintenance Fees 
N/A
Sq Ft Source 
N/A
Friends & Family
Recent Activity
6 days agoListing first seen on site
6 days agoListing updated with changes from the MLS®
General Features
Acres 
0.07
Levels 
One
Parking Spaces 
2
Property Sub Type 
Single Family Residence
SqFt Above 
803
SqFt Below 
601
Style 
Bungalow
Zoning 
M-CG d72
Interior Features
Appliances 
DishwasherRefrigeratorWasher/DryerCooktop
Basement 
FullFinishedExterior Entry
Flooring 
Vinyl
Heating 
Forced Air
Interior 
See Remarks
Laundry Features 
In Basement
2pc Bathroom 
Dimensions - 7`11" x 3`0"Level - Main
4pc Bathroom 
Dimensions - 7`0" x 5`0"Level - Basement
4pc Ensuite bath 
Dimensions - 8`1" x 6`1"Level - Main
Bedroom 
Dimensions - 9`5" x 8`3"Level - Main
Bedroom - Primary 
Dimensions - 10`0" x 9`5"Level - Main
Dining Room 
Dimensions - 10`2" x 9`3"Level - Main
Kitchenette 
Dimensions - 10`5" x 7`0"Level - Basement
Living Room 
Dimensions - 10`5" x 7`0"Level - Basement
Storage 
Dimensions - 8`5" x 6`1"Level - Basement
Save
Ask
Tour
Hide
Share
Exterior Features
Construction Details 
See Remarks
Exterior 
None
Fencing 
Fenced
Frontage 
7.62M 25`0"
Lot Features 
Back YardRectangular LotViewsWooded
Patio And Porch 
Front PorchPatio
Roof 
ShingleAsphalt
Community Features
Community Features 
Park
Listing courtesy of Ali Mawani of CIR Realty

Listing information is provided by Participants of the Alberta One Realty Listing Services (Pillar 9). IDX information is provided exclusively for personal, non-commercial use, and may not be used for any purpose other than to identify prospective properties consumers may be interested in purchasing. Information is deemed reliable but not guaranteed. Copyright 2026, Alberta One Realty Listing Services (Pillar 9)
Last checked 2026-08-20 11:51 AM UTC

Neighborhood & Commute
Source: Walkscore
Save
Ask
Tour
Hide
Share