Save
Ask
Tour
Hide
Share
$698,000
5 Days On Site

50 SOMERGLEN Park SW
Calgary, AB T2Y 3M5

For Sale|Single Family Residence|Active
6
Beds
4
Total Baths
3
Full Baths
1
Partial Bath
1,679
SqFt
$416
/SqFt
1998
Built
Subdivision:
Somerset
County:
Calgary

Due to the health concerns created by Coronavirus we are offering personal 1-1 online video walkthough tours where possible.
Call Now: 403-775-6950
Is this the listing for you? We can help make it yours.
403-775-6950
50 SOMERGLEN Park SW50 SOMERGLEN Park SW50 SOMERGLEN Park SW50 SOMERGLEN Park SW
Save
Ask
Tour
Hide
Share

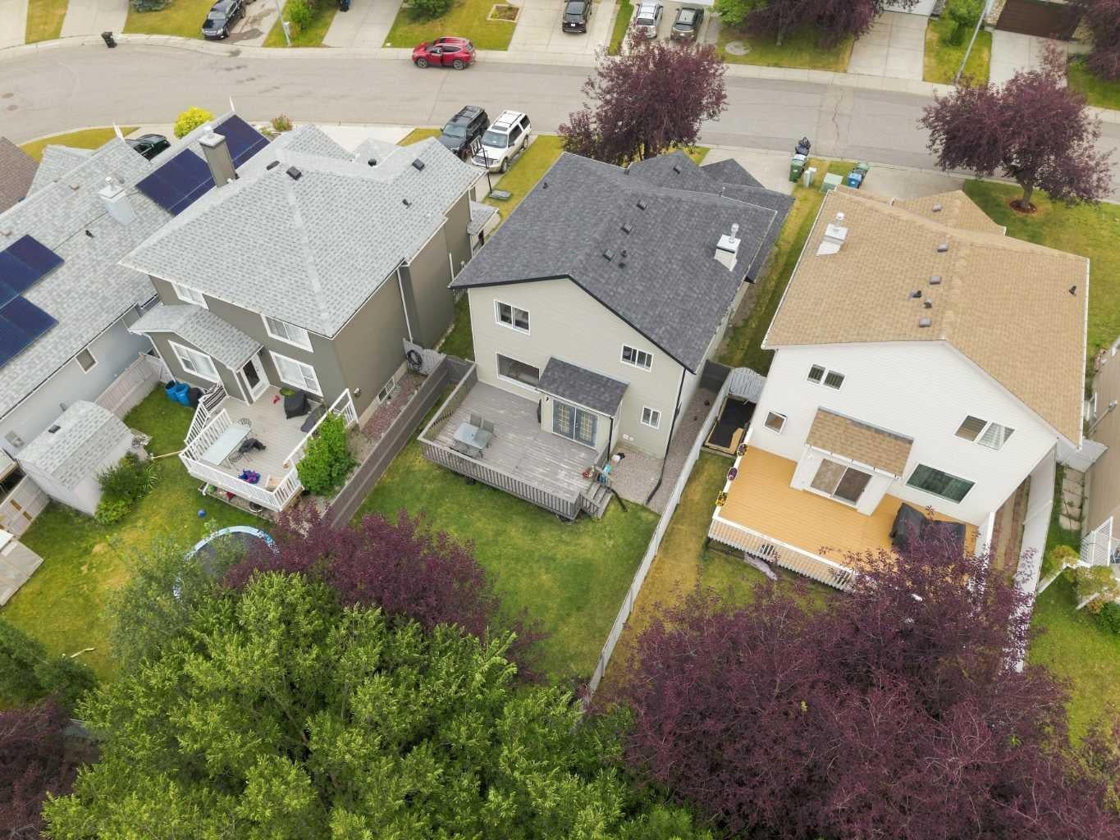
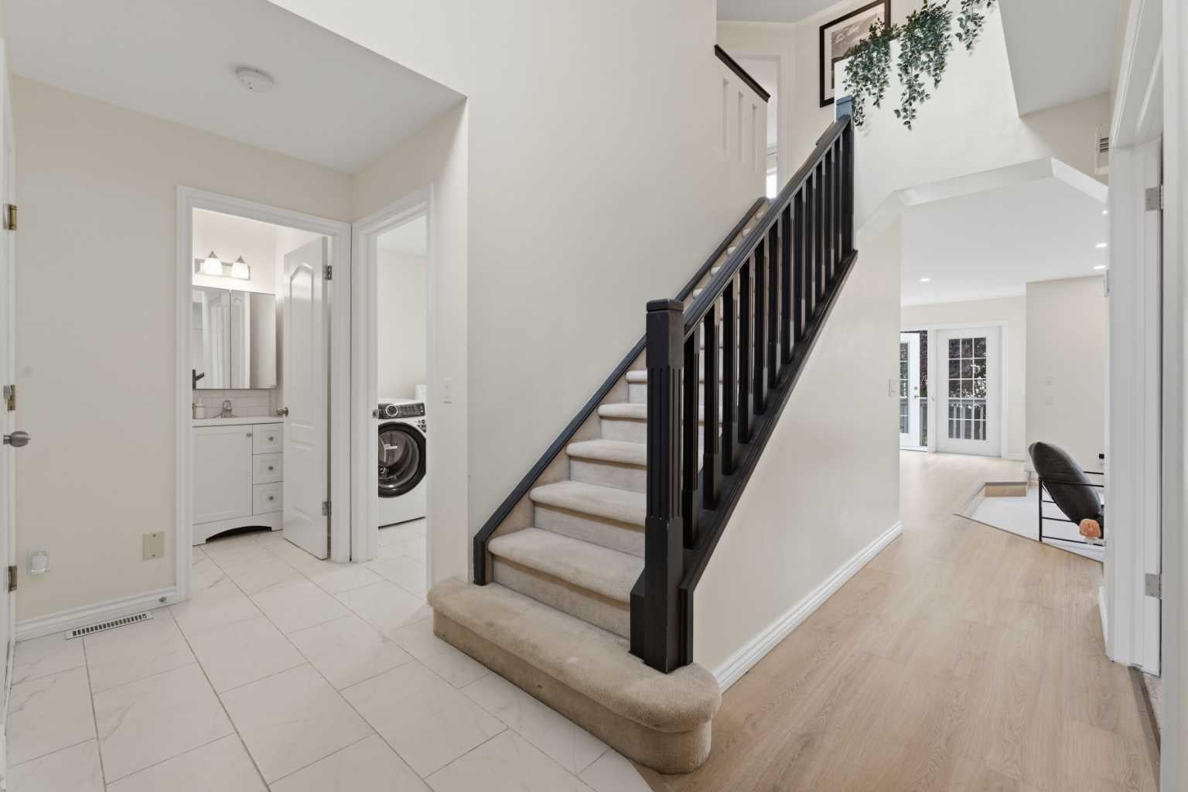
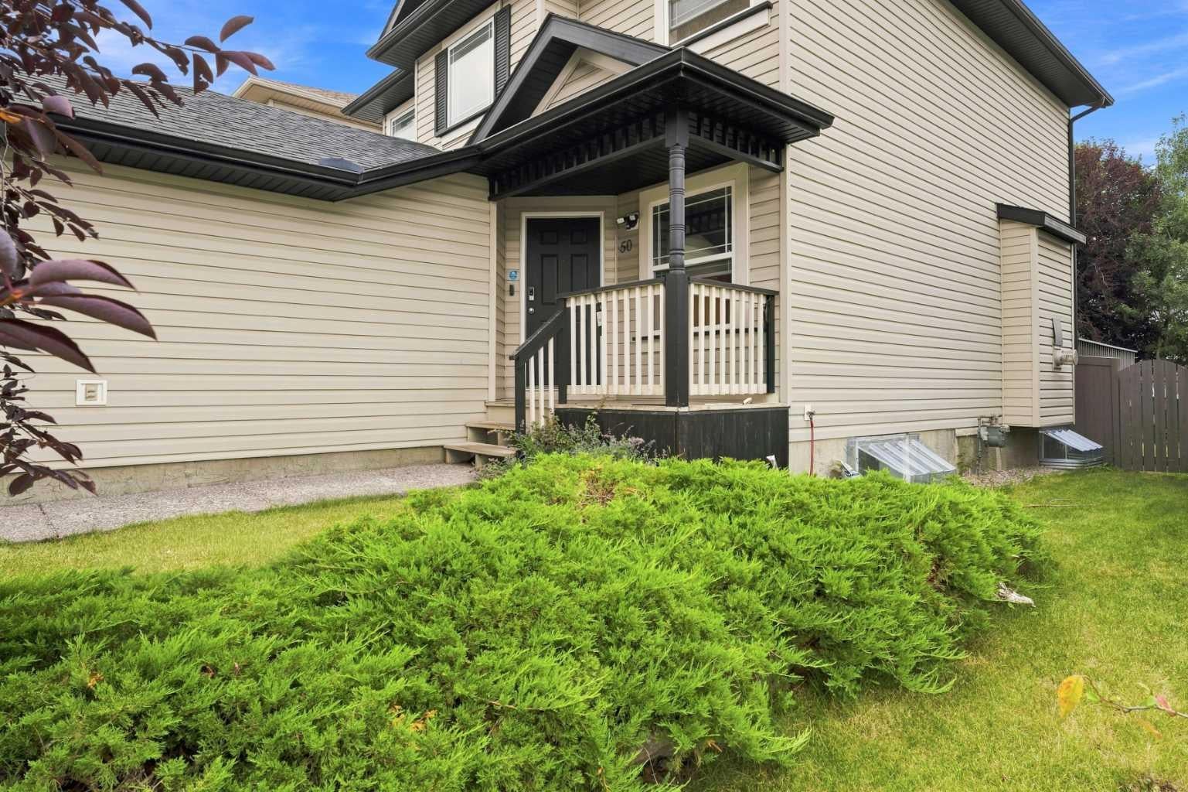
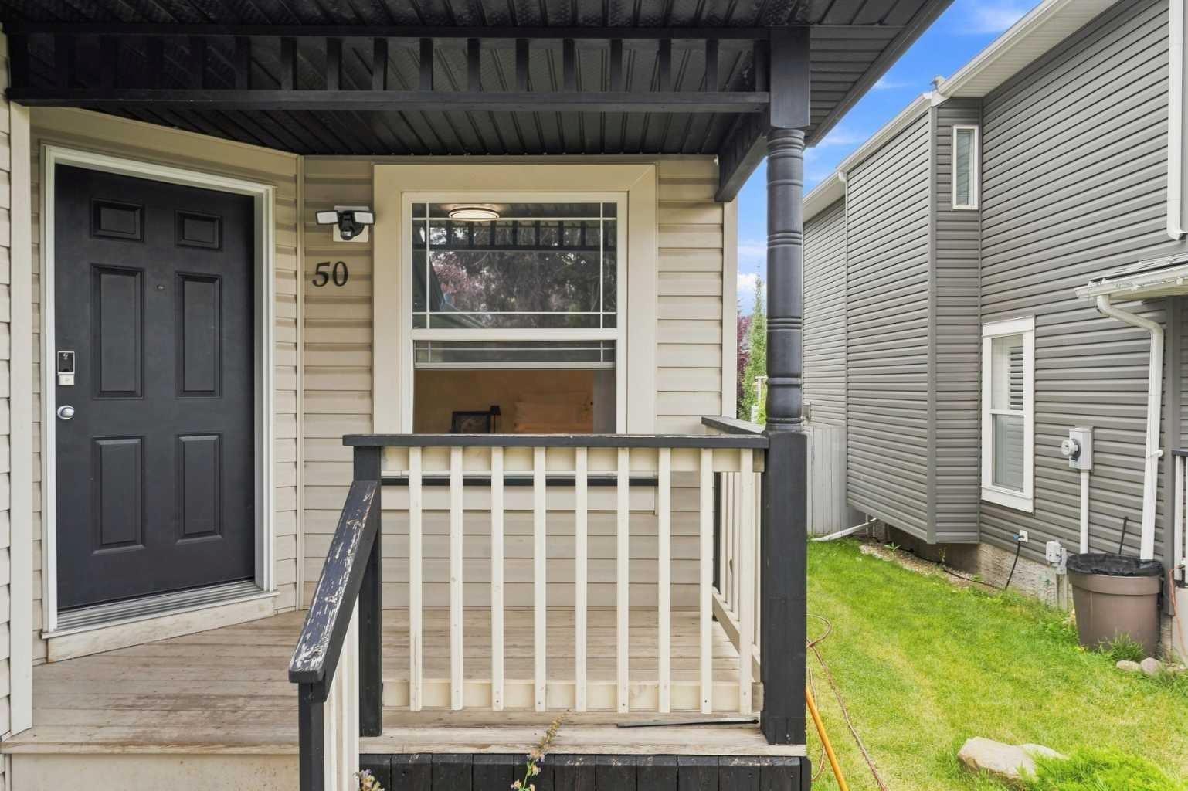
Welcome to 50 Somerglen Park SW — where comfort, space, and an exceptional location come together to create a home and you’ll be proud to call your own. Recently, Main and Upper level renovated with new Vinyl blank flooring, freshly painted, and additional pot lights through out, but yet with the brand-new finished basement added two additional bedrooms, wet bar, eating area and full bath. This inviting property offers the perfect blend of everyday functionality and family-friendly living. Step inside to discover a thoughtfully designed floor plan with bright, welcoming spaces that effortlessly adapt to both relaxed family evenings and memorable gatherings with friends. Generous living areas, abundant natural light, and a warm sense of flow create an atmosphere that feels comfortable from the moment you walk through the door. Conveniently, main floor bedroom/ office created extra space for working from home or additional guest room. The kitchen equipped with stainless steel appliances, quartz countertops and modern backlash. Kitchen island/ breakfast nook makes everyday living practically easy. Upstairs, the home features a comfortable layout including a spacious primary bedroom with walk in closet and 4 pieces ensuite along with two additional bedrooms, full bathroom added flexibility and ideally for extended or growing family. Fully finished basement with additional two bedrooms, full bath and bar area added incredible value to this property. Backyard completed with fence, deck, major tress and garden creating calm, cozy, and connected to nature atmosphere. Situated in an incredible location, this property is just a short walk to Somerset-Bridlewood LRT station, local schools, multiple playgrounds, daycares, and extensive park spaces and shopping center. Don’t miss out on this fantastic opportunity—schedule your private viewing today!

Save
Ask
Tour
Hide
Share
Listing Snapshot
Price 
$698,000
Days On Site 
5 Days
Bedrooms 
6
Inside Area (SqFt) 
1,679 sqft
Total Baths 
4
Full Baths 
3
Partial Baths 
1
Lot Size 
0.11 Acres
Year Built 
1998
MLS® Number 
A2336677
Status 
Active
Property Tax 
$3,996
Maintenance Fees 
N/A
Sq Ft Source 
N/A
Friends & Family
Recent Activity
6 days agoListing first seen on site
6 days agoListing updated with changes from the MLS®
General Features
Acres 
0.11
Attached Garage 
Yes
Garage 
Yes
Garage Spaces 
2
Levels 
Two
Parking 
Off StreetAttachedGarageDriveway
Parking Spaces 
4
Property Sub Type 
Single Family Residence
SqFt Above 
1679
SqFt Below 
698
Style 
2 Storey
Utilities 
See Remarks
Zoning 
R-CG
Interior Features
Appliances 
DishwasherDryerElectric RangeRange HoodRefrigeratorWasher
Basement 
FullFinished
Fireplace 
Yes
Fireplace Features 
DecorativeFamily RoomGas
Fireplaces 
1
Flooring 
CarpetTileVinyl
Heating 
Fireplace(s)Forced AirNatural Gas
Interior 
High CeilingsKitchen IslandLaminate CountersOpen FloorplanPantryRecessed LightingWalk-In Closet(s)Wet Bar
Laundry Features 
Laundry RoomMain Level
2pc Bathroom 
Dimensions - 4`11" x 4`10"Level - Main
3pc Bathroom 
Dimensions - 5`1" x 8`11"Level - Second
4pc Ensuite bath 
Dimensions - 10`11" x 13`4"Level - Second
Bedroom 
Dimensions - 9`0" x 11`7"Level - Second
Bedroom - Primary 
Dimensions - 10`11" x 14`10"Level - Second
Dining Room 
Dimensions - 11`11" x 5`9"Level - Main
Foyer 
Dimensions - 13`11" x 14`11"Level - Main
Furnace/Utility Room 
Dimensions - 9`0" x 13`10"Level - Lower
Hall 
Dimensions - 7`0" x 14`8"Level - Lower
Kitchen 
Dimensions - 14`7" x 18`9"Level - Main
Laundry 
Dimensions - 9`0" x 8`8"Level - Main
Living Room 
Dimensions - 13`9" x 10`10"Level - Main
Other 
Dimensions - 6`9" x 7`8"Level - Lower
Pantry 
Dimensions - 3`1" x 6`10"Level - Main
Storage 
Dimensions - 9`7" x 17`0"Level - Lower
Walk-In Closet 
Dimensions - 3`0" x 3`0"Level - Second
Save
Ask
Tour
Hide
Share
Exterior Features
Construction Details 
ConcreteVinyl SidingFrame
Exterior 
GardenPrivate Yard
Fencing 
Fenced
Frontage 
12.51M 41`1"
Lot Features 
Back YardFront YardPrivateWooded
Patio And Porch 
DeckFront Porch
Roof 
ShingleAsphalt
Community Features
Association Amenities 
ParkPlayground
Community Features 
ParkPlaygroundSidewalksStreet Lights
Maintenance Fee 
75
Maintenance Fee Frequency 
Annually
Listing courtesy of Loc Nguyen of Century 21 Bravo Realty

Listing information is provided by Participants of the Alberta One Realty Listing Services (Pillar 9). IDX information is provided exclusively for personal, non-commercial use, and may not be used for any purpose other than to identify prospective properties consumers may be interested in purchasing. Information is deemed reliable but not guaranteed. Copyright 2026, Alberta One Realty Listing Services (Pillar 9)
Last checked 2026-08-20 05:44 AM UTC

Neighborhood & Commute
Source: Walkscore
Save
Ask
Tour
Hide
Share