


Save
Ask
Tour
Hide
$409,900
43 Days On Site
151 Midbend Place SECalgary, AB T2X 2J8
For Sale|Townhouse|Active
3
Beds
2
Total Baths
1
Full Bath
1
Partial Bath
1,051
SqFt
$390
/SqFt
1983
Built
Subdivision:
Midnapore
County:
Calgary
Due to the health concerns created by Coronavirus we are offering personal 1-1 online video walkthough tours where possible.
Call Now: 403-775-6950
Is this the listing for you? We can help make it yours.
403-775-6950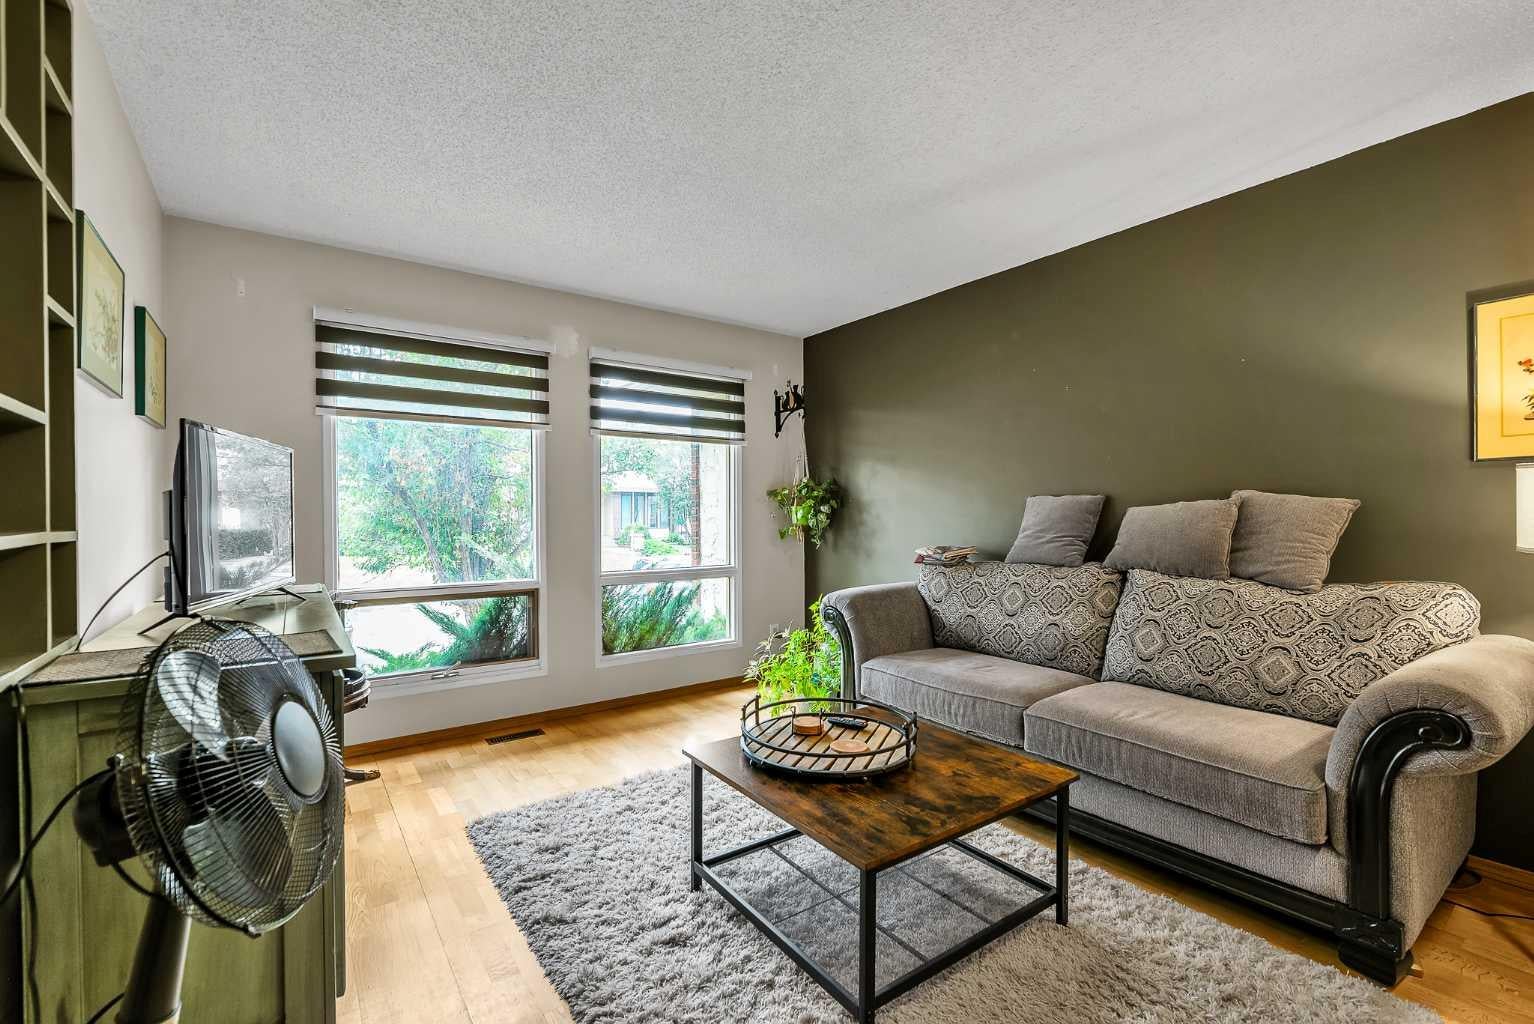
Save
Ask
Tour
Hide
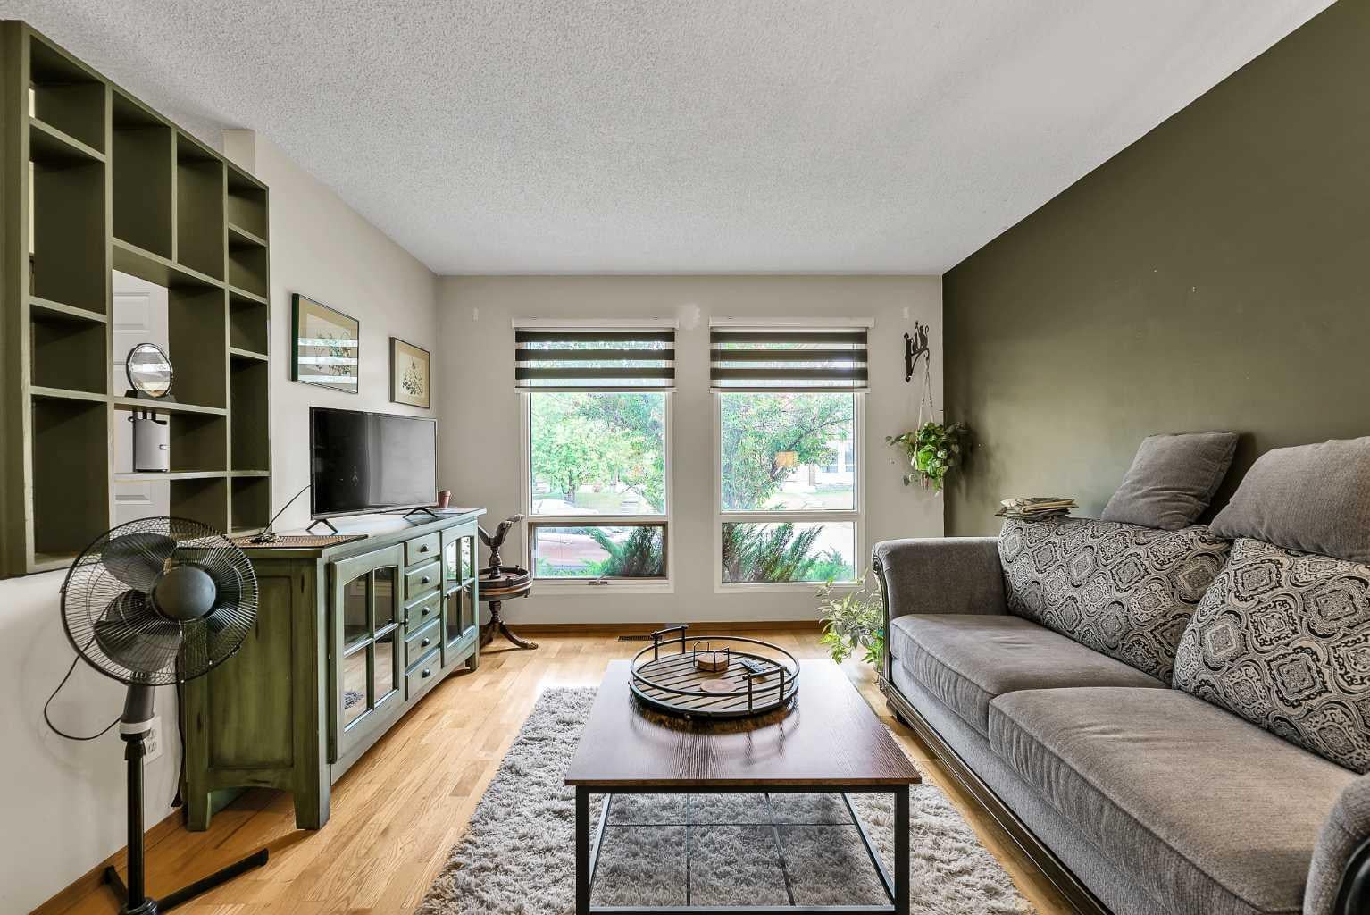
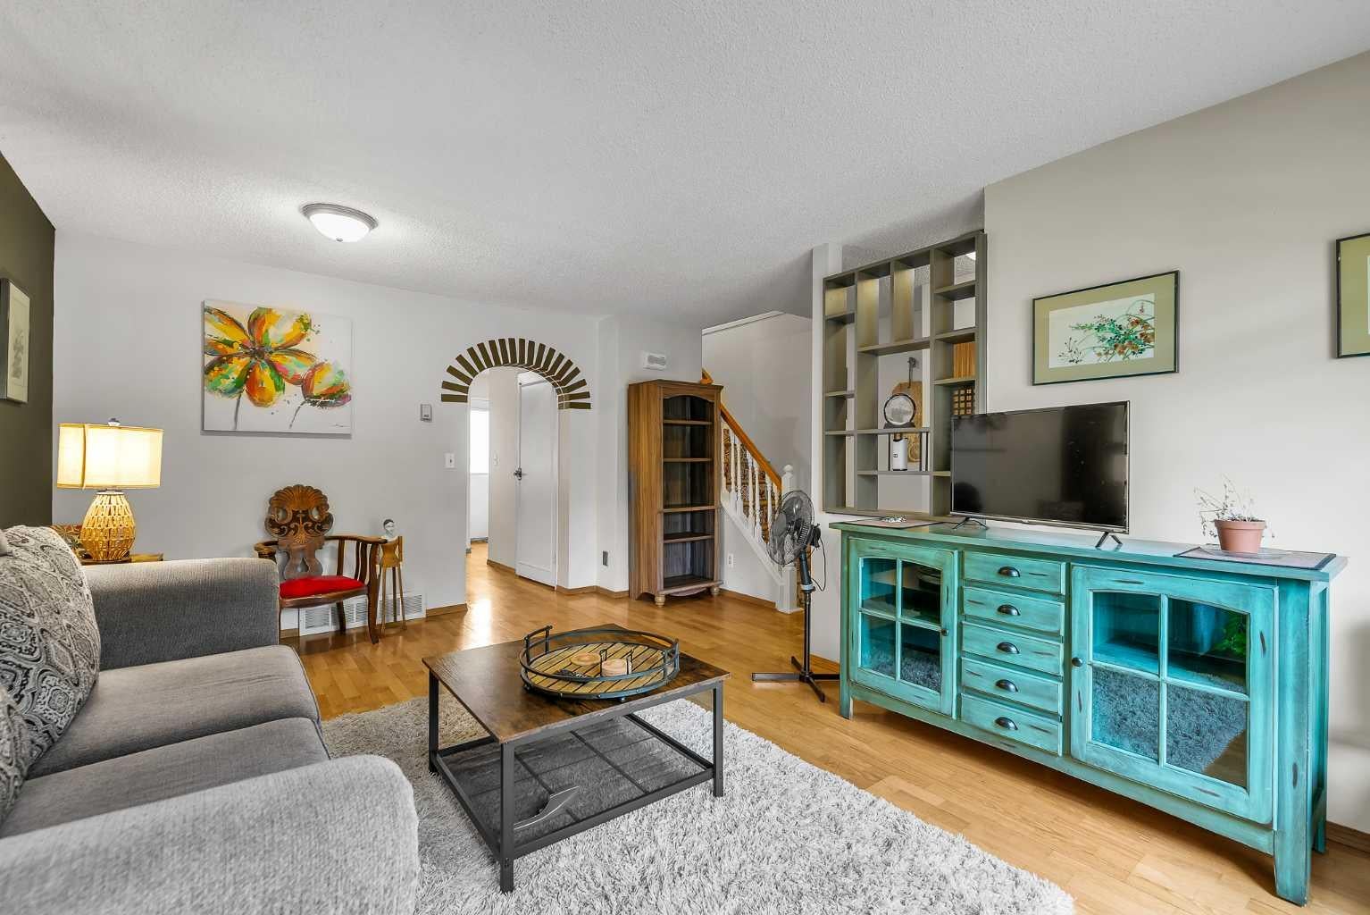
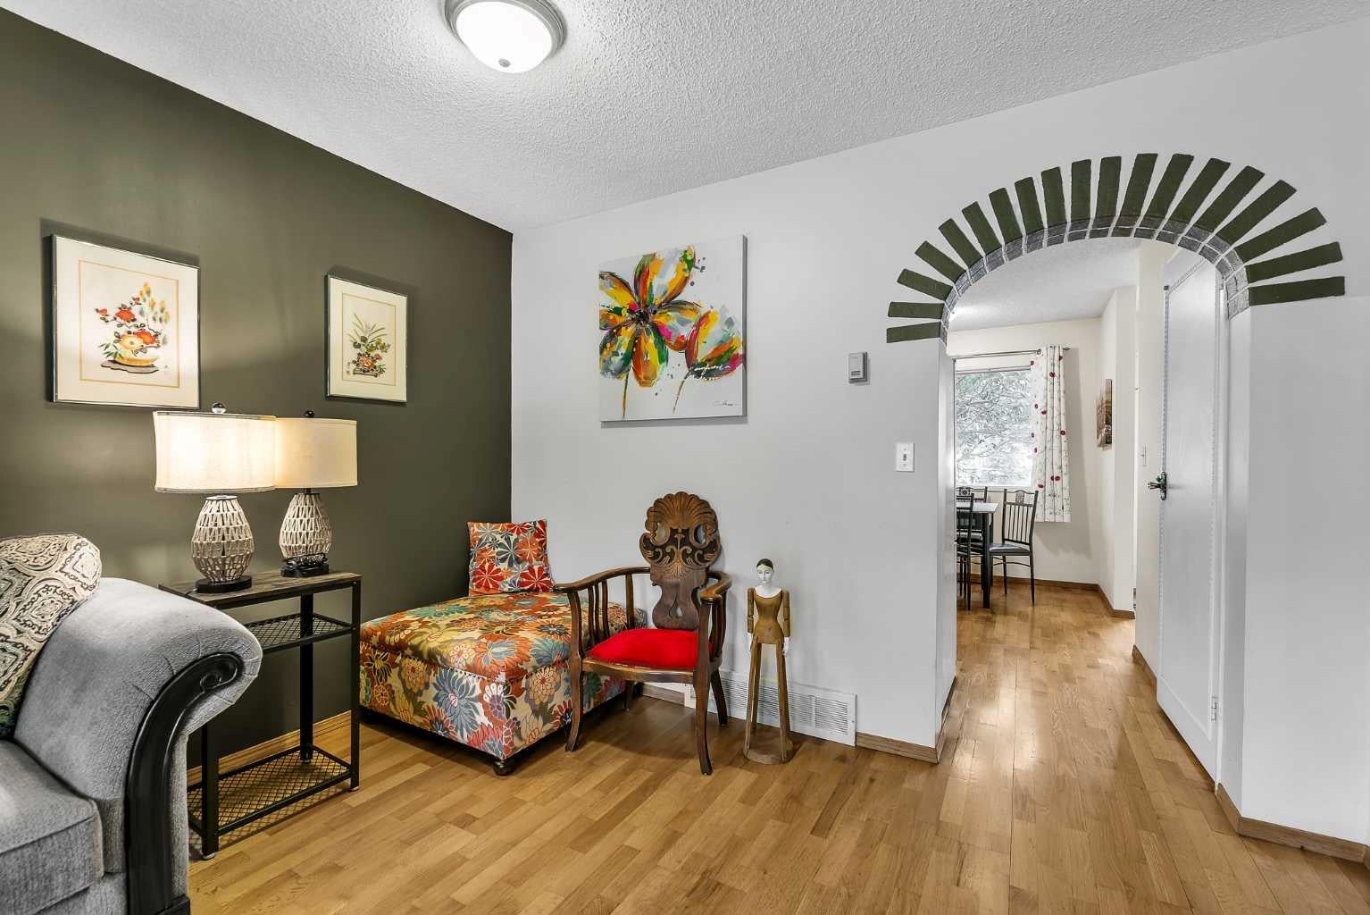
**NO CONDO FEES** Great opportunity to own an affordable home in the desirable Lake Community of Midnapore. Lake, beach & park access include with community association. The lake and park are for the exclusive use of the residents of Midnapore Lake and their guests, providing year round recreational opportunities in a safe and welcoming environment. House includes 3 Bedrooms, 4pc bath, 2pc bath, partially finished basement allowing flexibility to finish to your desires. Fenced in backyard with onsite parking pad. Home is vacant allowing for quick possession.
Save
Ask
Tour
Hide
Listing Snapshot
Price
$409,900
Days On Site
43 Days
Bedrooms
3
Inside Area (SqFt)
1,051 sqft
Total Baths
2
Full Baths
1
Partial Baths
1
Lot Size
0.04 Acres
Year Built
1983
MLS® Number
A2336590
Status
Active
Property Tax
$2,856
Maintenance Fees
$27.48 monthly
Sq Ft Source
N/A
Friends & Family
Recent Activity
| a month ago | Listing first seen on site | |
| a month ago | Listing updated with changes from the MLS® |
General Features
Acres
0.04
Levels
Two
Parking Spaces
2
Property Sub Type
Townhouse
Style
2 Storey
Zoning
M-C1 d100
Interior Features
Appliances
Electric RangeMicrowaveRefrigeratorWasher/Dryer
Basement
FullPartially Finished
Flooring
CarpetLaminateWood
Heating
Forced Air
Laundry Features
In Basement
2pc Bathroom
Dimensions - 8`6" x 3`0"Level - Main
4pc Bathroom
Dimensions - 8`1" x 4`11"Level - Second
Bedroom
Dimensions - 10`1" x 8`1"Level - Second
Breakfast Nook
Dimensions - 6`4" x 4`8"Level - Main
Dining Room
Dimensions - 7`6" x 6`1"Level - Main
Kitchen
Dimensions - 12`4" x 8`0"Level - Main
Laundry
Dimensions - 7`3" x 3`3"Level - Basement
Living Room
Dimensions - 11`4" x 10`7"Level - Main
Walk-In Closet
Dimensions - 6`4" x 4`11"Level - Second
Save
Ask
Tour
Hide
Exterior Features
Construction Details
BrickStuccoWood SidingFrame
Exterior
GardenPrivate Yard
Fencing
Fenced
Frontage
5.50M 18`1"
Lot Features
Few TreesGarden
Patio And Porch
Deck
Roof
ShingleAsphalt
Waterfront Features
Lake
Community Features
Association Amenities
Other
Additional Maintenance Fee
$329.7
Additional Maintenance Fee Frequency
Annually
Community Features
FishingLakeParkPlayground
Listing courtesy of Ben Escott of LPT Realty

Listing information is provided by Participants of the Alberta One Realty Listing Services (Pillar 9). IDX information is provided exclusively for personal, non-commercial use, and may not be used for any purpose other than to identify prospective properties consumers may be interested in purchasing. Information is deemed reliable but not guaranteed. Copyright 2026, Alberta One Realty Listing Services (Pillar 9)
Last checked 2026-09-27 03:06 PM UTC
Listing information is provided by Participants of the Alberta One Realty Listing Services (Pillar 9). IDX information is provided exclusively for personal, non-commercial use, and may not be used for any purpose other than to identify prospective properties consumers may be interested in purchasing. Information is deemed reliable but not guaranteed. Copyright 2026, Alberta One Realty Listing Services (Pillar 9)
Last checked 2026-09-27 03:06 PM UTC
Neighborhood & Commute
Source: Walkscore
Save
Ask
Tour
Hide