Save
Ask
Tour
Hide
Share
$749,900
6 Days On Site

224 Arbour Ridge Way NW
Calgary, AB T3G 3Z3

For Sale|Single Family Residence|Active
5
Beds
4
Total Baths
2
Full Baths
2
Partial Baths
2,029
SqFt
$370
/SqFt
1996
Built
Subdivision:
Arbour Lake
County:
Calgary

Due to the health concerns created by Coronavirus we are offering personal 1-1 online video walkthough tours where possible.
Call Now: 403-775-6950
Is this the listing for you? We can help make it yours.
403-775-6950
224 Arbour Ridge Way NW224 Arbour Ridge Way NW224 Arbour Ridge Way NW224 Arbour Ridge Way NW
Save
Ask
Tour
Hide
Share

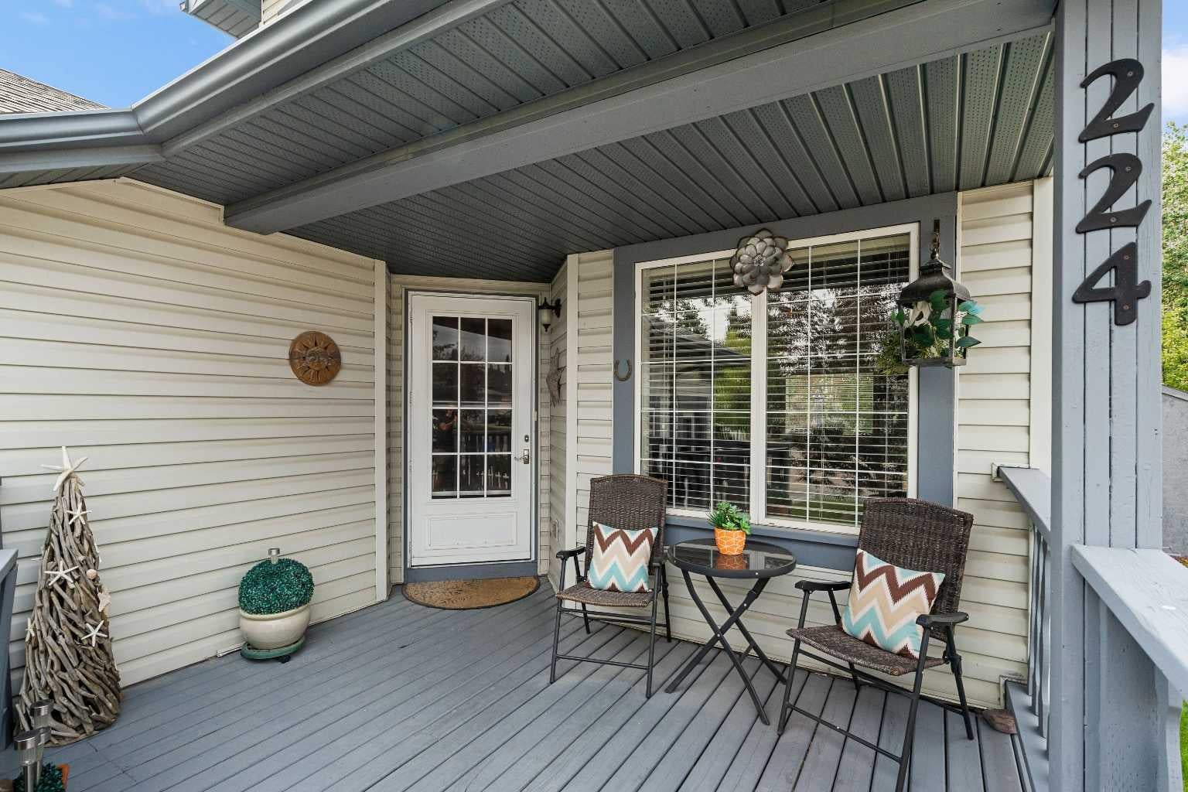
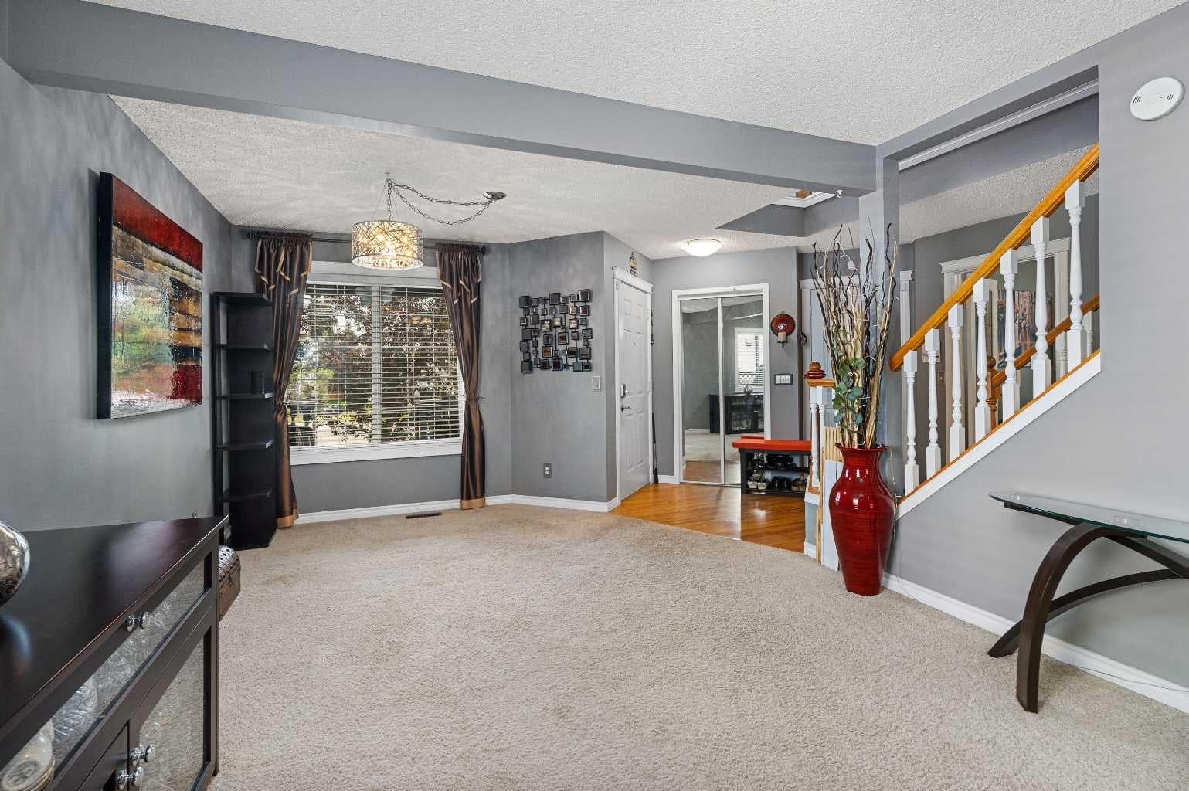
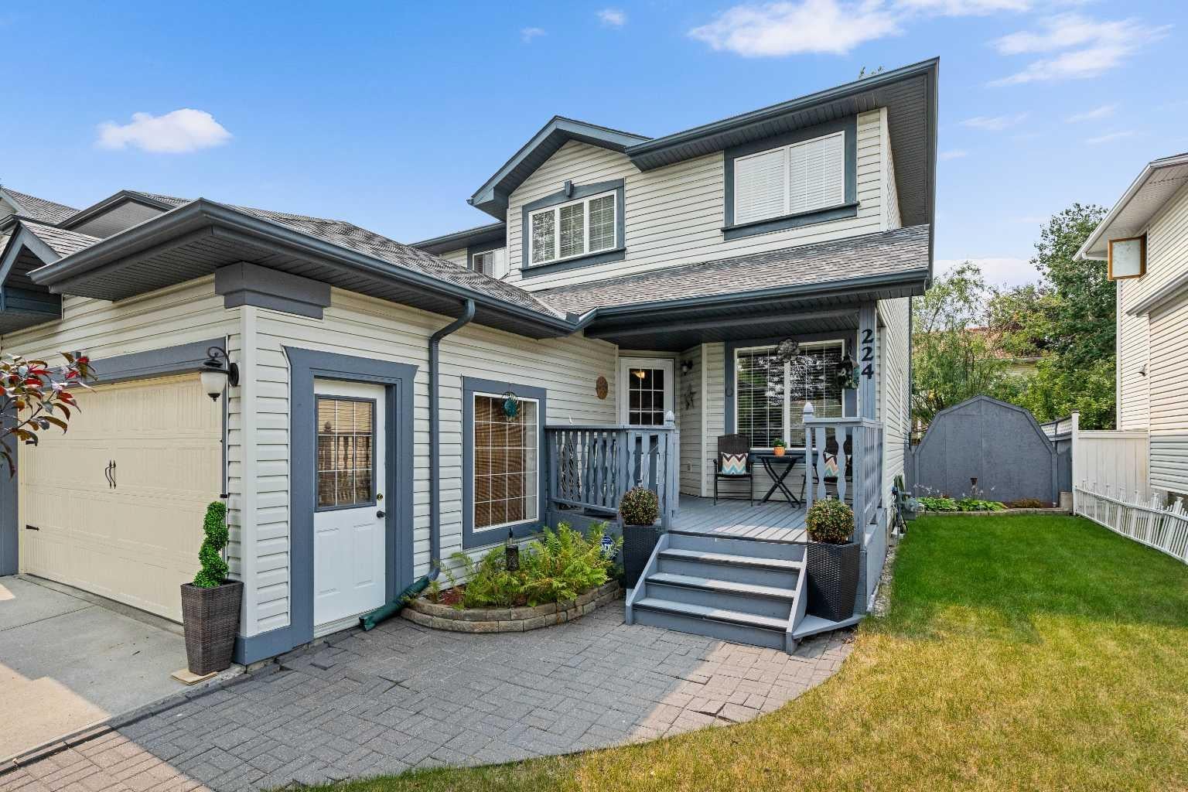
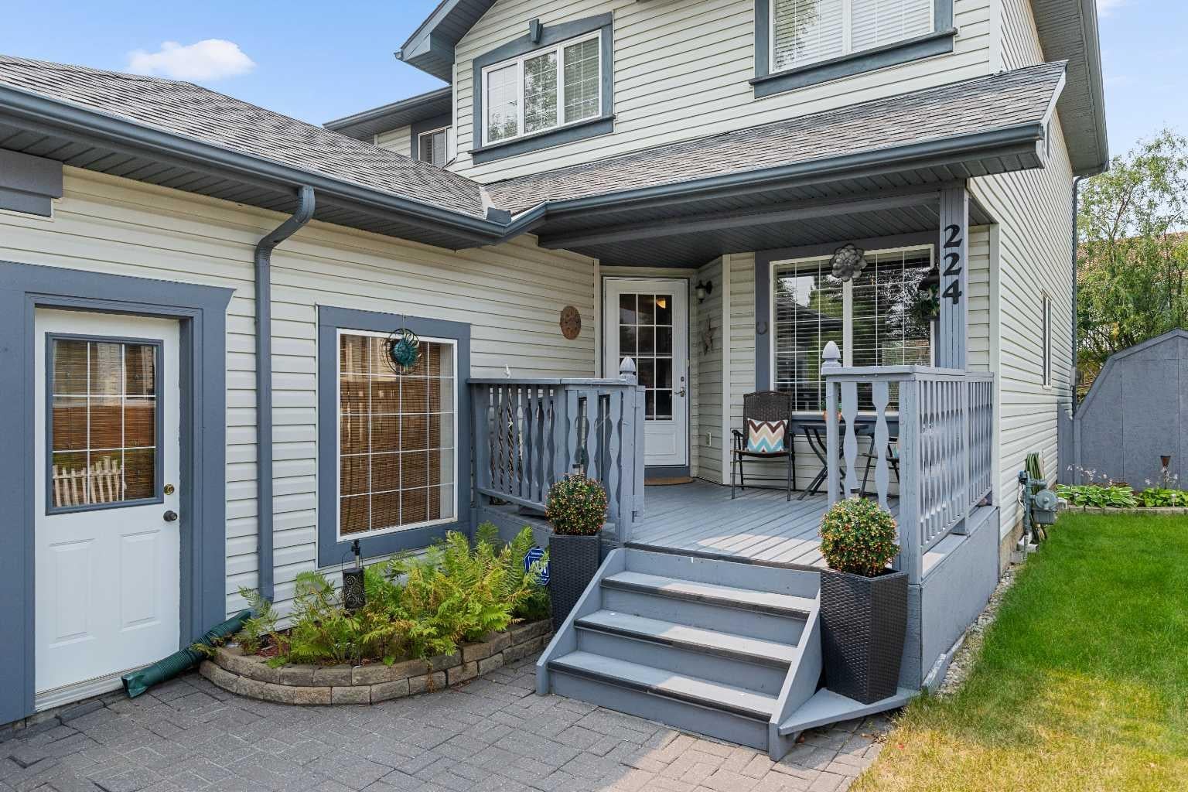
STUNNING FORMER SHOWHOME in a sought-after lake community! Welcoming curb appeal starts with a charming front porch, the perfect spot for morning coffee. The thoughtfully designed main floor features a spacious living room, formal dining room, family room with a gorgeous gas fireplace, dedicated home office, and convenient main floor laundry, along with a beautiful kitchen boasting stainless steel appliances. Upstairs, you'll find 4 generous bedrooms plus a versatile bonus room, perfect for growing families or those needing extra flex space. The fully finished lower level adds even more room to spread out, with a large family room and 2 additional bedrooms — ideal for guests, teens, or extended family. Step outside to your own private yard: a gorgeous treed, west-facing backyard featuring a two-level deck and firepit, perfect for soaking up sunny afternoons and evenings under the stars. With numerous upgrades made over the years, this showhome-quality property is truly move-in ready. Enjoy an unbeatable location close to schools, shopping, and the lake, plus all the amenities this beautiful community has to offer — don't miss this rare opportunity!

Save
Ask
Tour
Hide
Share
Listing Snapshot
Price 
$749,900
Days On Site 
6 Days
Bedrooms 
5
Inside Area (SqFt) 
2,029 sqft
Total Baths 
4
Full Baths 
2
Partial Baths 
2
Lot Size 
0.11 Acres
Year Built 
1996
MLS® Number 
A2336556
Status 
Active
Property Tax 
$4,794
Maintenance Fees 
N/A
Sq Ft Source 
N/A
Friends & Family
Recent Activity
7 days agoListing first seen on site
7 days agoListing updated with changes from the MLS®
General Features
Acres 
0.11
Attached Garage 
Yes
Garage 
Yes
Garage Spaces 
2
Levels 
Two
Parking 
AttachedGarageGarage Door Opener
Parking Spaces 
4
Property Sub Type 
Single Family Residence
SqFt Above 
2029
SqFt Below 
943
Style 
2 Storey
Zoning 
R-CG
Interior Features
Appliances 
DishwasherDryerMicrowaveRange HoodRefrigeratorWasherElectric Range
Basement 
FullFinished
Fireplace 
Yes
Fireplace Features 
Gas
Fireplaces 
1
Flooring 
CarpetHardwoodLaminate
Heating 
Forced Air
Interior 
Granite CountersKitchen IslandWalk-In Closet(s)
Laundry Features 
Main Level
Window Features 
Window Coverings
2pc Bathroom 
Level - Lower
4pc Bathroom 
Level - Second
4pc Ensuite bath 
Level - Second
Bedroom 
Dimensions - 10`0" x 9`3"Level - Second
Bedroom - Primary 
Dimensions - 14`11" x 13`0"Level - Second
Bonus Room 
Dimensions - 12`2" x 8`9"Level - Second
Den 
Dimensions - 9`8" x 9`3"Level - Main
Dining Room 
Dimensions - 12`11" x 7`8"Level - Main
Exercise Room 
Dimensions - 9`9" x 8`8"Level - Lower
Family Room 
Dimensions - 17`2" x 11`4"Level - Lower
Furnace/Utility Room 
Dimensions - 14`11" x 12`4"Level - Lower
Kitchen 
Dimensions - 13`0" x 9`5"Level - Main
Laundry 
Dimensions - 5`3" x 3`0"Level - Main
Living Room 
Dimensions - 19`6" x 12`1"Level - Main
Storage 
Dimensions - 7`1" x 3`5"Level - Lower
Save
Ask
Tour
Hide
Share
Exterior Features
Construction Details 
Frame
Exterior 
Fire Pit
Fencing 
Fenced
Frontage 
13.45M 44`2"
Lot Features 
LandscapedRectangular LotWooded
Patio And Porch 
DeckFront Porch
Roof 
ShingleAsphalt
Waterfront Features 
Lake
Windows/Doors 
Window Coverings
Community Features
Association Amenities 
Beach AccessBoatingClubhouseParty RoomPicnic AreaPlayground
Community Features 
ClubhouseFishingLakeParkPlaygroundTennis Court(s)
Maintenance Fee 
317.63
Maintenance Fee Frequency 
Annually
Listing courtesy of Cathie Queen of CIR Realty

Listing information is provided by Participants of the Alberta One Realty Listing Services (Pillar 9). IDX information is provided exclusively for personal, non-commercial use, and may not be used for any purpose other than to identify prospective properties consumers may be interested in purchasing. Information is deemed reliable but not guaranteed. Copyright 2026, Alberta One Realty Listing Services (Pillar 9)
Last checked 2026-08-21 11:21 AM UTC

Neighborhood & Commute
Source: Walkscore
Save
Ask
Tour
Hide
Share