Save
Ask
Tour
Hide
Share
$829,900
29 Days On Site

122 Douglas Woods Hill SE
Calgary, AB T2Z 2G6

For Sale|Single Family Residence|Active
4
Beds
4
Total Baths
3
Full Baths
1
Partial Bath
1,881.11
SqFt
$441
/SqFt
1991
Built
Subdivision:
Douglasdale/Glen
County:
Calgary

Due to the health concerns created by Coronavirus we are offering personal 1-1 online video walkthough tours where possible.
Call Now: 403-775-6950
Is this the listing for you? We can help make it yours.
403-775-6950
Upcoming Open Houses
Due to COVID-19, we recommend you verify Open Houses before attending.
Sat, Sep 12, 1:00 PM - 3:00 PM
122 Douglas Woods Hill SE122 Douglas Woods Hill SE122 Douglas Woods Hill SE122 Douglas Woods Hill SE
Save
Ask
Tour
Hide
Share

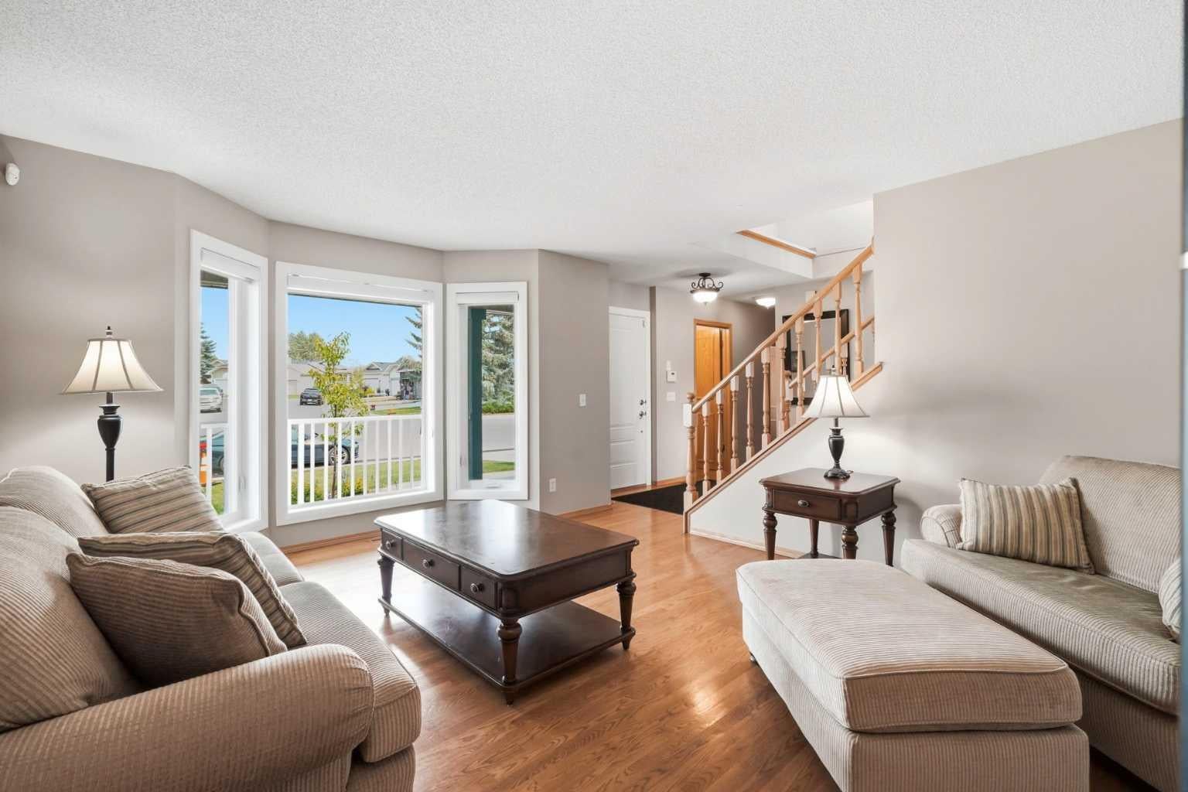
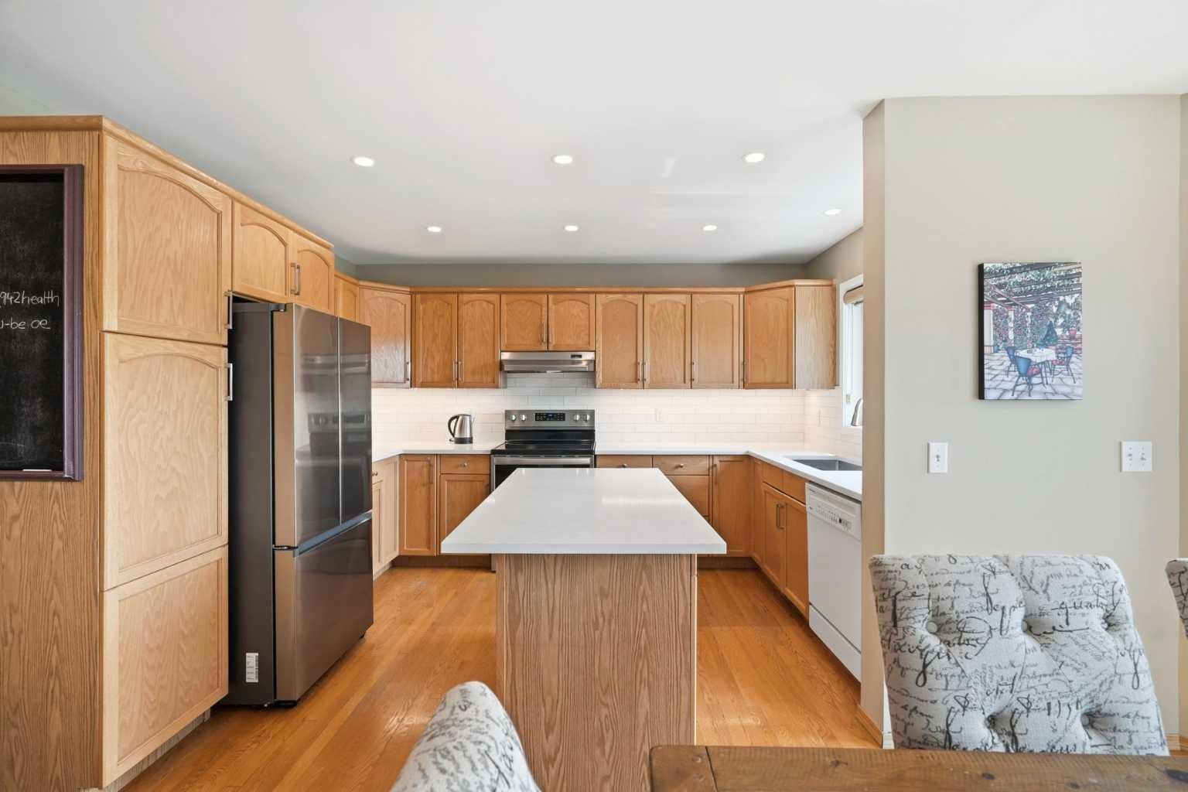
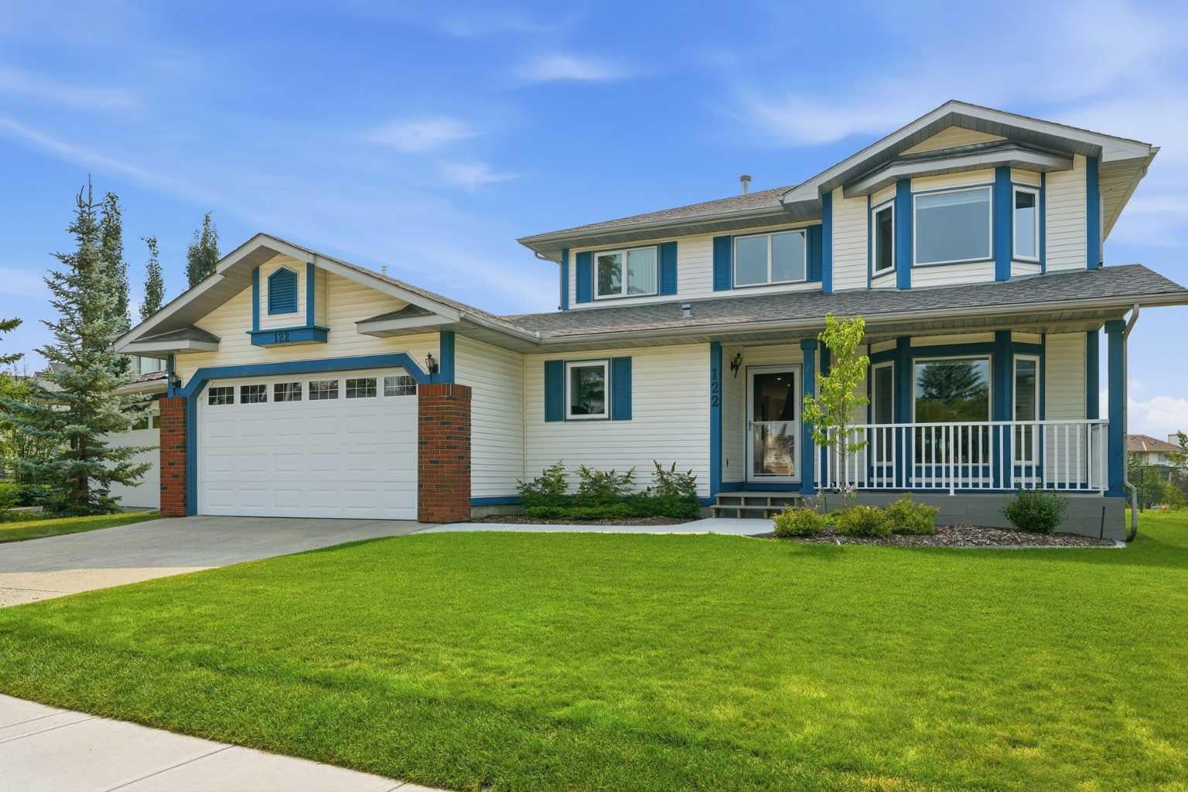
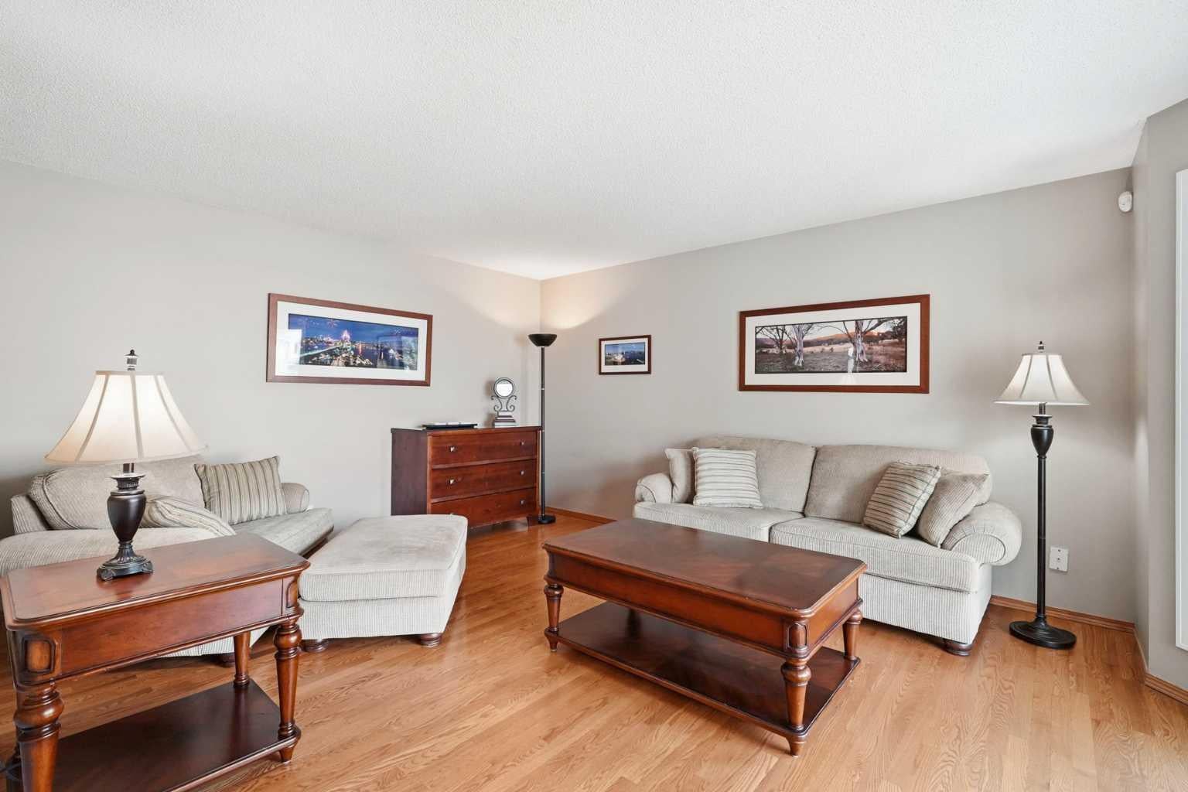
Welcome to a home where pride of ownership truly shines! Lovingly maintained by the same owners for over 20 years, this bright and spacious 4-bedroom, 4-bathroom home offers the perfect blend of comfort, quality, and an exceptional golf-course setting. The main floor entrance opens into a bright, open family room, creating an inviting first impression filled with natural light. The living room features a cozy gas fireplace and overlooks the golf course, offering peaceful views and a relaxing atmosphere year-round. Upstairs, you’ll find three well-appointed bedrooms, including a spacious primary retreat complete with a newly renovated 5-piece ensuite featuring luxurious heated floors—the perfect place to unwind. Additional highlights include triple-pane windows for enhanced comfort and efficiency, and a backyard that backs directly onto the golf course, providing privacy, scenery, and an unbeatable lifestyle setting. Recent updates include both water tanks replaced last year, offering added peace of mind. With its thoughtful layout, long-term care, and exceptional location, this is a rare opportunity to enjoy true golf-course living in a home that has been exceptionally loved and maintained. Come see it for yourself!

Save
Ask
Tour
Hide
Share
Listing Snapshot
Price 
$829,900
Days On Site 
29 Days
Bedrooms 
4
Inside Area (SqFt) 
1,881.11 sqft
Total Baths 
4
Full Baths 
3
Partial Baths 
1
Lot Size 
0.13 Acres
Year Built 
1991
MLS® Number 
A2336492
Status 
Active
Property Tax 
$5,060.58
Maintenance Fees 
N/A
Sq Ft Source 
N/A
Friends & Family
Recent Activity
4 weeks agoListing first seen on site
4 weeks agoListing updated with changes from the MLS®
General Features
Acres 
0.13
Attached Garage 
Yes
Garage 
Yes
Garage Spaces 
2
Levels 
Two
Parking 
AttachedGarageGarage Door Opener
Parking Spaces 
4
Property Sub Type 
Single Family Residence
SqFt Below 
1093.06
Style 
2 Storey
Zoning 
RC-G
Interior Features
Appliances 
DishwasherDryerMicrowaveRange HoodRefrigeratorWasherElectric Range
Basement 
FullPartially Finished
Fireplace 
Yes
Fireplace Features 
GasLiving Room
Fireplaces 
1
Flooring 
CarpetCeramic TileHardwood
Heating 
CentralNatural Gas
Interior 
Ceiling Fan(s)Central VacuumWalk-In Closet(s)
Laundry Features 
Main Level
Window Features 
Window Coverings
2pc Bathroom 
Dimensions - 4`10" x 5`6"Level - Main
4pc Bathroom 
Dimensions - 5`6" x 8`8"Level - Lower
5pc Ensuite bath 
Dimensions - 13`0" x 9`6"Level - Second
Bedroom 
Dimensions - 9`10" x 11`3"Level - Second
Bedroom - Primary 
Dimensions - 13`0" x 13`10"Level - Second
Den 
Dimensions - 11`9" x 10`9"Level - Main
Dining Room 
Dimensions - 9`4" x 16`9"Level - Main
Family Room 
Dimensions - 13`2" x 17`6"Level - Main
Kitchen 
Dimensions - 10`3" x 12`9"Level - Main
Laundry 
Dimensions - 5`11" x 5`5"Level - Main
Other 
Dimensions - 30`2" x 18`4"Level - Lower
Storage 
Dimensions - 9`6" x 15`11"Level - Lower
Save
Ask
Tour
Hide
Share
Exterior Features
Construction Details 
Aluminum SidingBrick
Exterior 
Other
Fencing 
Fenced
Frontage 
20.59M 67`7"
Lot Features 
Close to ClubhouseFront YardLandscapedWooded
Patio And Porch 
DeckFront Porch
Roof 
ShingleAsphalt
Windows/Doors 
Window Coverings
Community Features
Community Features 
ClubhouseGolfParkPlayground
Listing courtesy of Adam Chaykowski of eXp Realty

Listing information is provided by Participants of the Alberta One Realty Listing Services (Pillar 9). IDX information is provided exclusively for personal, non-commercial use, and may not be used for any purpose other than to identify prospective properties consumers may be interested in purchasing. Information is deemed reliable but not guaranteed. Copyright 2026, Alberta One Realty Listing Services (Pillar 9)
Last checked 2026-09-10 07:17 PM UTC

Neighborhood & Commute
Source: Walkscore
Save
Ask
Tour
Hide
Share