Save
Ask
Tour
Hide
Share
$829,900
9 Days On Site

83 Auburn Glen Lane SE
Calgary, AB T3M 0P9

For Sale|Single Family Residence|Active
4
Beds
4
Total Baths
3
Full Baths
1
Partial Bath
2,274.78
SqFt
$365
/SqFt
2010
Built
Subdivision:
Auburn Bay
County:
Calgary

Due to the health concerns created by Coronavirus we are offering personal 1-1 online video walkthough tours where possible.
Call Now: 403-775-6950
Is this the listing for you? We can help make it yours.
403-775-6950
83 Auburn Glen Lane SE83 Auburn Glen Lane SE83 Auburn Glen Lane SE83 Auburn Glen Lane SE
Save
Ask
Tour
Hide
Share

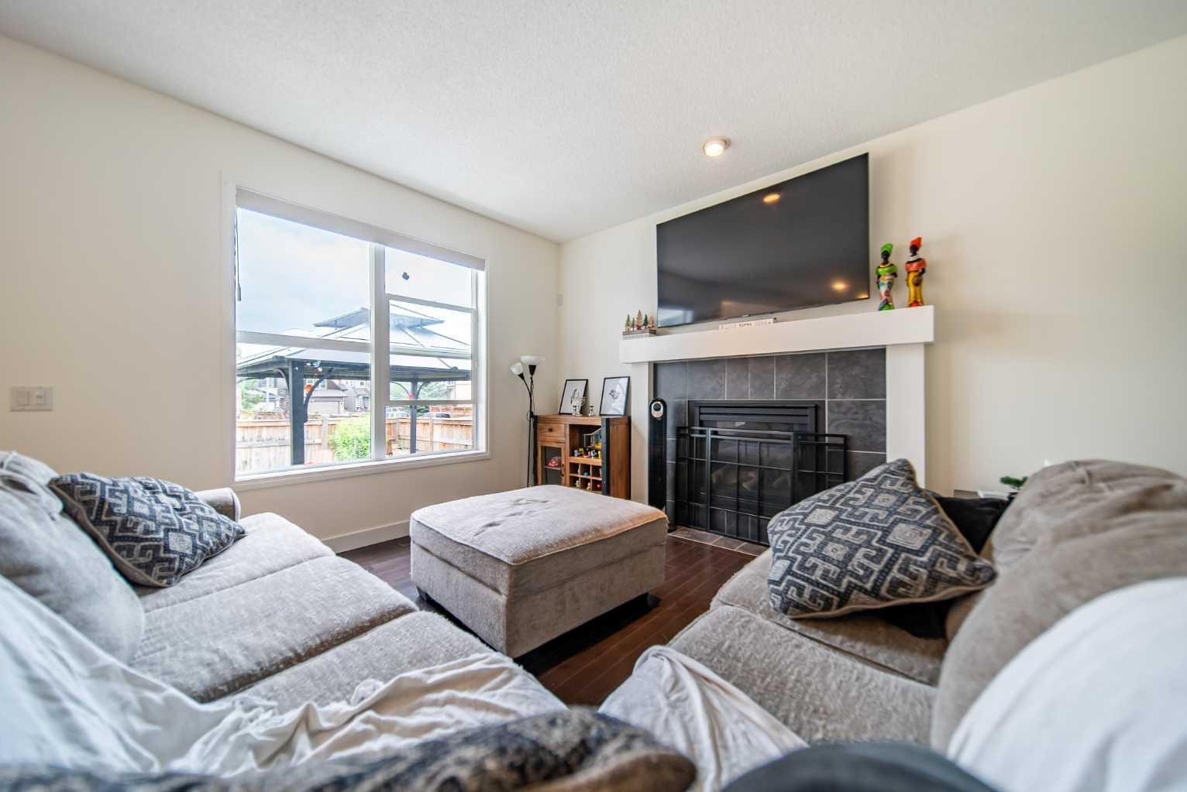
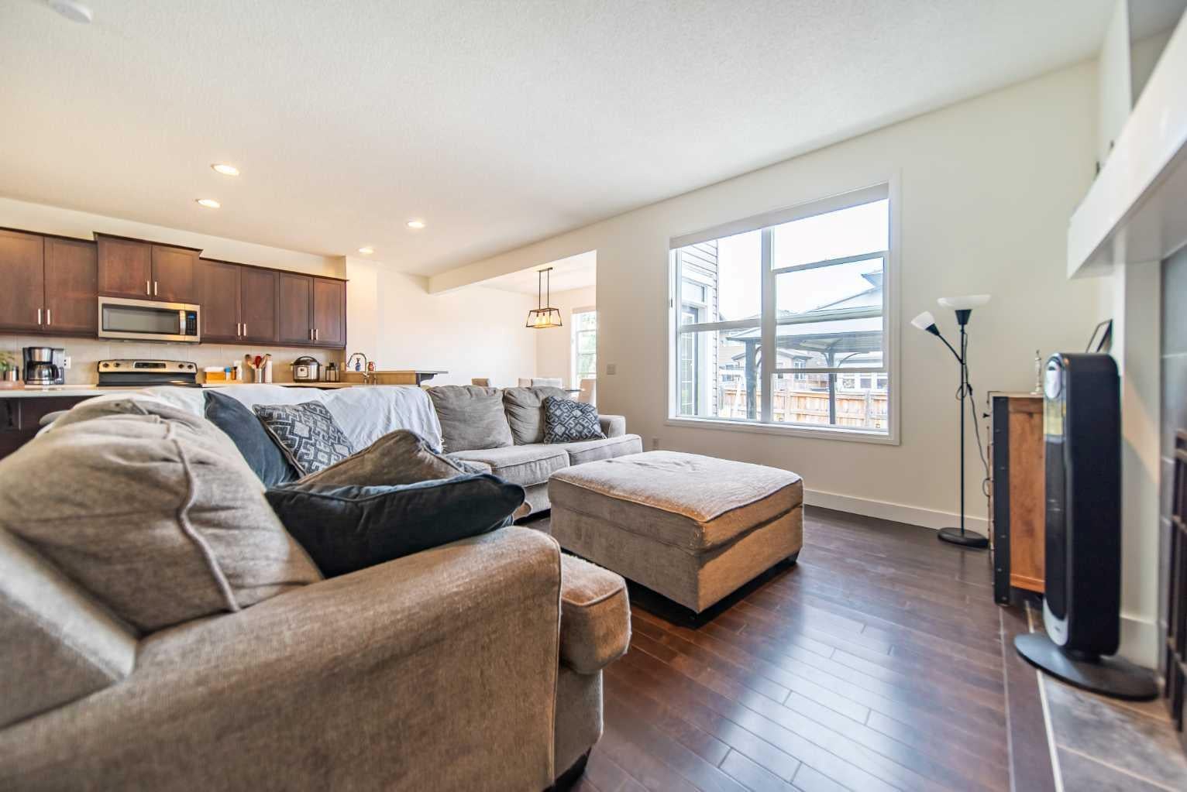
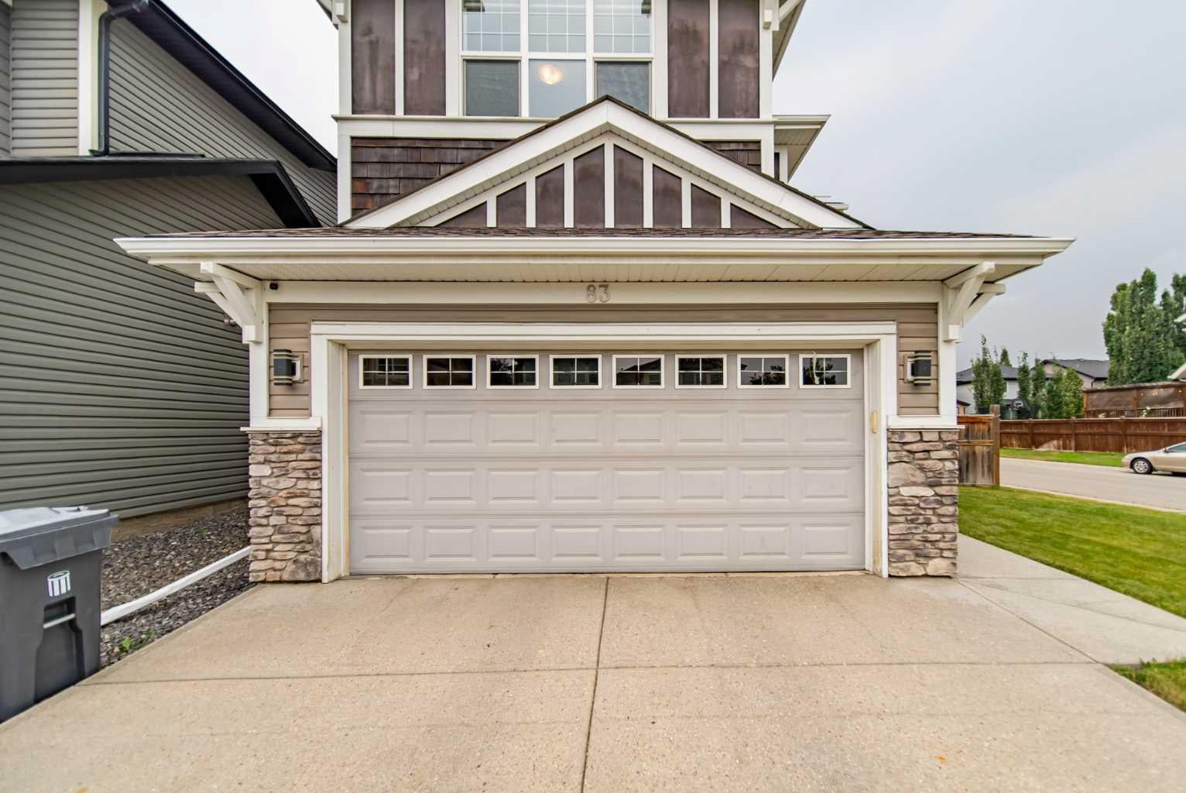
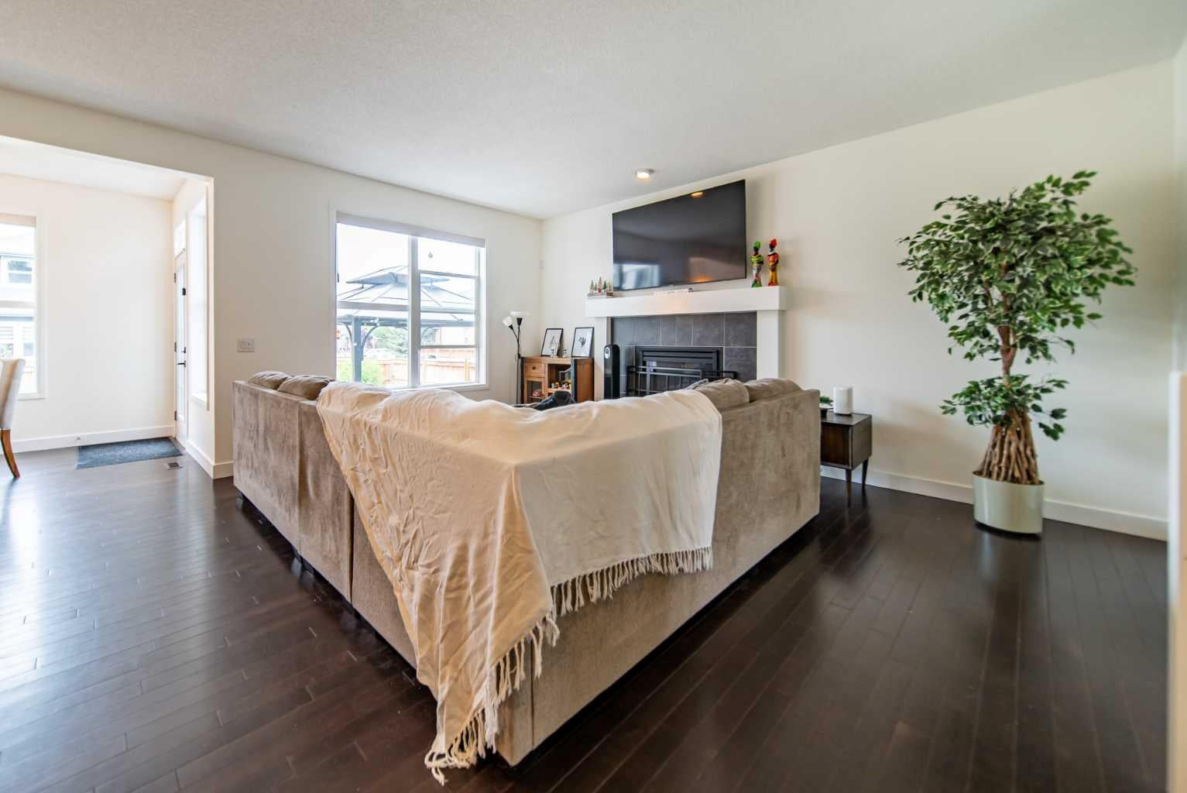
*** OPEN HOUSE: August 22 | 12:00 PM – 2:30 PM*** Welcome to luxury living in Calgary’s highly sought-after lake community of Auburn Bay! Perfectly positioned on a spacious corner lot, this exceptional home features 4 bedrooms, 3.5 bathrooms, and over 3,000 sq. ft. of fully developed, thoughtfully designed living space. Stepping inside, a bright, expansive foyer with high ceilings sets an inviting tone. The main level flows effortlessly into an open-concept great room and gourmet kitchen—complete with classic cabinetry, Corian countertops, a stainless steel appliance package, an extra-large pantry, and a central island with a breakfast bar. Sunlit dining and family areas feature oversized windows framing views of the generous backyard. Upstairs, you will find a versatile bonus room offering plenty of space to customize the area as your family needs. This level also houses a convenient top-floor laundry room and three bedrooms, including a private primary sanctuary. The primary suite boasts a spa-inspired ensuite with double vanity, a deep soaking tub, a separate shower, and a large walk-in closet. The fully finished lower level provides incredible flexibility for guests, an au pair, or extended family. It comes complete with a kitchenette, cozy family room with a fireplace, dedicated office space, full bathroom, a fourth bedroom with its own walk-in closet, and extensive extra storage. Enjoy outdoor living on your oversized corner lot, plus year-round access to Auburn Bay’s private lake for swimming, fishing, and winter skating. You are just steps from local shopping, supermarkets, dining, parks, playgrounds, and an off-leash dog park, with quick connectivity to Stoney Trail and Deerfoot Trail.

Save
Ask
Tour
Hide
Share
Listing Snapshot
Price 
$829,900
Days On Site 
9 Days
Bedrooms 
4
Inside Area (SqFt) 
2,274.78 sqft
Total Baths 
4
Full Baths 
3
Partial Baths 
1
Lot Size 
0.12 Acres
Year Built 
2010
MLS® Number 
A2336476
Status 
Active
Property Tax 
$5,612
Maintenance Fees 
N/A
Sq Ft Source 
N/A
Friends & Family
Recent Activity
a week agoListing first seen on site
a week agoListing updated with changes from the MLS®
General Features
Acres 
0.12
Attached Garage 
Yes
Garage 
Yes
Garage Spaces 
2
Levels 
Two
Parking 
ConcreteGarage Door OpenerAttachedGarageDriveway
Parking Spaces 
4
Property Sub Type 
Single Family Residence
SqFt Above 
2274.79
SqFt Below 
764.18
Style 
2 Storey
Zoning 
R-G
Interior Features
Appliances 
DishwasherDryerElectric RangeRefrigeratorWasher
Basement 
FullFinished
Fireplace 
Yes
Fireplace Features 
ElectricGasGlass Doors
Fireplaces 
2
Flooring 
CarpetCeramic TileHardwood
Heating 
Fireplace(s)Forced AirNatural Gas
Interior 
Breakfast BarChandelierDouble VanityGranite CountersHigh CeilingsKitchen IslandOpen FloorplanPantryRecessed LightingSee RemarksSoaking TubWalk-In Closet(s)
Laundry Features 
Upper Level
Window Features 
Window Coverings
2pc Bathroom 
Dimensions - 5`2" x 6`10"Level - Main
3pc Bathroom 
Dimensions - 8`0" x 4`11"Level - Basement
4pc Bathroom 
Dimensions - 8`0" x 4`11"Level - Second
5pc Ensuite bath 
Dimensions - 9`2" x 9`11"Level - Second
Bedroom 
Dimensions - 11`8" x 15`7"Level - Basement
Bedroom - Primary 
Dimensions - 13`0" x 18`2"Level - Second
Dining Room 
Dimensions - 13`0" x 12`6"Level - Main
Family Room 
Dimensions - 25`1" x 17`6"Level - Second
Foyer 
Dimensions - 8`0" x 11`11"Level - Main
Furnace/Utility Room 
Dimensions - 8`0" x 10`8"Level - Basement
Game Room 
Dimensions - 11`9" x 14`5"Level - Basement
Kitchen 
Dimensions - 9`8" x 14`1"Level - Main
Kitchenette 
Dimensions - 8`6" x 6`7"Level - Basement
Laundry 
Dimensions - 8`0" x 5`6"Level - Second
Living Room 
Dimensions - 15`6" x 19`3"Level - Main
Mud Room 
Dimensions - 11`2" x 6`6"Level - Main
Office 
Dimensions - 7`4" x 6`1"Level - Basement
Storage 
Dimensions - 3`5" x 6`5"Level - Basement
Walk-In Closet 
Dimensions - 9`4" x 5`7"Level - Second
Save
Ask
Tour
Hide
Share
Exterior Features
Construction Details 
StoneVinyl SidingFrame
Exterior 
Other
Fencing 
Fenced
Frontage 
8.05M 26`5"
Lot Features 
Back YardCorner LotFront Yard
Patio And Porch 
Deck
Roof 
ShingleAsphalt
Waterfront Features 
Lake
Windows/Doors 
Window Coverings
Community Features
Association Amenities 
Beach AccessDog ParkParkPicnic AreaPlaygroundRecreation Facilities
Community Features 
ClubhouseFishingLakeParkPlaygroundSidewalksStreet LightsTennis Court(s)
Maintenance Fee 
523.92
Maintenance Fee Frequency 
Annually
Listing courtesy of Amanda de Almeida Lima of RE/MAX First

Listing information is provided by Participants of the Alberta One Realty Listing Services (Pillar 9). IDX information is provided exclusively for personal, non-commercial use, and may not be used for any purpose other than to identify prospective properties consumers may be interested in purchasing. Information is deemed reliable but not guaranteed. Copyright 2026, Alberta One Realty Listing Services (Pillar 9)
Last checked 2026-08-23 12:09 PM UTC

Neighborhood & Commute
Source: Walkscore
Save
Ask
Tour
Hide
Share