Save
Ask
Tour
Hide
Share
$968,000
11 Days On Site

145 Cranridge Terrace SE
Calgary, AB T3M 0H9

For Sale|Single Family Residence|Active
3
Beds
3
Total Baths
2
Full Baths
1
Partial Bath
3,059.9
SqFt
$316
/SqFt
2007
Built
Subdivision:
Cranston
County:
Calgary

Due to the health concerns created by Coronavirus we are offering personal 1-1 online video walkthough tours where possible.
Call Now: 403-775-6950
Is this the listing for you? We can help make it yours.
403-775-6950
145 Cranridge Terrace SE145 Cranridge Terrace SE145 Cranridge Terrace SE145 Cranridge Terrace SE
Save
Ask
Tour
Hide
Share

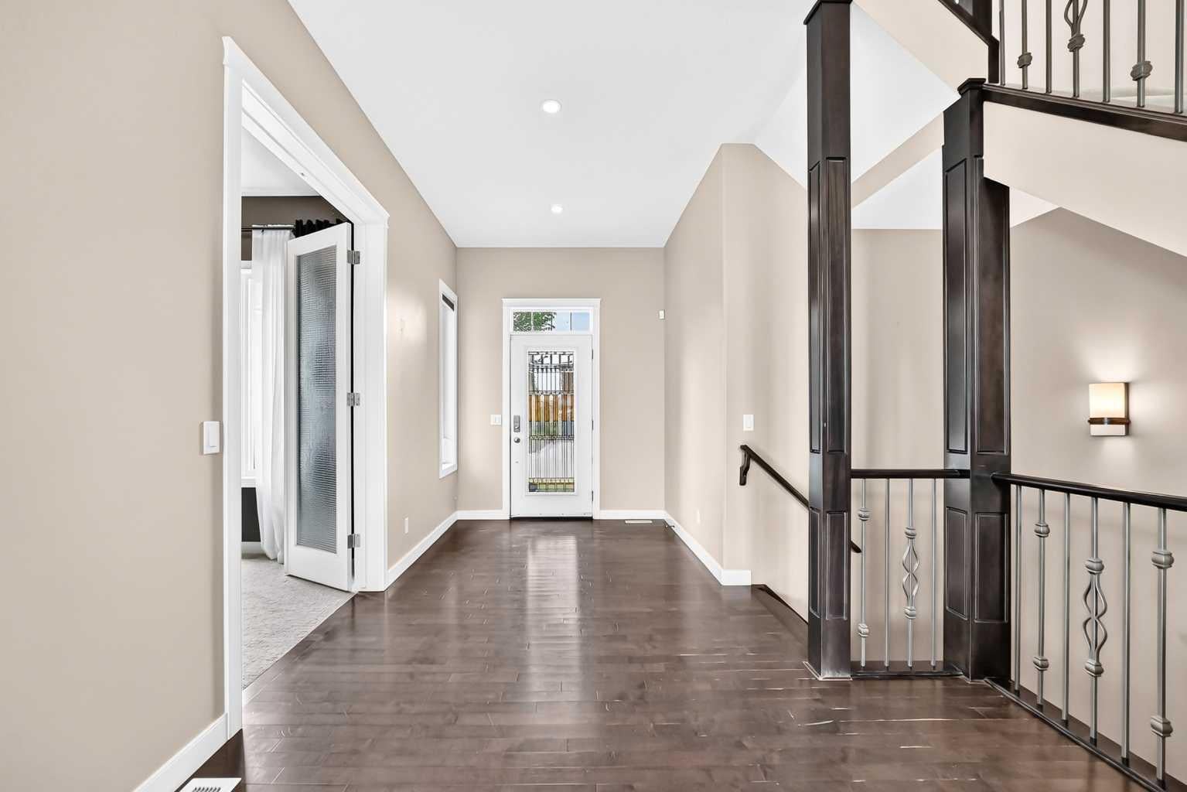
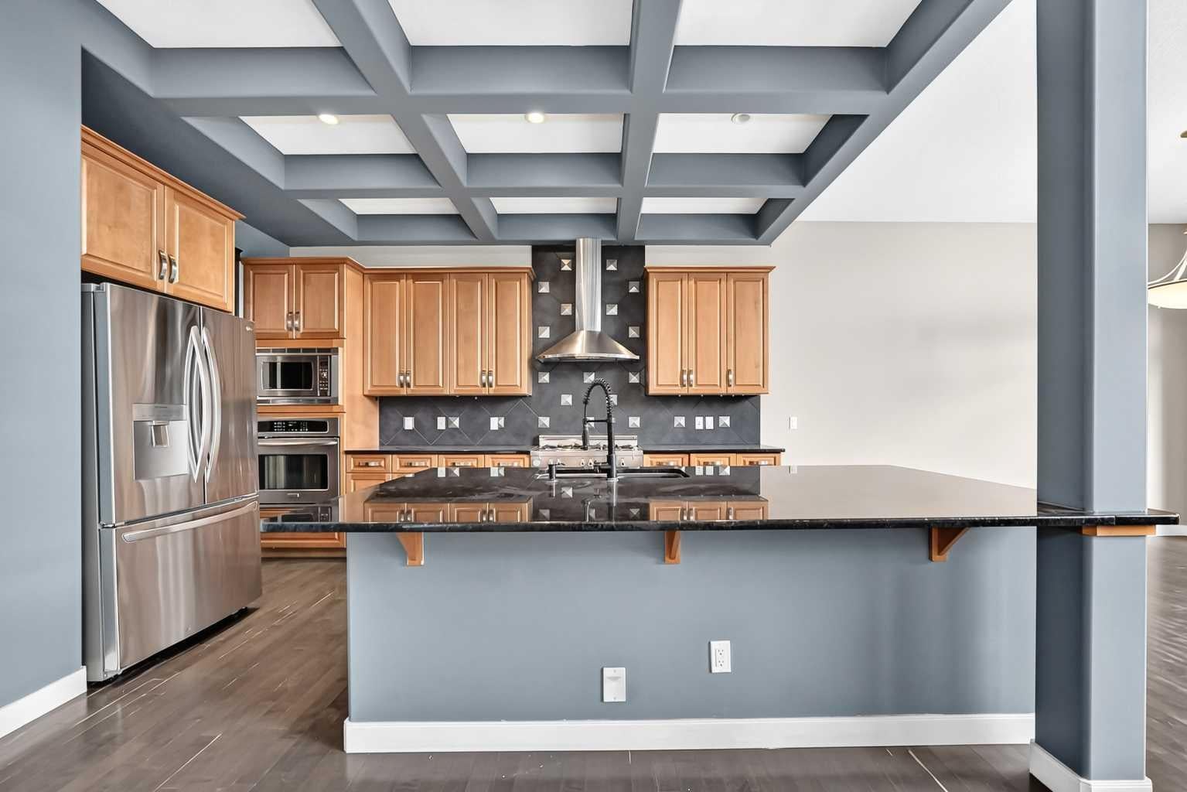
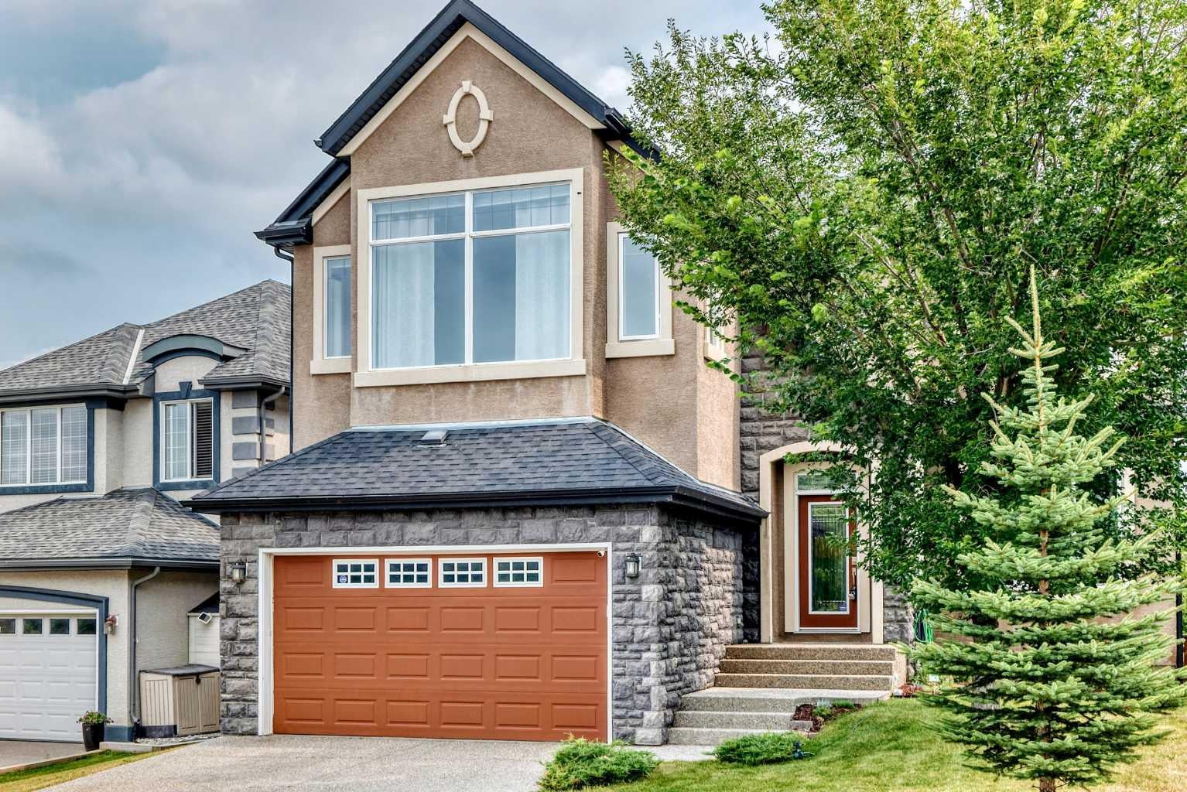
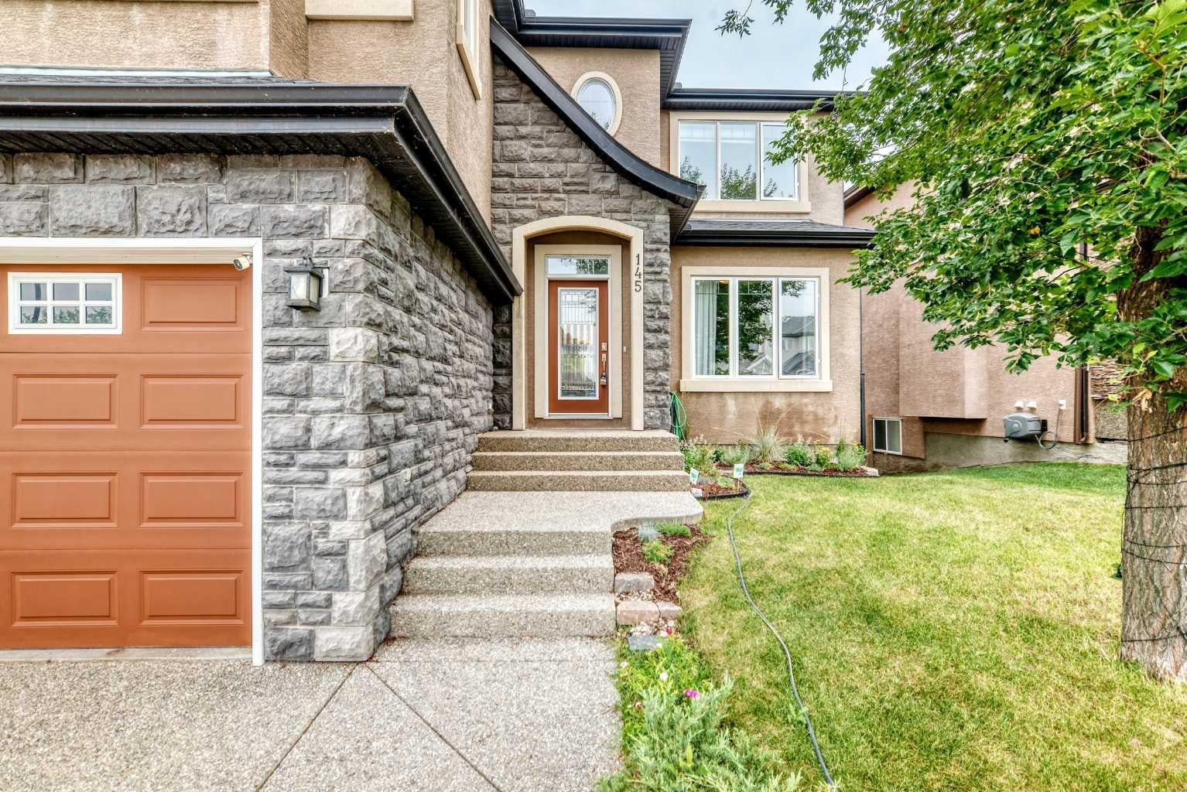
Open house on Sat , Aug 15, 12-2:30pm ...*** 145 Cranridge TC SE *** Welcome to this impressive 3000 SQ walkout basement 2-storey on a quiet , family-friendly street in the desired community - Cranston . Unbeatable location , easy access to Deerfoot Tr & Stoney Tr . Walking distance  to Sobeys / A&W / Tim Hortons . Walk to school and Situated directly across from a playground with seamless access to the Bow River pathway  . The main floor features an open-concept layout with vaulted high ceilings, rich hardwood flooring, a private front den, and a formal dining space. The chef’s kitchen comes fully equipped with a gas cooktop, built-in wall oven, crown molding, a large central island with seating, and a walk-through pantry . Upstairs boasts 3 spacious bedrooms and a massive bonus room with upgraded vaulted ceilings . The master suite also comes with vaulted ceilings , a large walk-in closet, 5 pc ensuite with double sinks , tile floors , oversized shower and soaker tub .  The unspoiled walkout basement is waiting for your personal design .  This home offers exceptional living inside and out. , Price to sell , Won't last , Call your agent today !

Save
Ask
Tour
Hide
Share
Listing Snapshot
Price 
$968,000
Days On Site 
11 Days
Bedrooms 
3
Inside Area (SqFt) 
3,059.9 sqft
Total Baths 
3
Full Baths 
2
Partial Baths 
1
Lot Size 
0.13 Acres
Year Built 
2007
MLS® Number 
A2336375
Status 
Active
Property Tax 
$6,593
Maintenance Fees 
N/A
Sq Ft Source 
N/A
Friends & Family
Recent Activity
2 weeks agoListing first seen on site
2 weeks agoListing updated with changes from the MLS®
General Features
Acres 
0.13
Attached Garage 
Yes
Garage 
Yes
Garage Spaces 
2
Levels 
Two
Parking 
AttachedGarageGarage Door Opener
Parking Spaces 
2
Property Sub Type 
Single Family Residence
Style 
2 Storey
Zoning 
R-G
Interior Features
Appliances 
DishwasherGas RangeRange HoodRefrigeratorWasher/DryerOven
Basement 
FullUnfinishedExterior EntryWalk-Out Access
Fireplace 
Yes
Fireplace Features 
GasInsert
Fireplaces 
1
Flooring 
CarpetCeramic TileHardwood
Heating 
Forced AirNatural Gas
Interior 
High CeilingsKitchen IslandVaulted Ceiling(s)Walk-In Closet(s)
Laundry Features 
Laundry RoomMain Level
Window Features 
Window Coverings
2pc Bathroom 
Dimensions - 6`0" x 5`3"Level - Main
4pc Bathroom 
Dimensions - 9`1" x 6`0"Level - Upper
5pc Ensuite bath 
Dimensions - 14`4" x 10`3"Level - Upper
Balcony 
Dimensions - 16`2" x 9`8"Level - Main
Bedroom 
Dimensions - 11`8" x 12`0"Level - Upper
Bedroom - Primary 
Dimensions - 21`4" x 16`6"Level - Upper
Bonus Room 
Dimensions - 17`7" x 19`0"Level - Upper
Breakfast Nook 
Dimensions - 13`4" x 10`9"Level - Main
Den 
Dimensions - 10`7" x 11`6"Level - Main
Dining Room 
Dimensions - 12`1" x 10`6"Level - Main
Entrance 
Dimensions - 7`0" x 7`8"Level - Main
Kitchen 
Dimensions - 14`8" x 10`9"Level - Main
Laundry 
Dimensions - 11`11" x 10`4"Level - Main
Living Room 
Dimensions - 14`2" x 15`11"Level - Main
Walk-In Closet 
Dimensions - 9`11" x 4`5"Level - Upper
Save
Ask
Tour
Hide
Share
Exterior Features
Construction Details 
StuccoFrame
Exterior 
LightingPlayground
Fencing 
Fenced
Frontage 
12.86M 42`2"
Lot Features 
Back YardPie Shaped Lot
Patio And Porch 
DeckFront Porch
Roof 
ShingleAsphalt
Windows/Doors 
Window Coverings
Community Features
Association Amenities 
ParkPlayground
Community Features 
ParkPlaygroundSidewalksStreet Lights
Maintenance Fee 
189.53
Maintenance Fee Frequency 
Annually
Listing courtesy of Zhong Wei of First Place Realty

Listing information is provided by Participants of the Alberta One Realty Listing Services (Pillar 9). IDX information is provided exclusively for personal, non-commercial use, and may not be used for any purpose other than to identify prospective properties consumers may be interested in purchasing. Information is deemed reliable but not guaranteed. Copyright 2026, Alberta One Realty Listing Services (Pillar 9)
Last checked 2026-08-24 12:51 PM UTC

Neighborhood & Commute
Source: Walkscore
Save
Ask
Tour
Hide
Share