Save
Ask
Tour
Hide
Share
$475,000
8 Days On Site

12314 107A Street
Grande Prairie, AB T8V 8K7

For Sale|Single Family Residence|Active
4
Beds
3
Total Baths
3
Full Baths
1,663
SqFt
$286
/SqFt
2004
Built
Subdivision:
Royal Oaks
County:
Grande Prairie

Due to the health concerns created by Coronavirus we are offering personal 1-1 online video walkthough tours where possible.
Call Now: 403-775-6950
Is this the listing for you? We can help make it yours.
403-775-6950
12314 107A Street12314 107A Street12314 107A Street12314 107A Street
Save
Ask
Tour
Hide
Share

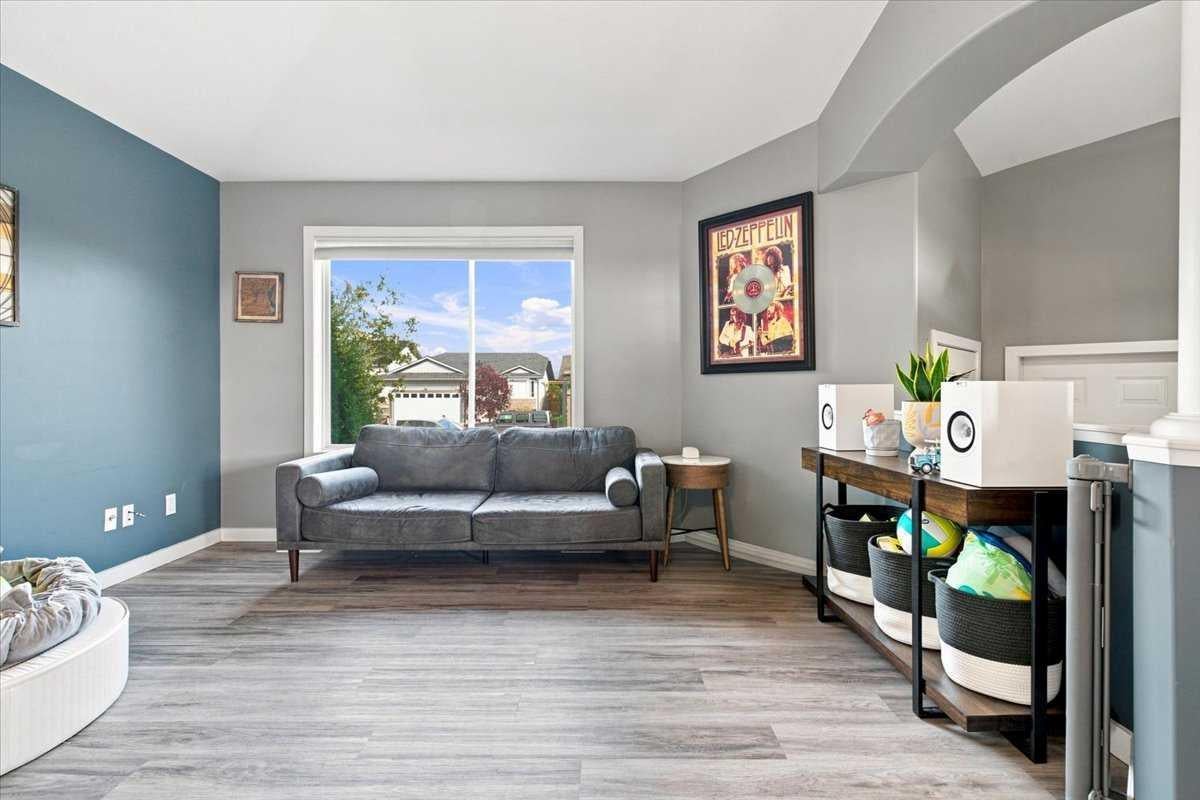
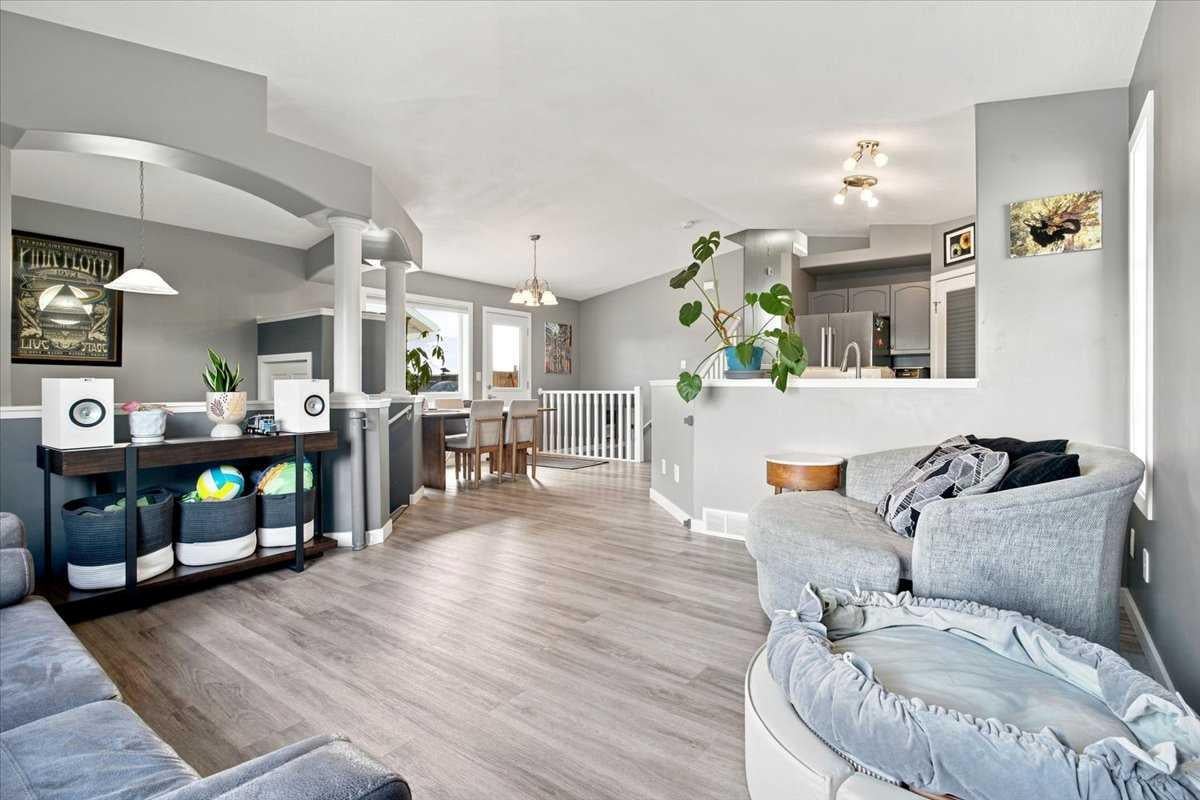
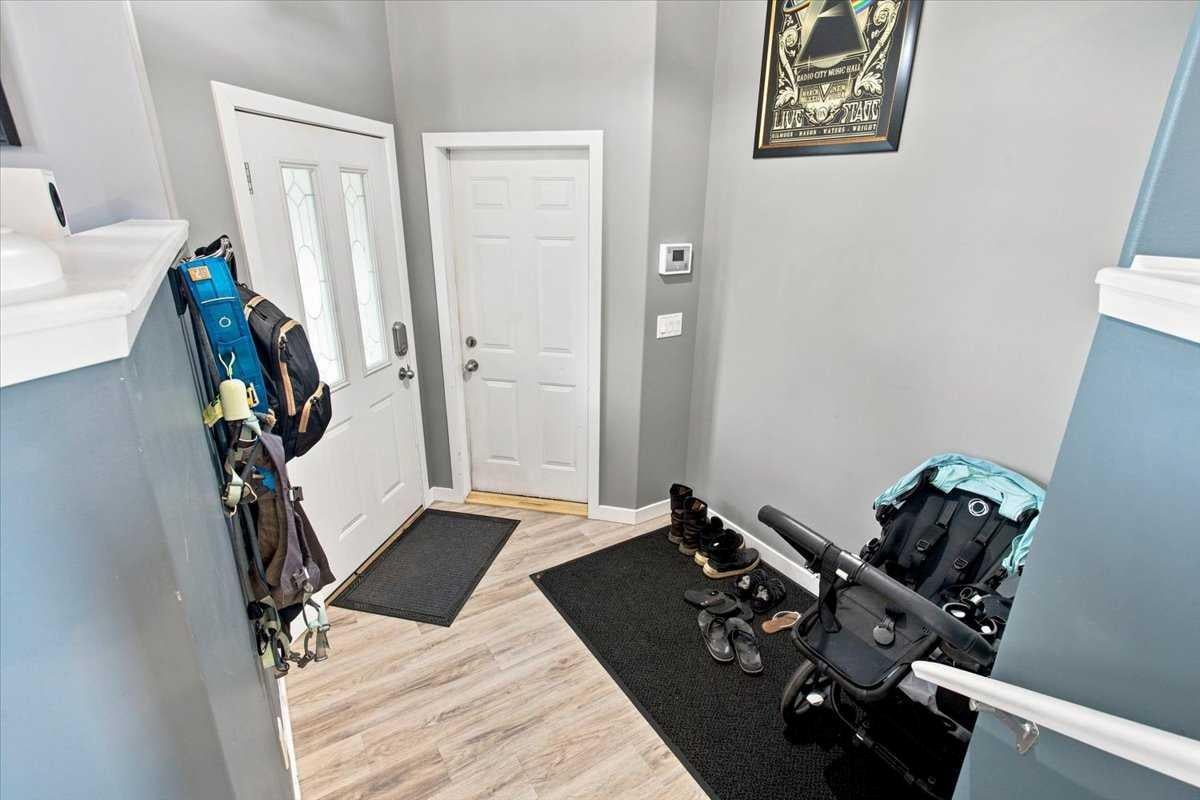
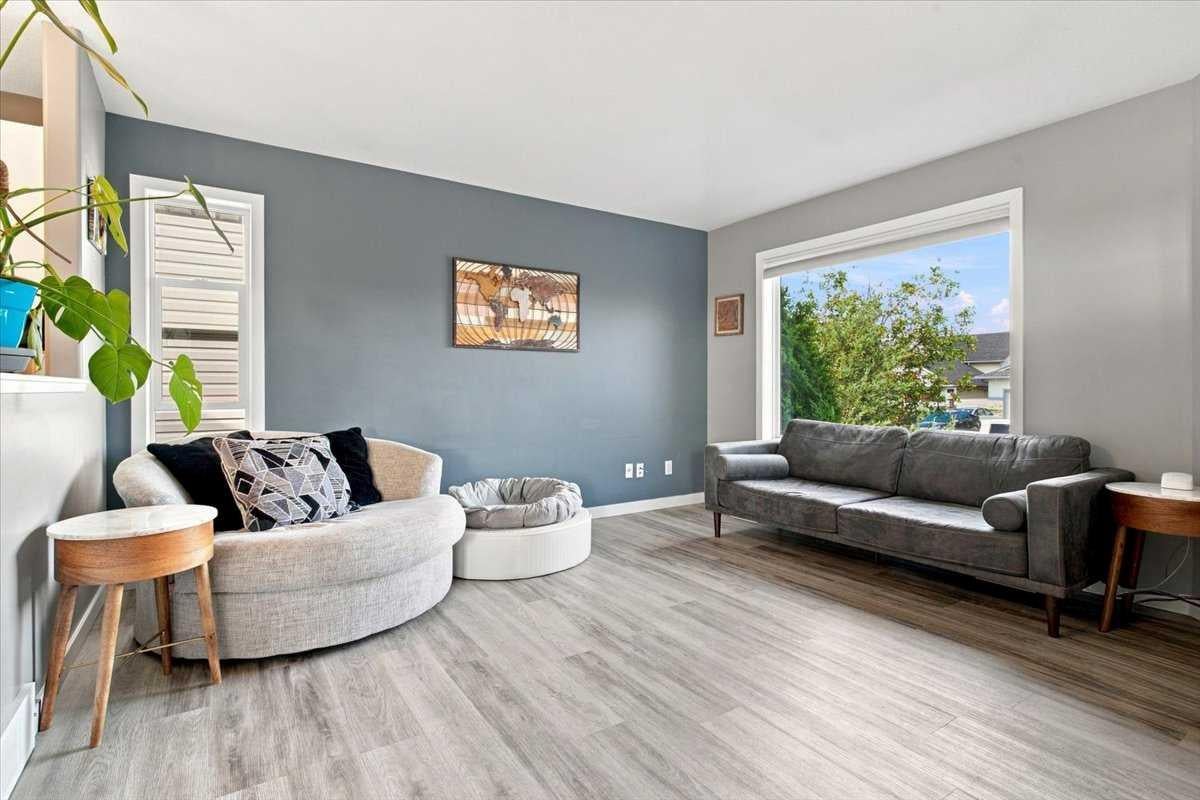
UPDATED, PRIVATE & FULL OF POSSIBILITIES IN ROYAL OAKS 4 BED | 3 BATH |HEATED DOUBLE GARAGE | NO REAR NEIGHBOURS Located in desirable Royal Oaks, close to 3 schools, the new hospital and plenty of shopping, dining and everyday amenities, this beautifully maintained and updated 2004 home offers approximately 1,663 sq. ft. of comfortable, functional living space. The main level features vaulted ceilings, abundant natural light, modern finishes and vinyl plank flooring throughout. The bright kitchen offers stainless steel appliances, a large pantry and plenty of workspace, with the dining area opening onto the large deck and private west-facing backyard. The third level is a standout with a spacious rec room, gas fireplace and separate rear entrance, while the fourth level offers a large bedroom and full bathroom with radiant heat. Outside, enjoy the triple concrete driveway leading to the double heated garage, plus the added privacy of no rear neighbors. Additional features include newer shingles, 2013 furnace, hot water on demand, central A/C, central vacuum, and a 2025 fridge, stove. and side door. Great location, great parking, great privacy—and a home with plenty of room to live.

Save
Ask
Tour
Hide
Share
Listing Snapshot
Price 
$475,000
Days On Site 
8 Days
Bedrooms 
4
Inside Area (SqFt) 
1,663 sqft
Total Baths 
3
Full Baths 
3
Partial Baths 
N/A
Lot Size 
0.12 Acres
Year Built 
2004
MLS® Number 
A2336344
Status 
Active
Property Tax 
$4,756.74
Maintenance Fees 
N/A
Sq Ft Source 
N/A
Friends & Family
Recent Activity
a week agoListing first seen on site
a week agoListing updated with changes from the MLS®
General Features
Acres 
0.12
Attached Garage 
Yes
Garage 
Yes
Garage Spaces 
2
Parking 
ConcreteAttachedGarageDriveway
Parking Spaces 
5
Property Sub Type 
Single Family Residence
Style 
4 Level Split
Zoning 
RS
Interior Features
Appliances 
DishwasherDryerRefrigeratorWasherElectric RangeTankless Water Heater
Basement 
FullFinishedExterior EntrySump Pump
Cooling 
Central Air
Fireplace 
Yes
Fireplace Features 
GasRecreation RoomStone
Fireplaces 
1
Flooring 
LaminateTileVinyl
Heating 
Forced AirNatural Gas
Interior 
Central VacuumOpen FloorplanPantryVaulted Ceiling(s)
Laundry Features 
In BasementLaundry Room
Window Features 
Window Coverings
4pc Bathroom 
Dimensions - 8`7" x 4`11"Level - Second
4pc Ensuite bath 
Dimensions - 8`7" x 5`2"Level - Second
Bedroom 
Dimensions - 9`1" x 9`9"Level - Second
Bedroom - Primary 
Dimensions - 11`9" x 12`3"Level - Second
Save
Ask
Tour
Hide
Share
Exterior Features
Construction Details 
Vinyl SidingFrame
Exterior 
Private EntrancePrivate YardStorage
Fencing 
Fenced
Frontage 
13.44M 44`1"
Lot Features 
LandscapedRectangular Lot
Patio And Porch 
Deck
Roof 
ShingleAsphalt
Windows/Doors 
Window Coverings
Community Features
Community Features 
PlaygroundSidewalksStreet Lights
Listing courtesy of Minnal Johnson of Real Broker

Listing information is provided by Participants of the Alberta One Realty Listing Services (Pillar 9). IDX information is provided exclusively for personal, non-commercial use, and may not be used for any purpose other than to identify prospective properties consumers may be interested in purchasing. Information is deemed reliable but not guaranteed. Copyright 2026, Alberta One Realty Listing Services (Pillar 9)
Last checked 2026-08-20 12:29 PM UTC

Neighborhood & Commute
Source: Walkscore
Save
Ask
Tour
Hide
Share