


283 Abinger Crescent NECalgary, AB T2A 6L2
Due to the health concerns created by Coronavirus we are offering personal 1-1 online video walkthough tours where possible.
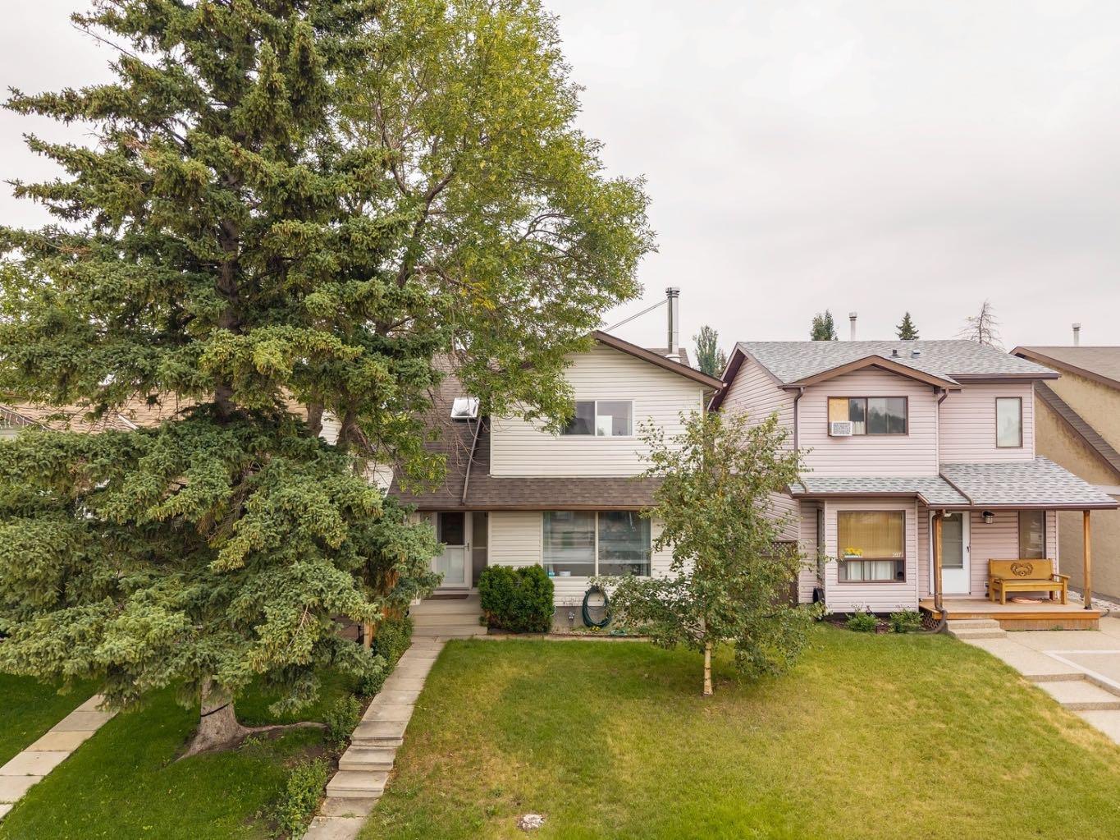
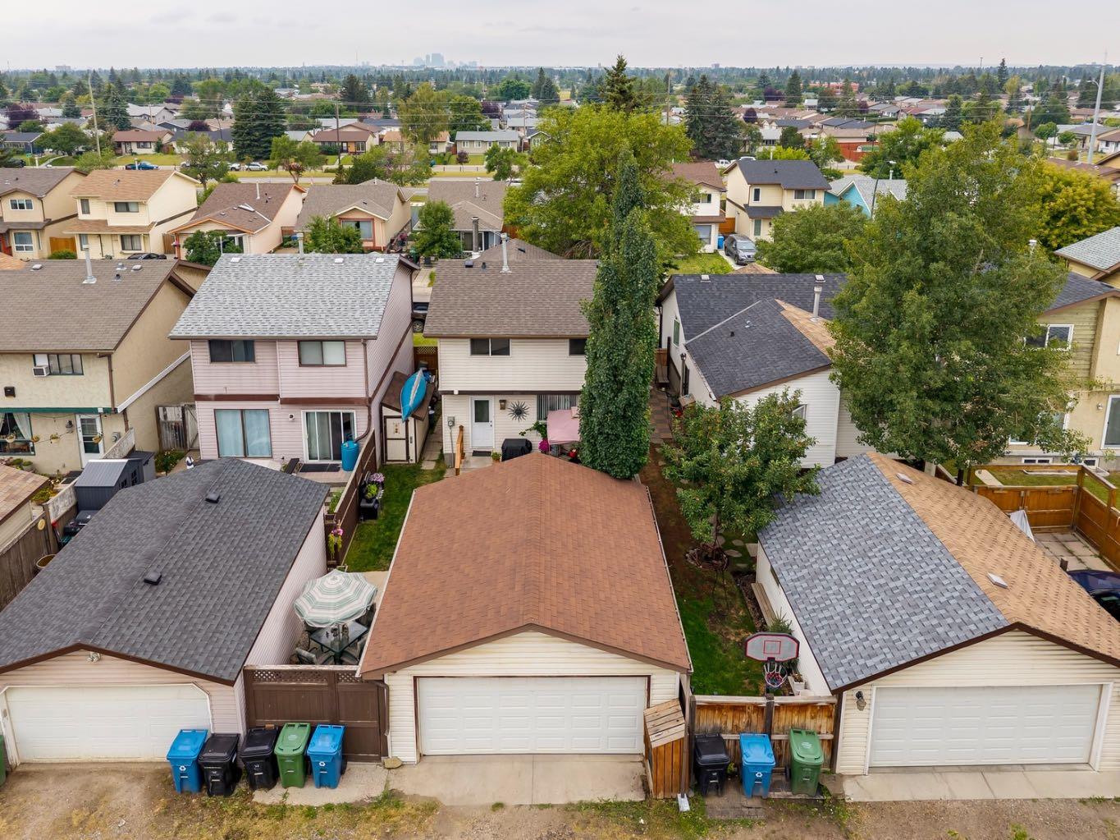
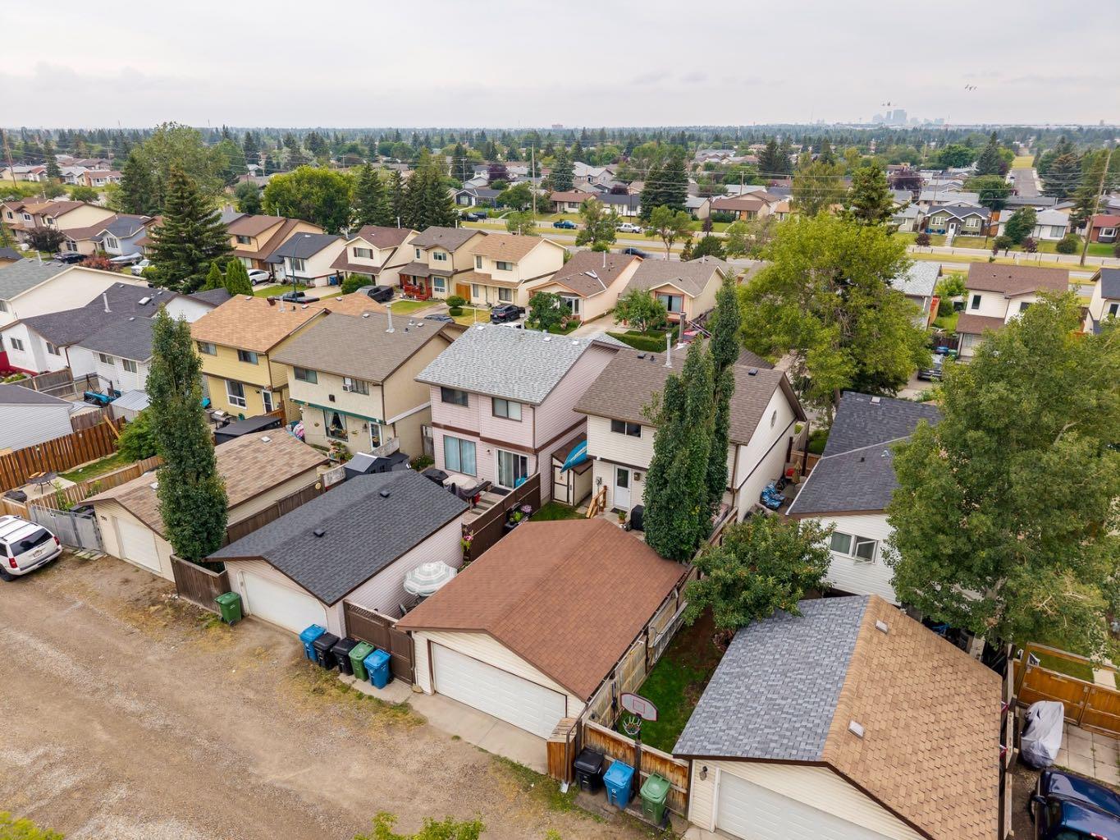
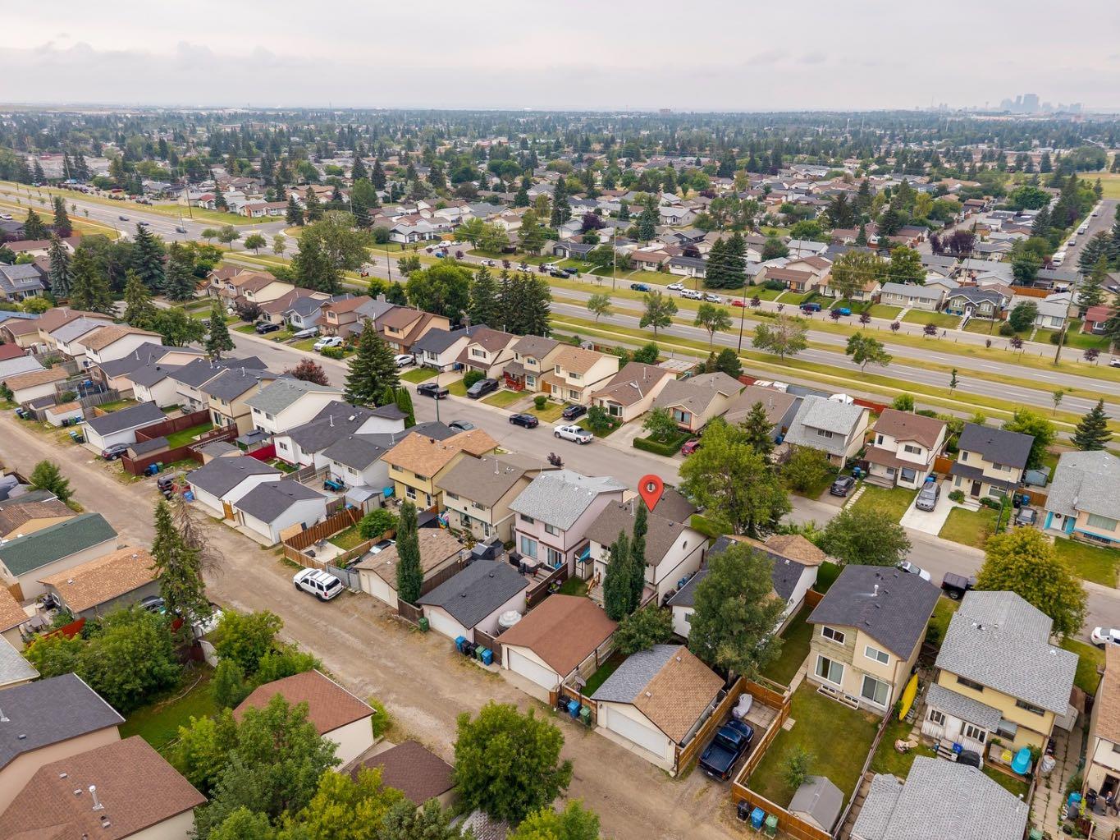
If you’ve been looking for an affordable home that offers comfort, functionality, pride of ownership and plenty of room to grow, this could be the one! Nestled on a quiet, low-traffic street with rear lane access and RV parking, this inviting home has been lovingly cared for by its long-term owners and is ready for its next chapter. Step inside and you’ll immediately notice the abundance of natural light, fresh paint and the welcoming farmhouse-inspired feel that makes this home so warm and comfortable. The main level features a bright and functional living room where large windows fill the space with sunshine! The refreshed kitchen has plenty of cabinetry and workspace, making it a great place to prepare meals while still staying connected to the heart of the home. The farmhouse character continues throughout, creating a comfortable and inviting atmosphere. Durable LVP flooring runs throughout the main level, while the convenient 2-piece bathroom just inside the rear entrance is perfectly positioned for everyday family living and easy access to the backyard. Step outside and discover your own private backyard oasis. The yard offers multiple sitting areas, giving you plenty of options for morning coffee, entertaining friends, watching the kids play or simply enjoying some quiet time outdoors. The rear lane provides excellent access and the RV parking adds valuable flexibility that is becoming increasingly hard to find. Upstairs you’ll find three comfortable bedrooms, each benefiting from an abundance of natural light, along with a well-appointed 4-piece bathroom. The functional layout makes excellent use of the space and provides plenty of room for a growing family. The fully finished basement adds even more versatility with a spacious recreation/living area, a fourth bedroom and an additional 2-piece bathroom. Whether you need a private space for teenagers, a guest retreat, home office, gym or additional living area, this level gives you the flexibility to make the home work for your lifestyle. Recent improvements include fresh paint throughout, professionally cleaned carpets, LVP flooring on the main level, upper windows replaced and shingles replaced in 2020, giving you added peace of mind while keeping the home feeling fresh and move-in ready. Located close to schools, parks, pathways, shopping, transit and virtually all the amenities you need, Abbeydale offers an established community setting with excellent everyday convenience. This is an opportunity to stop paying rent and start building equity in a home that offers affordability, space and tremendous potential. Pride of ownership, a private yard, RV parking, mountain views, four bedrooms, three bathrooms and a fantastic functional floor plan — all in a quiet Abbeydale location. Possession is negotiable and the home is ready for its next owners.
| 20 hours ago | Status changed to Pending | |
| 20 hours ago | Listing updated with changes from the MLS® | |
| 5 days ago | Listing first seen on site |

Listing information is provided by Participants of the Alberta One Realty Listing Services (Pillar 9). IDX information is provided exclusively for personal, non-commercial use, and may not be used for any purpose other than to identify prospective properties consumers may be interested in purchasing. Information is deemed reliable but not guaranteed. Copyright 2026, Alberta One Realty Listing Services (Pillar 9)
Last checked 2026-08-17 03:03 PM UTC