


58 Citadel Crest Circle NWCalgary, AB T3G 4G2
Due to the health concerns created by Coronavirus we are offering personal 1-1 online video walkthough tours where possible.
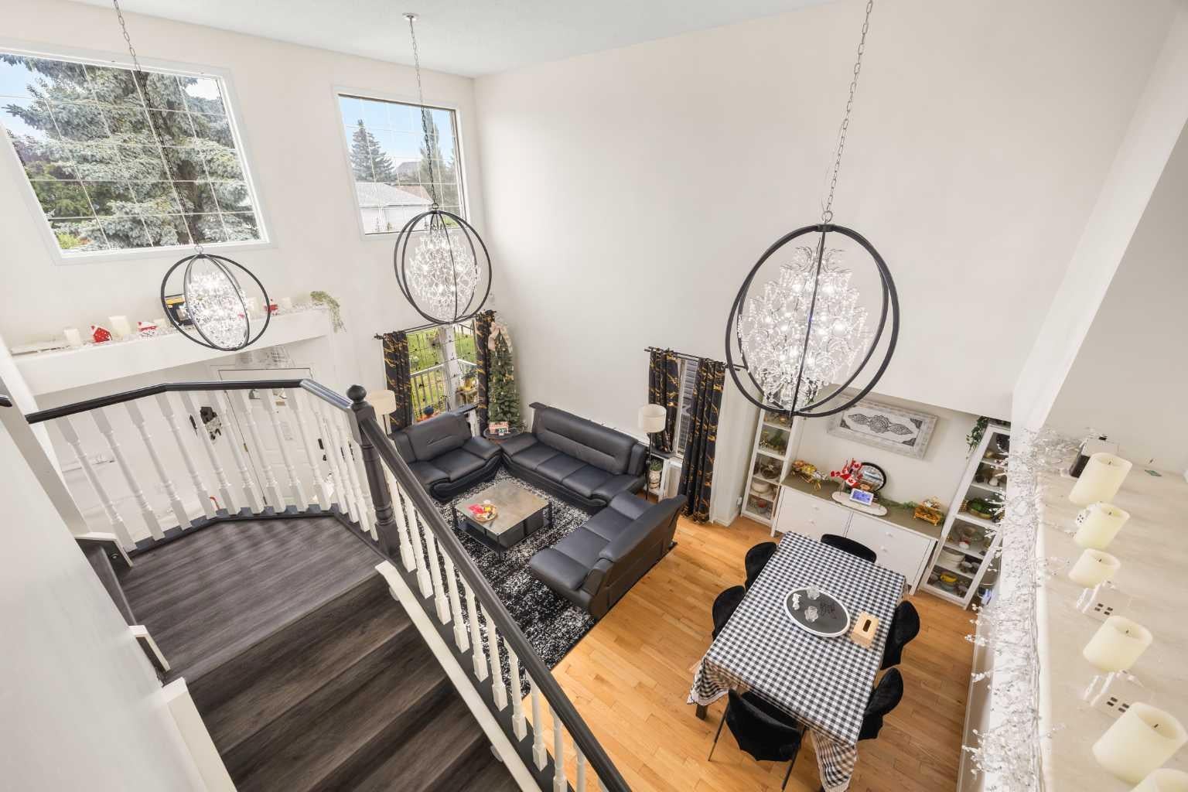
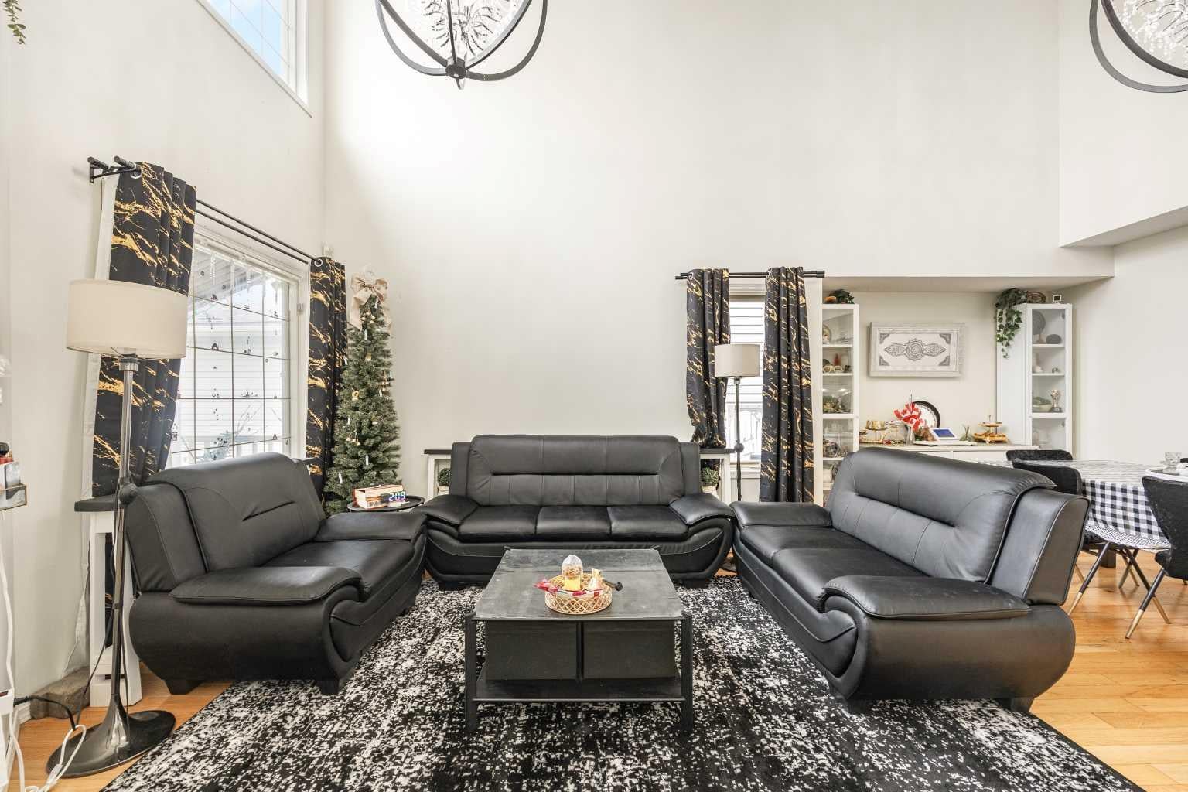
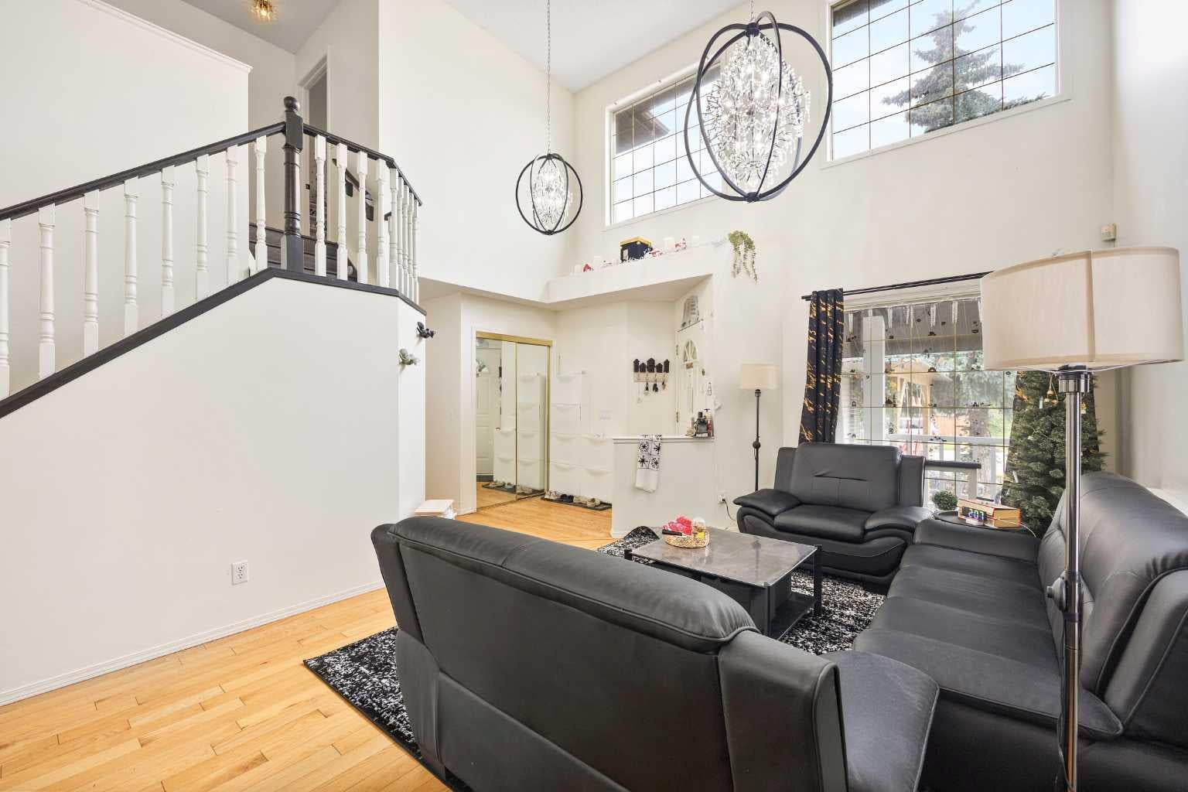
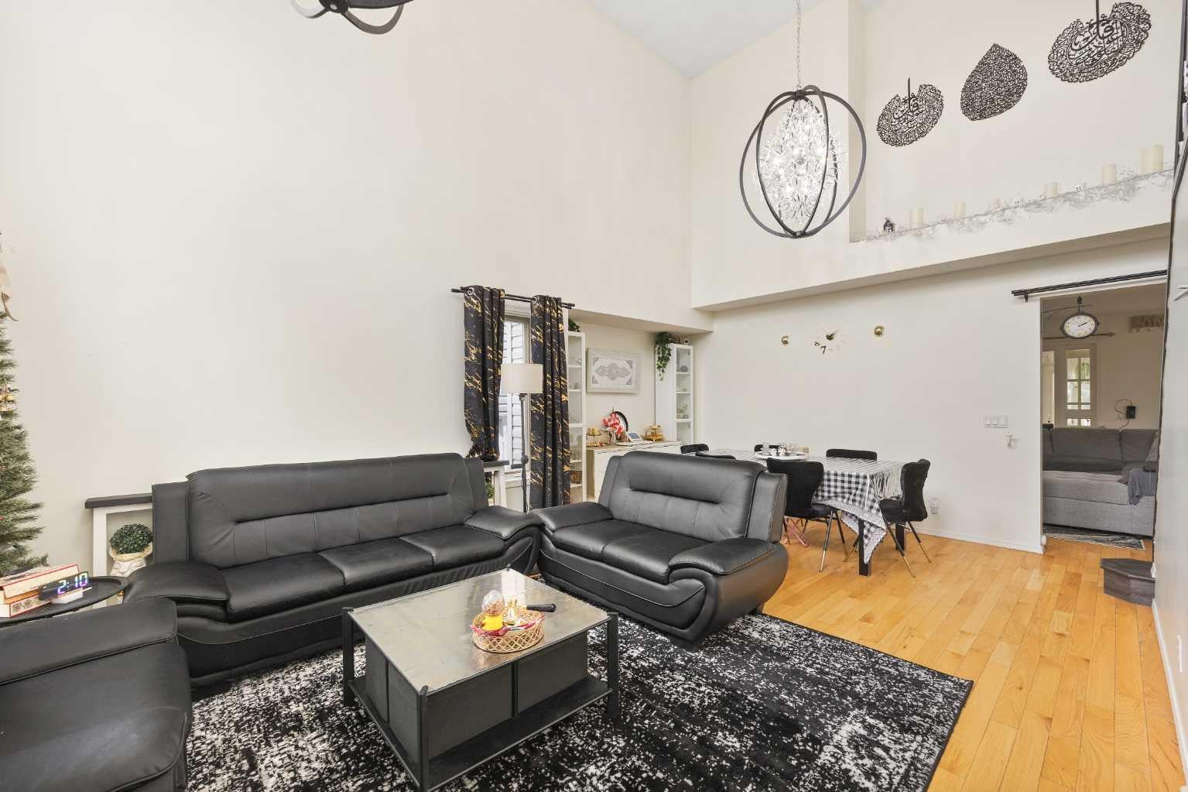
DUAL YEAR-ROUND HEATED SUNROOMS overlooking greenspace! Welcome to this spacious and thoughtfully designed 3+1 bedroom, 3.5-bathroom home in desirable Citadel, offering over 3,090 sq ft of developed living space perfectly suited for family living and entertaining. Step inside and be greeted by a bright and airy home anchored by a soaring 17-foot open-to-above Living and Dining room—ideal for gatherings and entertaining. The warm Family room centers around a Gas Fireplace, creating an inviting space for relaxation. The generous Kitchen features a centre island with quartz countertops (2025), ample storage, Stainless Steel appliances, and backsplash tile, flowing seamlessly into the home's standout feature—a spacious and sunny South-East facing year-round Heated Sunroom flooded with natural light and framed by walls of windows, perfect for year-round enjoyment. A Den and powder room complete the main level. The upper level boasts three generously sized bedrooms provide comfort and privacy. The generous Master retreat features a 4-piece ensuite and private access to a second South-East facing Heated Sunroom with an adjoining balcony—a truly unique feature ideal for morning coffee or year-round relaxation. A full 4-piece bathroom serves the additional bedrooms. The fully finished basement provides exceptional additional living space with a spacious Recreation room featuring a Wet Bar, a fourth bedroom, and a full bathroom—perfect for guests or growing families. New Central Air Conditioning (2025) ensures year-round comfort throughout the entire home. Step outside to a fully fenced and landscaped sunny backyard with a generous deck with gas hookup and charming Gazebo, all backing onto beautiful greenspace with direct access to walking paths. A short walk along the pathway leads to a nearby playground, making this an ideal setting for families. Located in the established, family-friendly Citadel community, this home offers the perfect balance of suburban living and urban convenience. You're minutes from Superstore, registry, shopping, dining, top-rated schools, and beautiful parks, with direct access to major roadways including Stoney Trail for easy commuting across Calgary. This is a rare opportunity to own a beautifully maintained family home with exceptional space, unique dual sunrooms, and outstanding greenspace backing in one of Northwest Calgary's most desirable communities.
| 2 months ago | Listing first seen on site | |
| 2 months ago | Listing updated with changes from the MLS® |

Listing information is provided by Participants of the Alberta One Realty Listing Services (Pillar 9). IDX information is provided exclusively for personal, non-commercial use, and may not be used for any purpose other than to identify prospective properties consumers may be interested in purchasing. Information is deemed reliable but not guaranteed. Copyright 2026, Alberta One Realty Listing Services (Pillar 9)
Last checked 2026-09-30 08:01 PM UTC