Save
Ask
Tour
Hide
Share
$900,000
11 Days On Site

24 Sun Harbour Place SE
Calgary, AB T2X 3B2

Single Family Residence|Pending
4
Beds
4
Total Baths
3
Full Baths
1
Partial Bath
2,101.53
SqFt
$428
/SqFt
1988
Built
Subdivision:
Sundance
County:
Calgary

Due to the health concerns created by Coronavirus we are offering personal 1-1 online video walkthough tours where possible.
Call Now: 403-775-6950
Is this the listing for you? We can help make it yours.
403-775-6950
24 Sun Harbour Place SE24 Sun Harbour Place SE24 Sun Harbour Place SE24 Sun Harbour Place SE
Save
Ask
Tour
Hide
Share

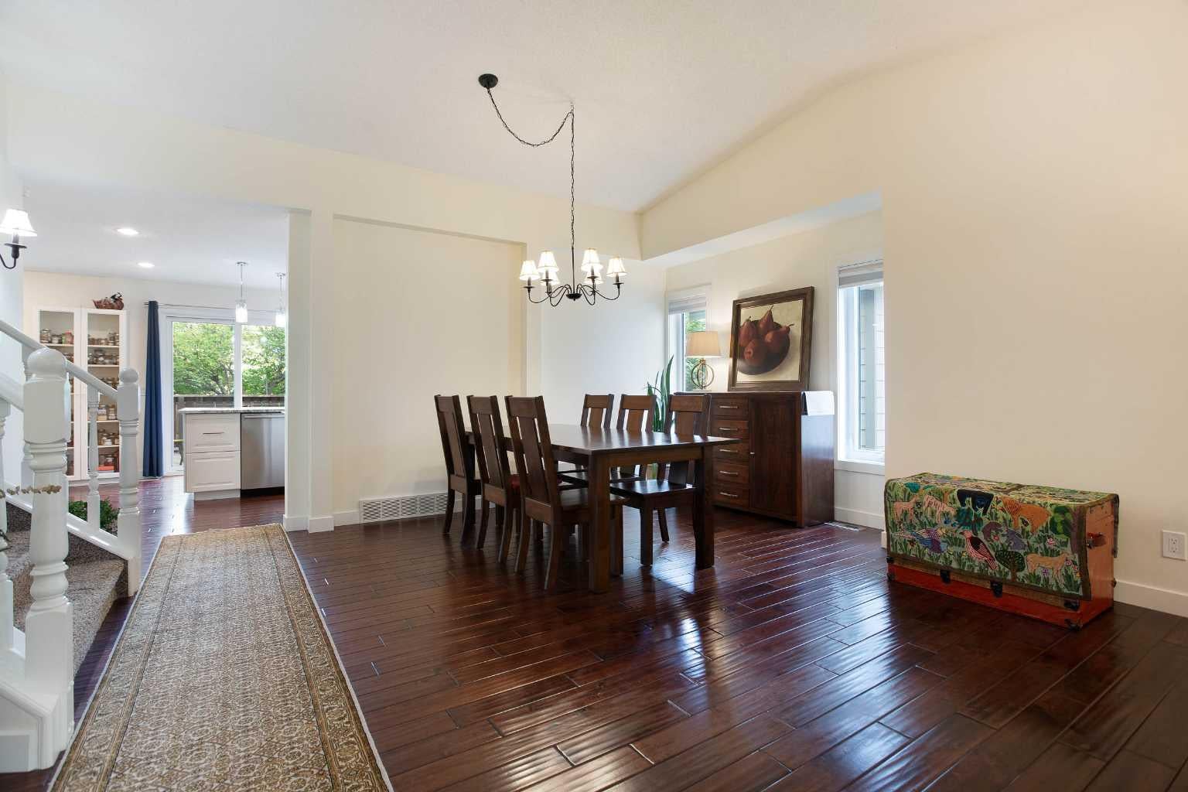
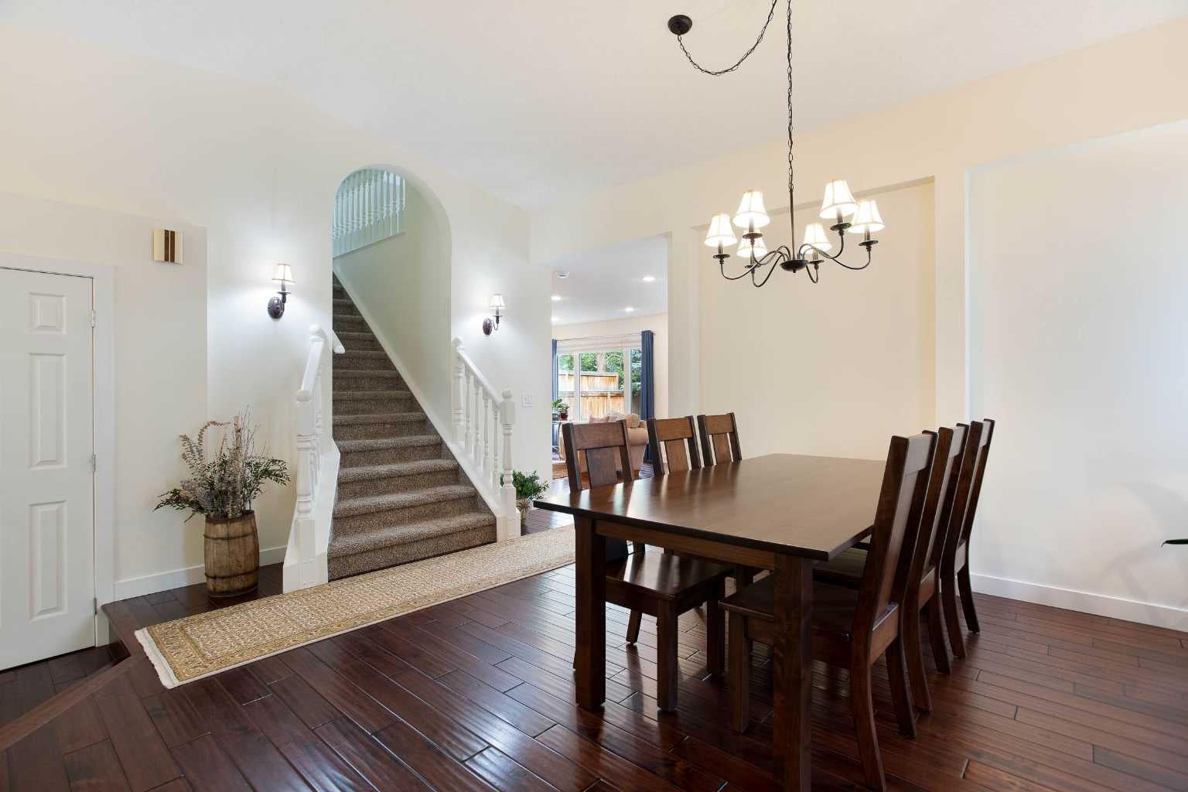
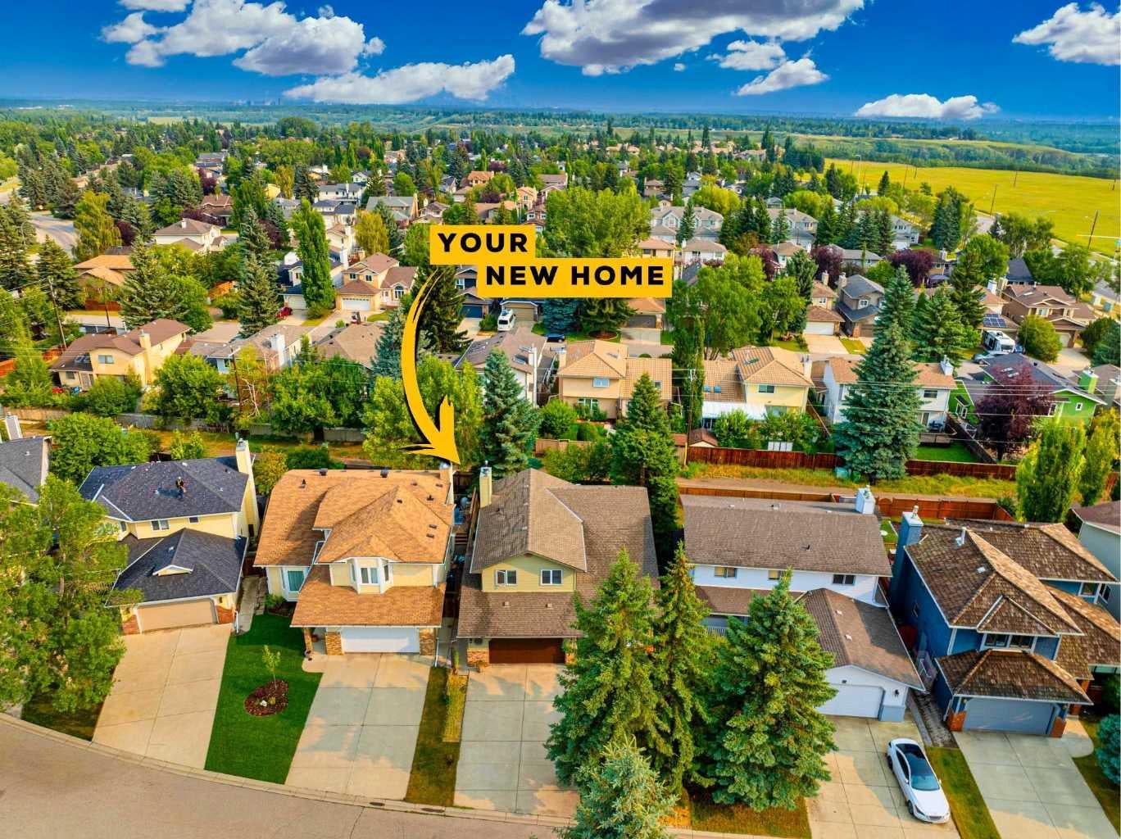
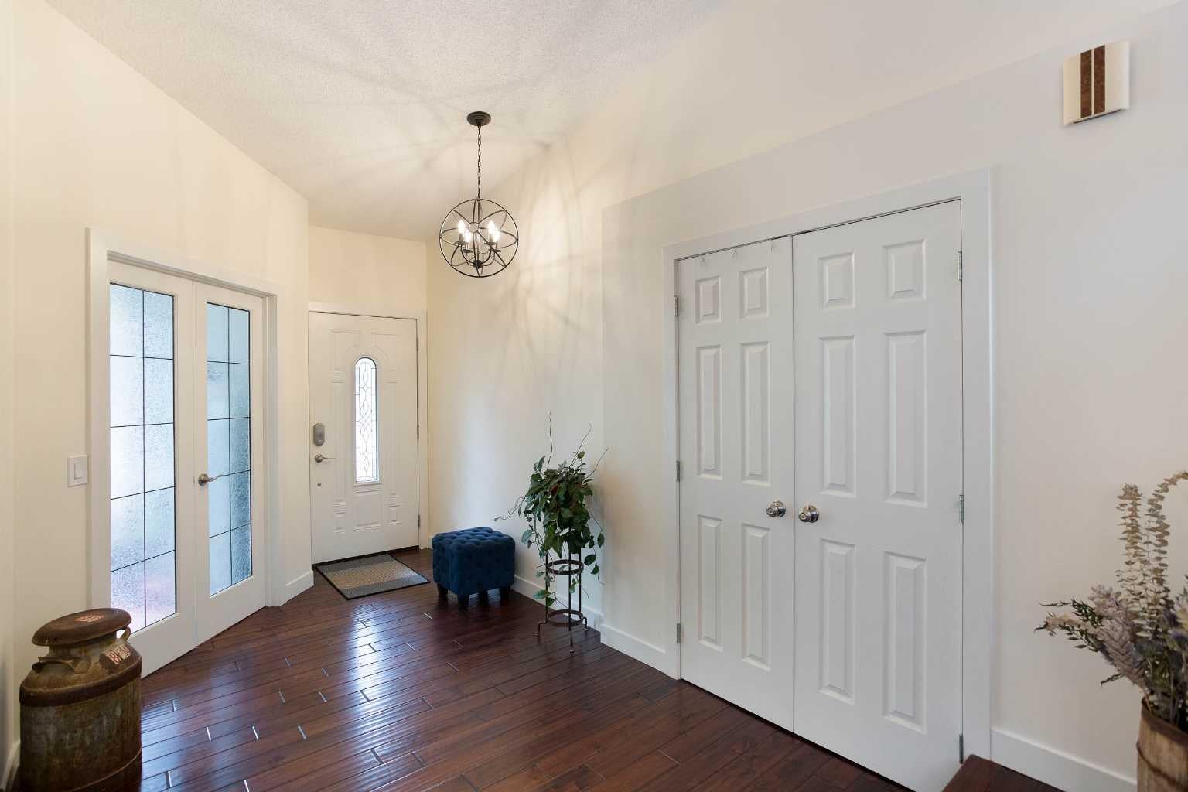
Welcome to this beautifully renovated detached home, ideally situated on a quiet cul-de-sac in the sought-after lake community of Sundance. Offering 4 bedrooms, 3.5 bathrooms, a front-attached double garage, and a thoughtfully designed layout, this home is perfect for comfortable family living. The main floor features warm hardwood flooring, a dedicated office, and an inviting kitchen complete with stainless steel appliances and a large centre island. The open and functional layout provides an ideal space for both everyday living and entertaining. Recent updates include the roof, windows, and furnace, offering peace of mind for years to come. Upstairs, you'll find convenient laundry along with well-appointed bedrooms and living spaces. The fully finished basement adds even more versatility with a fourth bedroom, large recreation room, full bathroom, and oversized storage room—perfect for guests, a growing family, a home gym, or additional living space. Outside, enjoy the peaceful setting of a quiet cul-de-sac while being part of the sought-after Sundance community, known for its private lake and exceptional year-round recreational amenities. Residents enjoy access to Lake Sundance, with opportunities for swimming, boating, fishing, skating, and enjoying the outdoors throughout the seasons. A fantastic opportunity to own a renovated family home in one of Calgary's most desirable lake communities, combining thoughtful updates, versatile living space, and an unbeatable lifestyle.

Save
Ask
Tour
Hide
Share
Listing Snapshot
Price 
$900,000
Days On Site 
11 Days
Bedrooms 
4
Inside Area (SqFt) 
2,101.53 sqft
Total Baths 
4
Full Baths 
3
Partial Baths 
1
Lot Size 
0.12 Acres
Year Built 
1988
MLS® Number 
A2336243
Status 
Pending
Property Tax 
$5,825
Maintenance Fees 
N/A
Sq Ft Source 
N/A
Friends & Family
Recent Activity
yesterdayStatus changed to Pending
yesterdayListing updated with changes from the MLS®
2 weeks agoListing first seen on site
General Features
Acres 
0.12
Attached Garage 
Yes
Available on 
2026-10-09
Garage 
Yes
Garage Spaces 
2
Levels 
Two
Parking 
AttachedGarageGarage Door Opener
Parking Spaces 
4
Property Sub Type 
Single Family Residence
SqFt Above 
2101.53
SqFt Below 
596.73
Style 
2 Storey
Zoning 
R-CG
Interior Features
Appliances 
DishwasherDryerGas CooktopMicrowaveRange HoodRefrigeratorWasherOven
Basement 
FullFinished
Fireplace 
Yes
Fireplace Features 
Gas
Fireplaces 
1
Flooring 
CarpetHardwood
Heating 
Forced Air
Interior 
Double VanityKitchen IslandSee RemarksWalk-In Closet(s)
Laundry Features 
Upper Level
Window Features 
Window Coverings
2pc Bathroom 
Dimensions - 9`0" x 2`11"Level - Main
4pc Bathroom 
Dimensions - 8`2" x 4`11"Level - Basement
4pc Ensuite bath 
Dimensions - 7`10" x 7`7"Level - Upper
Bedroom 
Dimensions - 12`3" x 10`4"Level - Upper
Bedroom - Primary 
Dimensions - 16`5" x 12`3"Level - Upper
Dining Room 
Dimensions - 17`4" x 12`6"Level - Main
Kitchen 
Dimensions - 13`6" x 12`2"Level - Main
Laundry 
Dimensions - 9`9" x 9`0"Level - Upper
Living Room 
Dimensions - 24`2" x 14`11"Level - Basement
Mud Room 
Dimensions - 10`4" x 6`8"Level - Main
Office 
Dimensions - 11`8" x 10`9"Level - Main
Walk-In Closet 
Dimensions - 7`7" x 5`10"Level - Upper
Save
Ask
Tour
Hide
Share
Exterior Features
Construction Details 
Frame
Exterior 
Private Yard
Fencing 
Fenced
Frontage 
13.00M 42`8"
Lot Features 
Back YardGarden
Patio And Porch 
Deck
Roof 
ShingleAsphalt
Waterfront Features 
Lake
Windows/Doors 
Window Coverings
Community Features
Association Amenities 
Beach Access
Community Features 
LakeParkPlayground
Maintenance Fee 
333.24
Maintenance Fee Frequency 
Annually
Listing courtesy of Dusko Sremac of Real Broker

Listing information is provided by Participants of the Alberta One Realty Listing Services (Pillar 9). IDX information is provided exclusively for personal, non-commercial use, and may not be used for any purpose other than to identify prospective properties consumers may be interested in purchasing. Information is deemed reliable but not guaranteed. Copyright 2026, Alberta One Realty Listing Services (Pillar 9)
Last checked 2026-08-25 05:58 PM UTC

Neighborhood & Commute
Source: Walkscore
Save
Ask
Tour
Hide
Share