


224 Bayside Point SWAirdrie, AB T4B 2X6
Due to the health concerns created by Coronavirus we are offering personal 1-1 online video walkthough tours where possible.
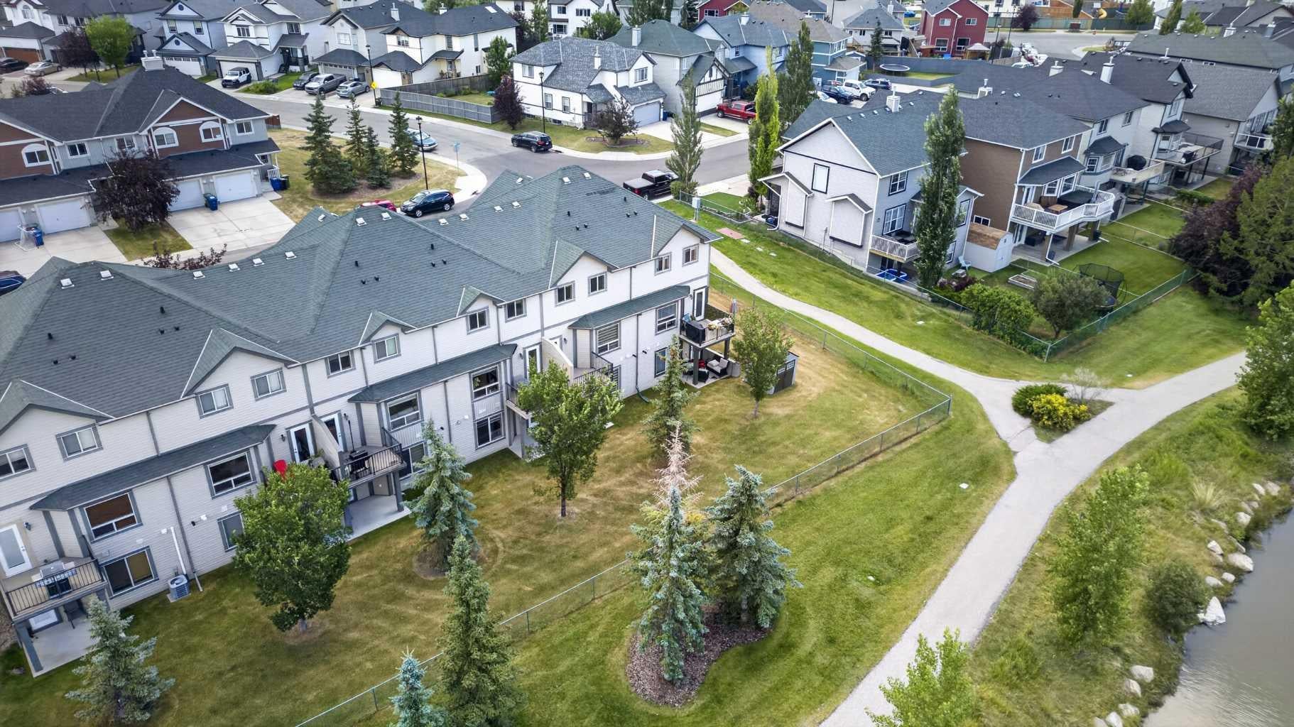
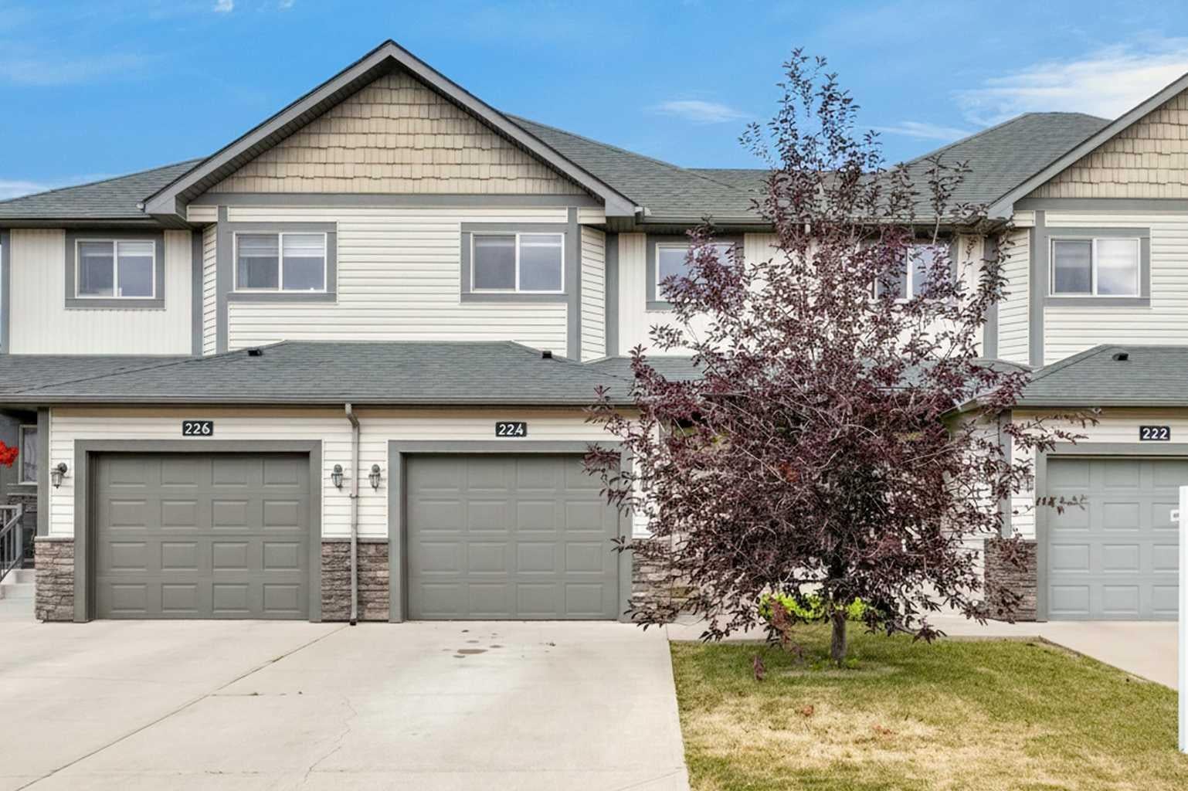
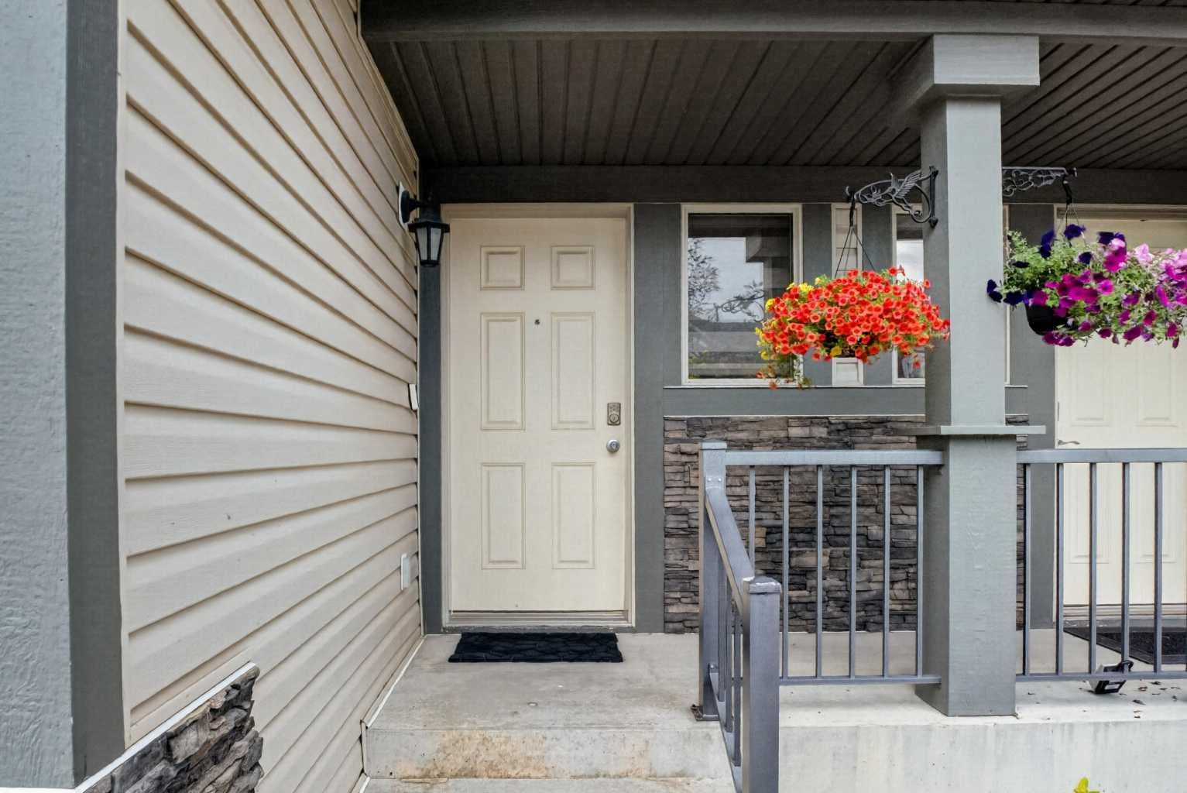
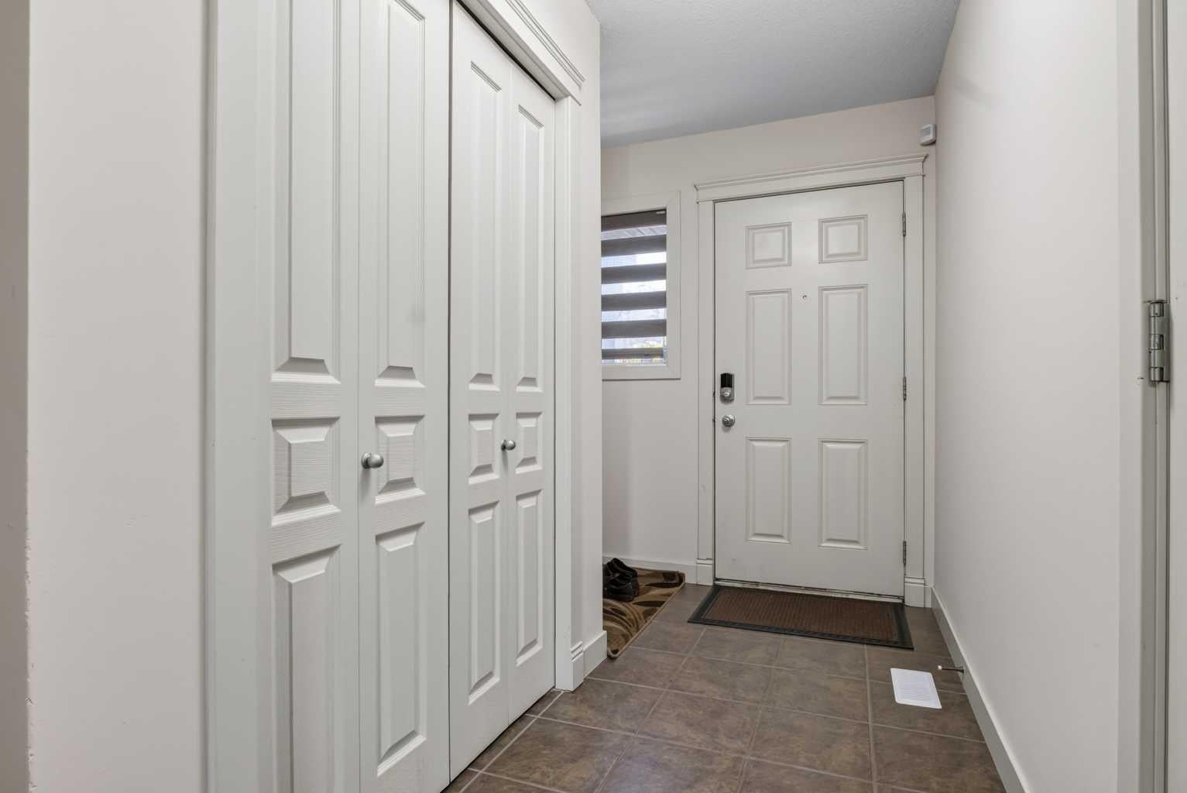
Welcome to 224 Bayside Point SW, a rare opportunity to own a walkout townhome backing directly onto the canals of Bayside. Offering over 1,200 sq. ft. of bright and functional living space, a finished walkout basement, 3 bedrooms, 2.5 bathrooms, and a single attached garage, this exceptionally well-maintained home delivers a combination of space, privacy, and location that is hard to find. Step inside to a bright and inviting main floor where large windows fill the home with natural light. The kitchen has been thoughtfully updated over the years with granite countertops, refreshed cabinetry, updated flooring, and modern finishes, creating a space that feels both functional and welcoming. The home has also seen updates to the paint and flooring throughout, reflecting the care and pride of ownership that has gone into maintaining the property. Upstairs, you'll find three well-sized bedrooms, including a comfortable primary retreat, along with a full bathroom. Downstairs, the finished walkout basement adds valuable additional living space and opens directly onto your private backyard backing the canal. Whether you're relaxing outside, entertaining friends, or simply enjoying the added privacy of having no neighbours directly behind you, this is a setting you simply don't find with most townhomes. The extended single attached garage provides additional room for storage, bikes, seasonal gear, or everything that comes with an active lifestyle. What truly sets this home apart is its location in Bayside, one of Airdrie's most distinctive communities. Known for its scenic canals, interconnected pathways, green spaces and pedestrian-friendly setting, Bayside offers a lifestyle centred around the outdoors while keeping everyday conveniences close by. Schools, parks, playgrounds, shopping, restaurants and services are all within easy reach, with convenient access to 8 Street SW and Yankee Valley Boulevard for getting around Airdrie or commuting toward Calgary. A walkout basement, private canal-backing yard, attached garage, finished lower level and an updated interior all in the heart of Bayside. This is townhome living without having to sacrifice the space, privacy, or outdoor lifestyle buyers are looking for.
| 4 days ago | Listing first seen on site | |
| 5 days ago | Listing updated with changes from the MLS® |

Listing information is provided by Participants of the Alberta One Realty Listing Services (Pillar 9). IDX information is provided exclusively for personal, non-commercial use, and may not be used for any purpose other than to identify prospective properties consumers may be interested in purchasing. Information is deemed reliable but not guaranteed. Copyright 2026, Alberta One Realty Listing Services (Pillar 9)
Last checked 2026-08-19 02:15 AM UTC