Save
Ask
Tour
Hide
Share
$600,000
8 Days On Site

7964 Huntington Road NE
Calgary, AB T2K 5A3

For Sale|Single Family Residence|Active
4
Beds
2
Total Baths
2
Full Baths
994.8
SqFt
$603
/SqFt
1972
Built
Subdivision:
Huntington Hills
County:
Calgary

Due to the health concerns created by Coronavirus we are offering personal 1-1 online video walkthough tours where possible.
Call Now: 403-775-6950
Is this the listing for you? We can help make it yours.
403-775-6950
7964 Huntington Road NE7964 Huntington Road NE7964 Huntington Road NE7964 Huntington Road NE
Save
Ask
Tour
Hide
Share

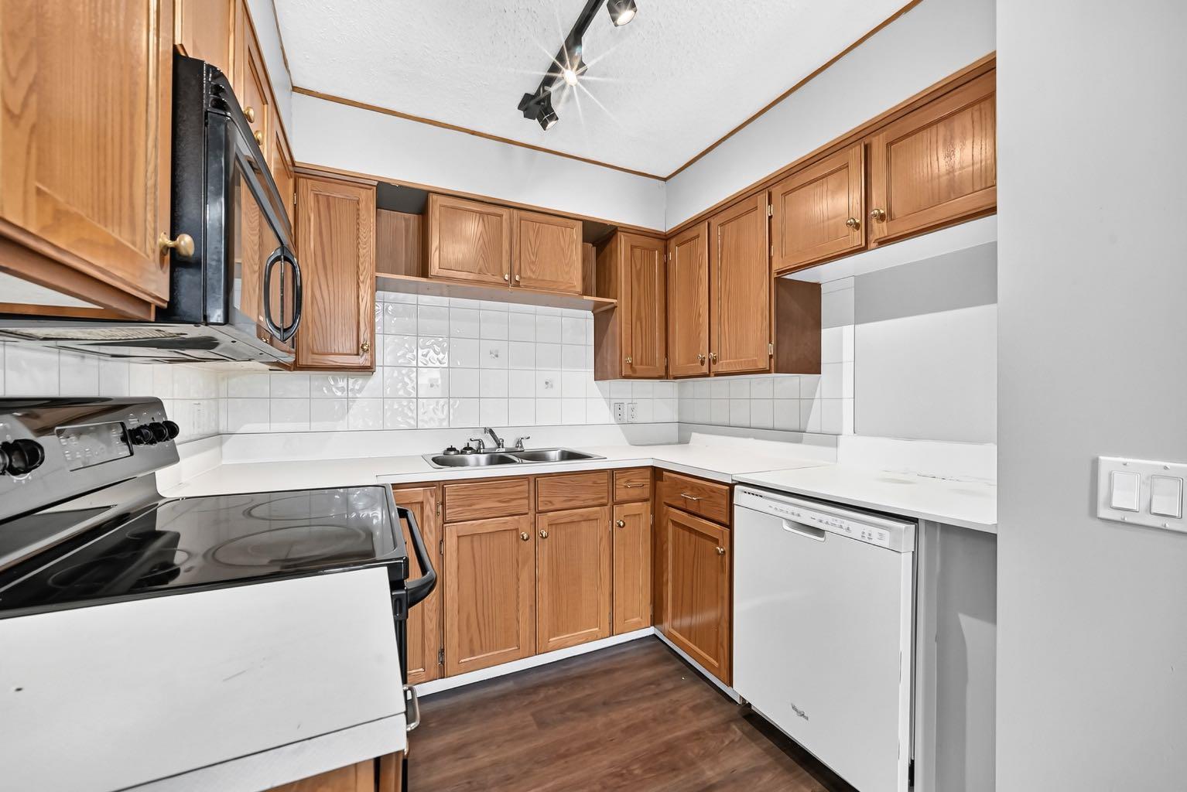
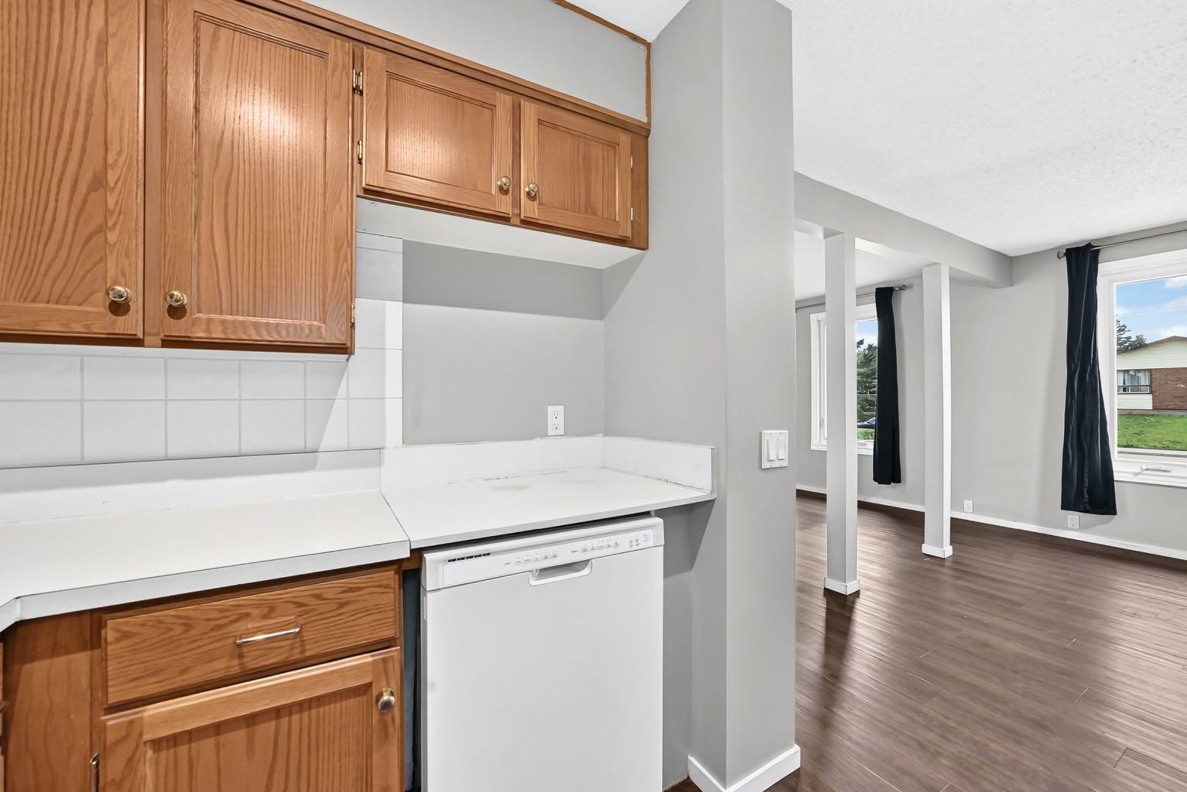
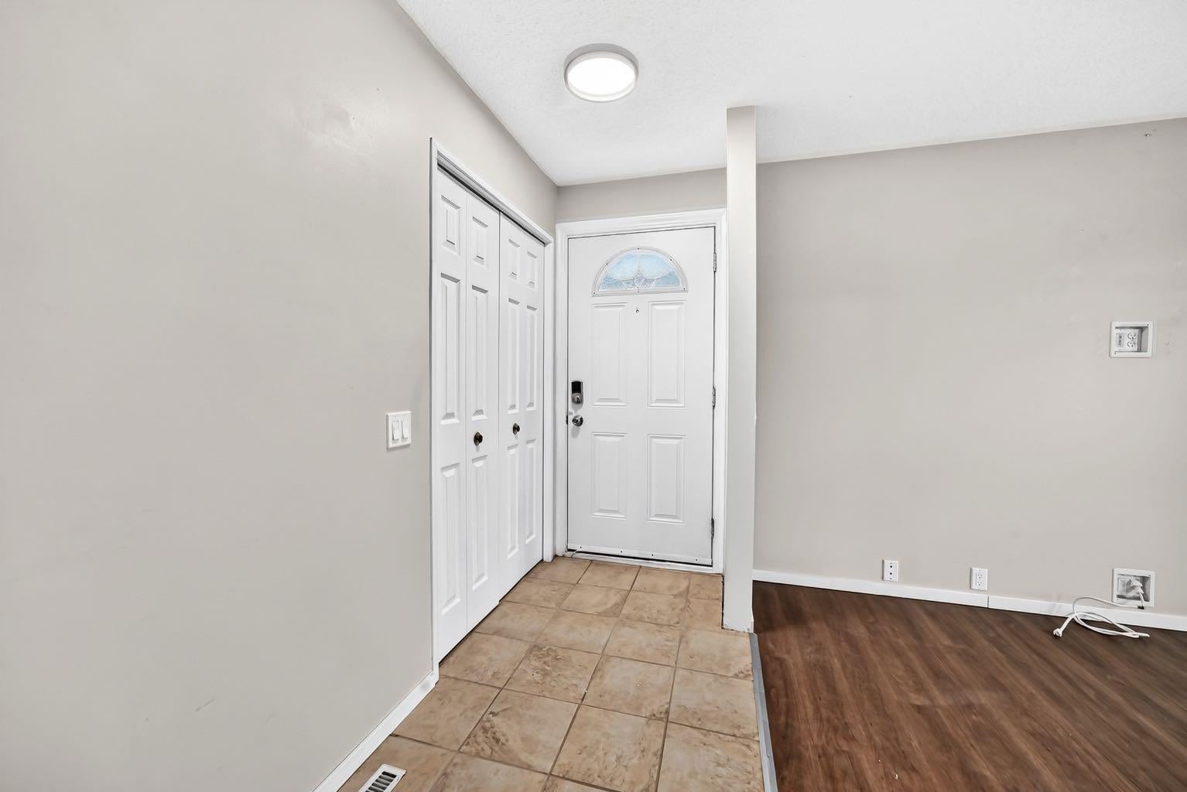
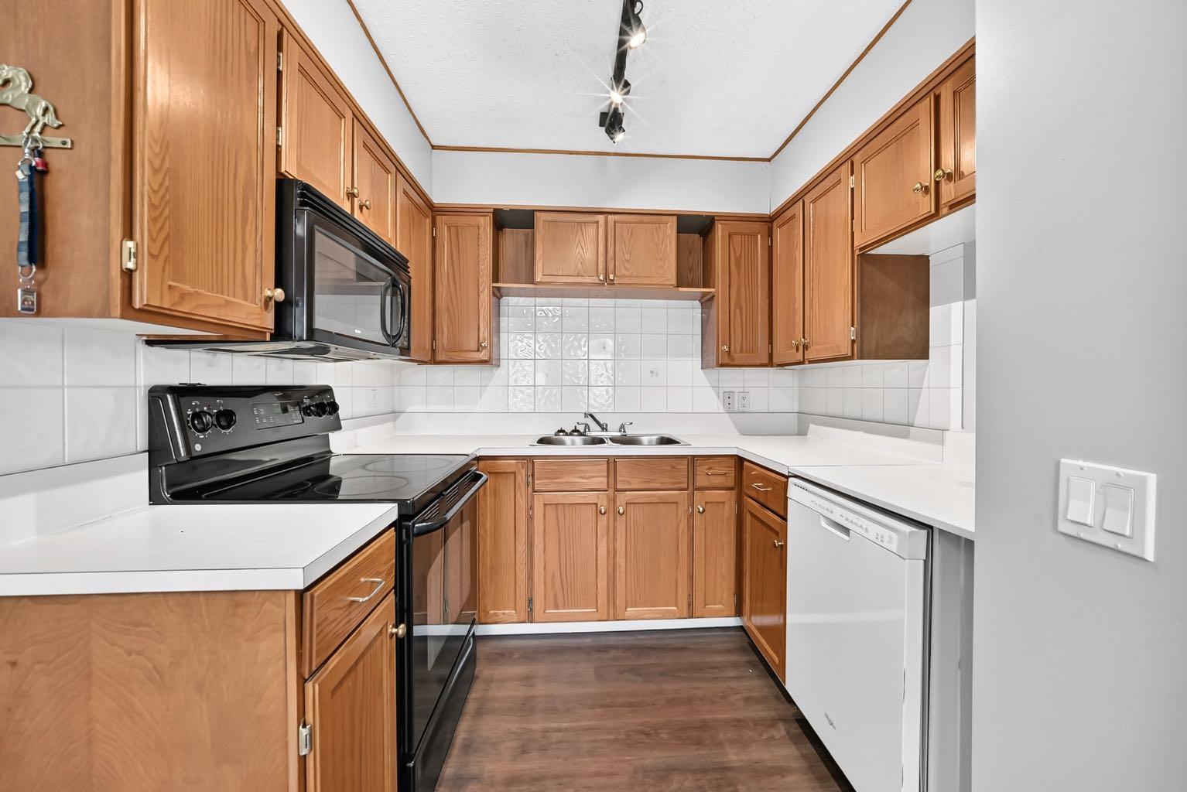
West facing four bedroom legally suited bungalow with great curb appeal and well maintained. Open kitchen & dining area with adjoining spacious living room. Lots of natural light with four new front windows. Three bedrooms up with four piece main bathroom. Two entrances allow a private entry for downstairs. Fully developed legal basement with separate laundry, loads of storage space and a self-contained one bedroom suite. Feature include a huge living room & kitchen, fourth bedroom and another full bathroom. High efficiency furnace, two hot water tanks and full appliances. Gated and fenced back yard with South facing patio area. Double detached insulated garage with built in shelving & gas rough in. Additional car port for off street parking or RV/Boat storage. Well established community close to parks, schools, playgrounds, transit and shopping. This property makes for a great investment or family home with rental potential to live up and rent down.

Save
Ask
Tour
Hide
Share
Listing Snapshot
Price 
$600,000
Days On Site 
8 Days
Bedrooms 
4
Inside Area (SqFt) 
994.8 sqft
Total Baths 
2
Full Baths 
2
Partial Baths 
N/A
Lot Size 
0.09 Acres
Year Built 
1972
MLS® Number 
A2336139
Status 
Active
Property Tax 
$3,880
Maintenance Fees 
N/A
Sq Ft Source 
N/A
Friends & Family
Recent Activity
a week agoListing first seen on site
a week agoListing updated with changes from the MLS®
General Features
Acres 
0.09
Garage 
Yes
Garage Spaces 
2
Levels 
One
Parking 
Garage
Parking Spaces 
3
Property Sub Type 
Single Family Residence
Style 
Bungalow
Zoning 
R-CG
Interior Features
Appliances 
DishwasherDryerRefrigeratorWasherElectric Range
Basement 
FullFinishedExterior Entry
Flooring 
CarpetLinoleum
Heating 
Forced AirNatural Gas
Interior 
See Remarks
Laundry Features 
Multiple LocationsSee Remarks
Window Features 
Window Coverings
4pc Bathroom 
Dimensions - 8`11" x 4`11"Level - Basement
Bedroom 
Dimensions - 9`10" x 9`7"Level - Main
Bedroom - Primary 
Dimensions - 11`9" x 11`0"Level - Main
Dining Room 
Dimensions - 11`11" x 10`9"Level - Main
Entrance 
Dimensions - 7`4" x 3`11"Level - Main
Flex Space 
Dimensions - 14`7" x 7`10"Level - Basement
Kitchen 
Dimensions - 9`2" x 9`11"Level - Basement
Laundry 
Dimensions - 7`6" x 5`11"Level - Basement
Living Room 
Dimensions - 12`8" x 16`3"Level - Basement
Save
Ask
Tour
Hide
Share
Exterior Features
Construction Details 
Vinyl Siding
Exterior 
Other
Fencing 
Fenced
Frontage 
12.23M 40`2"
Lot Features 
Rectangular Lot
Patio And Porch 
Other
Roof 
ShingleAsphalt
Windows/Doors 
Window Coverings
Community Features
Community Features 
ParkPlayground
Listing courtesy of Azad Chandler of REMAX Innovations

Listing information is provided by Participants of the Alberta One Realty Listing Services (Pillar 9). IDX information is provided exclusively for personal, non-commercial use, and may not be used for any purpose other than to identify prospective properties consumers may be interested in purchasing. Information is deemed reliable but not guaranteed. Copyright 2026, Alberta One Realty Listing Services (Pillar 9)
Last checked 2026-08-20 06:23 AM UTC

Neighborhood & Commute
Source: Walkscore
Save
Ask
Tour
Hide
Share